Full of character and charm, this inviting Florence home offers a unique architectural style and a fantastic location! Featuring 2 bedrooms plus a versatile den or home office, 2 bathrooms, and skylights that bring in wonderful natural light, this home has plenty of personality and potential. Brand new carpet and paint throughout. Situated on a spacious corner lot with RV parking including a sewer hookup, the property offers room to garden, entertain, or simply enjoy the outdoors. A detached garage/workshop provides additional space for hobbies, projects, and storage. Enjoy the convenience of being within a short distance to Historic Old Town Florence, the beautiful sandy shores of the Siuslaw River, local shops, restaurants, and more! With its distinctive style, generous lot, and desirable location, this home is a wonderful opportunity at an attractive entry-level price point. Come see the possibilities!
Active
$349,000
1116 7th St, Florence, OR 97439
2beds
1,408sqft
Residential, Single Family Residence
Built in 1956
6,098 Square Feet Lot
$-- Zestimate®
$248/sqft
$-- HOA
What's special
Distinctive styleGenerous lotSpacious corner lotUnique architectural style
- 7 days
- 617
- 47
Likely to sell faster than
Zillow last checked:
Listing updated:
Listed by:
Shanna McCord 541-991-8818,
Fathom Realty Oregon, LLC
Source: RMLS (OR),MLS#: 532360763
Facts & features
Interior
Bedrooms & bathrooms
- Bedrooms: 2
- Bathrooms: 2
- Full bathrooms: 2
- Main level bathrooms: 2
Rooms
- Room types: Bedroom 2, Dining Room, Family Room, Kitchen, Living Room, Primary Bedroom
Primary bedroom
- Level: Main
Bedroom 2
- Level: Main
Heating
- Wood Stove, Zoned
Cooling
- None
Appliances
- Included: Built In Oven, Free-Standing Refrigerator, Electric Water Heater
Features
- Flooring: Wall to Wall Carpet
- Windows: Aluminum Frames, Double Pane Windows
- Basement: None
- Number of fireplaces: 1
- Fireplace features: Wood Burning
Interior area
- Total structure area: 1,408
- Total interior livable area: 1,408 sqft
Property
Parking
- Total spaces: 2
- Parking features: Driveway, On Street, RV Boat Storage, Detached
- Garage spaces: 2
- Has uncovered spaces: Yes
Features
- Levels: One
- Stories: 1
Lot
- Size: 6,098 Square Feet
- Features: Corner Lot, Level, SqFt 5000 to 6999
Details
- Additional structures: RVBoatStorage
- Parcel number: 0799419
Construction
Type & style
- Home type: SingleFamily
- Architectural style: Custom Style
- Property subtype: Residential, Single Family Residence
Materials
- Other, Shingle Siding
- Foundation: Slab
- Roof: Composition,Membrane
Condition
- Resale
- New construction: No
- Year built: 1956
Utilities & green energy
- Sewer: Public Sewer
- Water: Public
Community & HOA
Community
- Security: None
HOA
- Has HOA: No
Location
- Region: Florence
Financial & listing details
- Price per square foot: $248/sqft
- Tax assessed value: $294,966
- Annual tax amount: $2,115
- Date on market: 11/4/2026
- Listing terms: Cash,Conventional,FHA,VA Loan
- Road surface type: Paved
Estimated market value
Not available
Estimated sales range
Not available
Not available
Price history
| Date | Event | Price |
|---|---|---|
| 11/4/2026 | Listed for sale | $349,000+310.6%$248/sqft |
Source:  RMLS (OR) #532360763 Report a problem | ||
| 5/24/2001 | Sold | $85,000$60/sqft |
Source: Public Record Report a problem | ||
| 6/19/1998 | Sold | $85,000$60/sqft |
Source: Public Record Report a problem | ||
Public tax history
| Year | Property taxes | Tax assessment |
|---|---|---|
| 2025 | $2,116 +3% | $155,062 +3% |
| 2024 | $2,055 +2.8% | $150,546 +3% |
| 2023 | $1,998 +4.2% | $146,162 +3% |
| 2022 | $1,917 +2.1% | $141,905 +3% |
| 2021 | $1,877 +2.7% | $137,772 +3% |
| 2020 | $1,828 +3.9% | $133,760 +3% |
| 2019 | $1,760 -0.2% | $129,865 +3% |
| 2018 | $1,763 | $126,083 +3% |
| 2017 | $1,763 +3.7% | $122,411 +3% |
| 2016 | $1,701 +2.9% | $118,846 +3% |
| 2015 | $1,652 +2.2% | $115,384 +3% |
| 2014 | $1,617 +7.3% | $112,023 +3% |
| 2013 | $1,507 +7.5% | $108,760 +0.6% |
| 2012 | $1,402 | $108,094 +3% |
| 2011 | -- | $104,946 +3% |
| 2010 | -- | $101,889 +3% |
| 2009 | -- | $98,921 +3% |
| 2008 | -- | $96,040 +3% |
| 2007 | -- | $93,243 +3% |
| 2006 | -- | $90,527 +3% |
| 2005 | -- | $87,890 +3% |
| 2004 | -- | $85,330 +3% |
| 2003 | -- | $82,845 +3% |
| 2002 | -- | $80,432 +3% |
| 2001 | -- | $78,089 +3% |
| 2000 | -- | $75,815 |
Find assessor info on the county website
Monthly payment
Est. payment
Payment breakdown
Explore the cost of this home by adjusting the details. Changes won't be saved.Climate risks
Neighborhood: 97439
Nearby schools
Schools provided by the listing agent
- Elementary: Siuslaw
- Middle: Siuslaw
- High: Siuslaw
Source: RMLS (OR). This data may not be complete. We recommend contacting the local school district to confirm school assignments for this home.

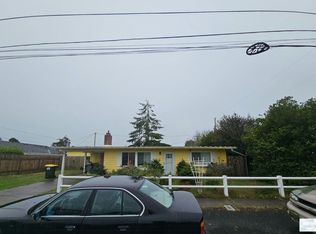
Similar homes
- $369,0004 bd2 ba1.2k sqft2390 20th St, Florence, OR 97439Active

 MLS ID #750285326, Aric Sneddon, Coldwell Banker Coast Real Est. RMLS (OR)
- $359,0002 bd1 ba936 sqft844 Rhododendron Dr, Florence, OR 97439Active
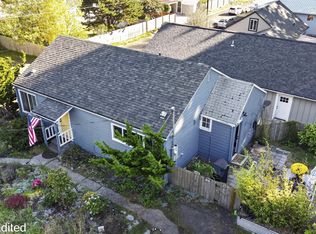 MLS ID #704048568, Kyle Lewis, TR Hunter Real Estate. RMLS (OR)
- $364,9004 bd2 ba1.3k sqft2385 19th St, Florence, OR 97439Active
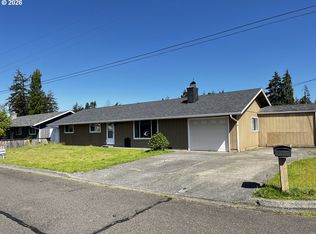 MLS ID #147756225, Jim Hoberg, West Coast Real Estate Service. RMLS (OR)
- $--2 bd2 ba2k sqft84755 Highway 101, Florence, OR 97439Active
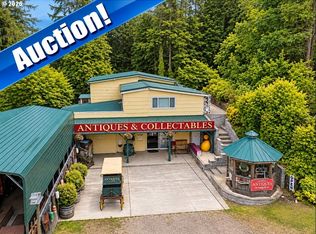 MLS ID #534426431, Tim Stuart, Keller Williams Realty Portland Premiere. RMLS (OR)
- $359,0003 bd3 ba1.2k sqft1036 9th St, Florence, OR 97439ActiveMLS ID #544100822, Leah Volkov, DORE. RMLS (OR)
- $379,0003 bd1 ba1.1k sqft1699 Pine St, Florence, OR 97439ActiveMLS ID #695505877, Aric Sneddon, Coldwell Banker Coast Real Est. RMLS (OR)
- $349,9992 bd2 ba1.1k sqft85049 Highway 101, Florence, OR 97439ActiveMLS ID #597297470, Marcia Haro, Coldwell Banker Coast Real Est. RMLS (OR)
- $412,5003 bd2 ba984 sqft1951 W Park Dr, Florence, OR 97439ActiveMLS ID #130825215, Vanessa Buss, TR Hunter Real Estate. RMLS (OR)
- $335,0003 bd1 ba1.3k sqft1958 17th St, Florence, OR 97439ActiveMLS ID #284944727, George Booth, RE/MAX South Coast. RMLS (OR)
- $389,0004 bd2 ba1.6k sqft5590 S Shore Dr, Florence, OR 97439For Sale
 MLS ID #220230803, Theresa Montoya, Vantage Point Brokers, LLC. Oregon Datashare
- $299,0003 bd2 ba909 sqft1860 30th St, Florence, OR 97439ActiveMLS ID #645155915, Sarah Quinn, West Coast Real Estate Service. RMLS (OR)
- $519,0003 bd2 ba1.4k sqft631 Rhododendron Dr, Florence, OR 97439ActiveMLS ID #350773382, Shanna McCord, Fathom Realty Oregon, LLC. RMLS (OR)
- $465,0003 bd2 ba1.4k sqft2261 19th St, Florence, OR 97439ActiveMLS ID #498755686, Debbie Butler, RE/MAX South Coast. RMLS (OR)
- $359,9003 bd2 ba1.5k sqft1601 Rhododendron Dr Space 640, Florence, OR 97439ActiveMLS ID #305706317, Randy Paredes, Coldwell Banker Coast Real Est. RMLS (OR)
- $365,0003 bd2 ba1.4k sqft1791 Willow Loop, Florence, OR 97439ActiveMLS ID #175253689, Crystell Wise, TR Hunter Real Estate. RMLS (OR)
- $335,0002 bd2 ba1.5k sqft1600 Rhododendron Dr Space 439, Florence, OR 97439ActiveMLS ID #413492912, Jillian Burris, RE/MAX South Coast. RMLS (OR)
- $380,0003 bd1 ba1k sqft3210 Munsel Lake Rd, Florence, OR 97439ActiveMLS ID #368562667, Sarah Quinn, West Coast Real Estate Service. RMLS (OR)
- $439,9002 bd1 ba904 sqft88216 2nd Ave, Florence, OR 97439ActiveMLS ID #539253828, Jim Hoberg, West Coast Real Estate Service. RMLS (OR)
- $399,9002 bd1 ba936 sqft1890 37th St, Florence, OR 97439ActiveMLS ID #641079396, Jim Hoberg, West Coast Real Estate Service. RMLS (OR)
