Welcome home to this charming, move-in-ready 3-bedroom, 2-bath property offering comfort, style, and a fresh new look! Thoughtfully updated throughout the interior, you'll appreciate the new doors, flooring, fresh interior paint, updated countertops, and bathroom vanities. The exterior has also received a fresh coat of paint, adding to its inviting curb appeal. Step outside to enjoy the spacious backyard, complete with a covered deck that creates the perfect setting for entertaining, summer barbecues, or simply relaxing and enjoying the outdoors. Conveniently located just off East 18th Street on a quiet dead-end road, this home offers the perfect balance of central location and peaceful surroundings. With its fresh updates, inviting outdoor space, and turnkey appeal, this is an opportunity you won't want to miss!
Active
$412,500
1951 W Park Dr, Florence, OR 97439
3beds
984sqft
Residential, Single Family Residence
Built in 1974
8,712 Square Feet Lot
$-- Zestimate®
$419/sqft
$-- HOA
What's special
Spacious backyardCovered deckFresh interior paintUpdated countertopsInviting outdoor spaceNew doorsInviting curb appeal
- 11 days
- 424
- 50
Likely to sell faster than
Zillow last checked:
Listing updated:
Listed by:
Vanessa Buss 541-991-0478,
TR Hunter Real Estate
Source: RMLS (OR),MLS#: 130825215
Facts & features
Interior
Bedrooms & bathrooms
- Bedrooms: 3
- Bathrooms: 2
- Full bathrooms: 2
- Main level bathrooms: 2
Rooms
- Room types: Bedroom 2, Bedroom 3, Dining Room, Family Room, Kitchen, Living Room, Primary Bedroom
Primary bedroom
- Features: Double Closet, Ensuite, Laminate Flooring, Walkin Shower
- Level: Main
Bedroom 2
- Features: Closet, Laminate Flooring
- Level: Main
Bedroom 3
- Features: Closet, Laminate Flooring
- Level: Main
Dining room
- Features: Ceiling Fan, Sliding Doors, Laminate Flooring
- Level: Main
Kitchen
- Features: Microwave, Free Standing Range, Free Standing Refrigerator, Granite, Laminate Flooring
- Level: Main
Living room
- Features: Closet Organizer, Fireplace, Closet, Laminate Flooring
- Level: Main
Heating
- Ceiling, Zoned, Fireplace(s)
Cooling
- None
Appliances
- Included: Free-Standing Range, Free-Standing Refrigerator, Microwave, Stainless Steel Appliance(s), Electric Water Heater, ENERGY STAR Qualified Water Heater
Features
- Ceiling Fan(s), Granite, Closet, Closet Organizer, Double Closet, Walkin Shower
- Flooring: Luxury Vinyl Plank, Laminate
- Doors: Sliding Doors
- Windows: Double Pane Windows, Vinyl Frames
- Basement: Crawl Space
- Number of fireplaces: 1
- Fireplace features: Wood Burning
Interior area
- Total structure area: 984
- Total interior livable area: 984 sqft
Video & virtual tour
Property
Parking
- Total spaces: 2
- Parking features: Driveway, On Street, Garage Door Opener, Attached
- Attached garage spaces: 2
- Has uncovered spaces: Yes
Accessibility
- Accessibility features: Garage On Main, Ground Level, Main Floor Bedroom Bath, One Level, Accessibility
Features
- Levels: One
- Stories: 1
- Patio & porch: Covered Deck, Deck, Patio, Porch
- Exterior features: Yard
- Fencing: Fenced
Lot
- Size: 8,712 Square Feet
- Features: Level, Trees, SqFt 7000 to 9999
Details
- Additional structures: ToolShed
- Parcel number: 1037306
Construction
Type & style
- Home type: SingleFamily
- Architectural style: Traditional
- Property subtype: Residential, Single Family Residence
Materials
- T111 Siding
- Foundation: Concrete Perimeter, Pillar/Post/Pier
- Roof: Composition
Condition
- Updated/Remodeled
- New construction: No
- Year built: 1974
Utilities & green energy
- Sewer: Public Sewer
- Water: Public
- Utilities for property: Satellite Internet Service
Community & HOA
Community
- Security: Security Lights
HOA
- Has HOA: No
Location
- Region: Florence
Financial & listing details
- Price per square foot: $419/sqft
- Tax assessed value: $344,495
- Annual tax amount: $2,376
- Date on market: 11/3/2026
- Listing terms: Cash,Conventional,FHA,USDA Loan,VA Loan
- Road surface type: Paved
Estimated market value
Not available
Estimated sales range
Not available
Not available
Price history
| Date | Event | Price |
|---|---|---|
| 11/4/2026 | Listed for sale | $412,500$419/sqft |
Source:  RMLS (OR) #130825215 Report a problem | ||
Public tax history
| Year | Property taxes | Tax assessment |
|---|---|---|
| 2025 | $2,377 +3% | $174,191 +3% |
| 2024 | $2,308 +2.8% | $169,118 +3% |
| 2023 | $2,244 +4.2% | $164,193 +3% |
| 2022 | $2,153 +2.1% | $159,411 +3% |
| 2021 | $2,109 +2.7% | $154,768 +3% |
| 2020 | $2,054 +3.9% | $150,261 +3% |
| 2019 | $1,977 -0.2% | $145,885 +3% |
| 2018 | $1,981 | $141,636 +3% |
| 2017 | $1,981 +3.7% | $137,511 +3% |
| 2016 | $1,910 +2.9% | $133,506 +3% |
| 2015 | $1,856 +2.2% | $129,617 +3% |
| 2014 | $1,817 +4.7% | $125,842 +3% |
| 2013 | $1,735 +13.7% | $122,177 +3% |
| 2012 | $1,526 | $118,618 +2% |
| 2011 | -- | $116,317 +3% |
| 2010 | -- | $112,929 +3% |
| 2009 | -- | $109,640 +3% |
| 2008 | -- | $106,447 +3% |
| 2007 | -- | $103,347 +3% |
| 2006 | -- | $100,337 +3% |
| 2005 | -- | $97,415 +3% |
| 2004 | -- | $94,578 +3% |
| 2003 | -- | $91,823 +3% |
| 2002 | -- | $89,149 +1.4% |
| 2001 | -- | $87,953 +0.9% |
| 2000 | -- | $87,154 |
Find assessor info on the county website
Monthly payment
Est. payment
Payment breakdown
Explore the cost of this home by adjusting the details. Changes won't be saved.Climate risks
Neighborhood: 97439
Nearby schools
Schools provided by the listing agent
- Elementary: Siuslaw
- Middle: Siuslaw
- High: Siuslaw
Source: RMLS (OR). This data may not be complete. We recommend contacting the local school district to confirm school assignments for this home.


Similar homes
- $369,0004 bd2 ba1.2k sqft2390 20th St, Florence, OR 97439Active

 MLS ID #750285326, Aric Sneddon, Coldwell Banker Coast Real Est. RMLS (OR)
- $364,9004 bd2 ba1.3k sqft2385 19th St, Florence, OR 97439Active
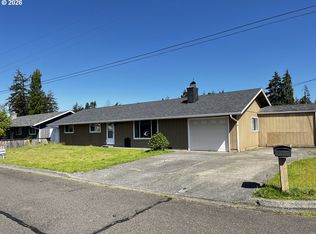 MLS ID #147756225, Jim Hoberg, West Coast Real Estate Service. RMLS (OR)
- $430,0003 bd2 ba1.4k sqft2286 N 22nd Ct, Florence, OR 97439Active
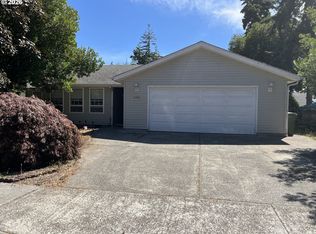 MLS ID #142060824, Annette Prater, RE/MAX South Coast. RMLS (OR)
- $374,5003 bd2 ba1.4k sqft148 Outer Dr, Florence, OR 97439Active
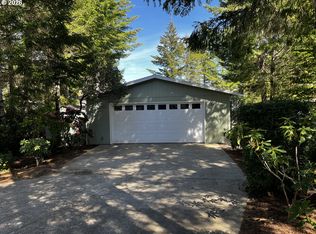 MLS ID #703118506, Jim Hoberg, West Coast Real Estate Service. RMLS (OR)
- $379,0003 bd1 ba1.1k sqft1699 Pine St, Florence, OR 97439ActiveMLS ID #695505877, Aric Sneddon, Coldwell Banker Coast Real Est. RMLS (OR)
- $380,0003 bd1 ba1k sqft3210 Munsel Lake Rd, Florence, OR 97439ActiveMLS ID #368562667, Sarah Quinn, West Coast Real Estate Service. RMLS (OR)
- $365,0003 bd2 ba1.4k sqft1791 Willow Loop, Florence, OR 97439ActiveMLS ID #175253689, Crystell Wise, TR Hunter Real Estate. RMLS (OR)
- $414,4003 bd2 ba1.3k sqft2200 52nd St, Florence, OR 97439ActiveMLS ID #320102551, Emily Van Weerdhuizen, River to Coast Real Estate. RMLS (OR)
- $399,9002 bd1 ba936 sqft1890 37th St, Florence, OR 97439ActiveMLS ID #641079396, Jim Hoberg, West Coast Real Estate Service. RMLS (OR)
- $349,0002 bd2 ba1.4k sqft1116 7th St, Florence, OR 97439ActiveMLS ID #532360763, Shanna McCord, Fathom Realty Oregon, LLC. RMLS (OR)
- $439,9002 bd1 ba904 sqft88216 2nd Ave, Florence, OR 97439ActiveMLS ID #539253828, Jim Hoberg, West Coast Real Estate Service. RMLS (OR)
- $399,0002 bd2 ba1.2k sqft822 Munsel Creek Loop, Florence, OR 97439ActiveMLS ID #131117644, John Barnett, Coldwell Banker Coast Real Est. RMLS (OR)
- $335,0003 bd1 ba1.3k sqft1958 17th St, Florence, OR 97439ActiveMLS ID #284944727, George Booth, RE/MAX South Coast. RMLS (OR)
- $448,0003 bd2 ba1.3k sqft5143 Heceta Beach Rd, Florence, OR 97439For Sale
 MLS ID #26-660, David Jonathan Graves, Coldwell Banker Professional Group - Lincoln City. OCMLS
- $529,9003 bd2 ba1.4k sqft3330 31st St, Florence, OR 97439ActiveMLS ID #183869183, Sarah Quinn, West Coast Real Estate Service. RMLS (OR)
- $299,0003 bd2 ba909 sqft1860 30th St, Florence, OR 97439ActiveMLS ID #645155915, Sarah Quinn, West Coast Real Estate Service. RMLS (OR)
- $455,0003 bd2 ba1.4k sqft87540 Rhodowood Dr, Florence, OR 97439ActiveMLS ID #440929811, Mike Blankenship, TR Hunter Real Estate. RMLS (OR)
- $269,9003 bd2 ba1.1k sqft1600 Rhododendron Dr Space 129, Florence, OR 97439ActiveMLS ID #618688231, Linda Tipton, RE/MAX South Coast. RMLS (OR)
- $419,9003 bd2 ba1.3k sqft4567 Foulweather St, Florence, OR 97439ActiveMLS ID #209571086, Cody Ruegg, John L. Scott Sandy. RMLS (OR)
