Welcome home to this spacious townhouse-style residence offering the comfort and privacy of a single-family home with the convenience of low-maintenance living. The thoughtfully designed floor plan features 3 bedrooms and 2 full bathrooms upstairs. The main level offers a bright, open living area, a well-appointed kitchen with a large pantry, a convenient half bath, and a separate laundry room.Enjoy your morning coffee on the inviting covered front porch or spend evenings relaxing, grilling, or gardening in your private backyard. A detached two-car garage provides plenty of room for parking, storage, or hobbies.Recent updates include a brand-new roof in 2025 and freshly completed exterior maintenance, giving buyers added peace of mind.Conveniently located just blocks from schools, the library, grocery stores, and medical facilities, with easy access to Highway 101. Enjoy everything Florence has to offer, including beautiful beaches, the Oregon Dunes, Siuslaw River recreation, and the shops and restaurants of Historic Old Town.Whether you're looking for your first home, a low-maintenance primary residence, or an investment opportunity, this home offers exceptional value in one of Florence's most convenient locations.
Active
Price cut: $6K (8/26)
$359,000
1036 9th St, Florence, OR 97439
3beds
1,280sqft
Residential
Built in 2005
-- sqft lot
$-- Zestimate®
$280/sqft
$-- HOA
What's special
- 60 days
- 601
- 16
Zillow last checked:
Listing updated:
Listed by:
Leah Volkov 503-551-7392,
DORE
Source: RMLS (OR),MLS#: 544100822
Facts & features
Interior
Bedrooms & bathrooms
- Bedrooms: 3
- Bathrooms: 3
- Full bathrooms: 2
- Partial bathrooms: 1
- Main level bathrooms: 1
Rooms
- Room types: Bedroom 2, Bedroom 3, Dining Room, Family Room, Kitchen, Living Room, Primary Bedroom
Primary bedroom
- Level: Upper
Bedroom 2
- Level: Upper
Bedroom 3
- Level: Upper
Dining room
- Level: Main
Kitchen
- Level: Main
Living room
- Level: Main
Appliances
- Included: Dishwasher, Disposal, Free-Standing Range, Free-Standing Refrigerator, Electric Water Heater
Features
- Pantry
- Windows: Vinyl Frames
- Basement: Crawl Space
Interior area
- Total structure area: 1,280
- Total interior livable area: 1,280 sqft
Property
Parking
- Total spaces: 2
- Parking features: Driveway, Detached
- Garage spaces: 2
- Has uncovered spaces: Yes
Features
- Levels: Two
- Stories: 2
- Patio & porch: Porch
- Exterior features: Yard
- Fencing: Fenced
Lot
- Features: SqFt 3000 to 4999
Details
- Parcel number: 0798767
- Zoning: MR
Construction
Type & style
- Home type: SingleFamily
- Property subtype: Residential
- Attached to another structure: Yes
Materials
- Lap Siding
- Foundation: Concrete Perimeter
- Roof: Composition
Condition
- Approximately
- New construction: No
- Year built: 2005
Utilities & green energy
- Sewer: Public Sewer
- Water: Public
Community & HOA
HOA
- Has HOA: No
Location
- Region: Florence
Financial & listing details
- Price per square foot: $280/sqft
- Tax assessed value: $319,344
- Annual tax amount: $2,886
- Date on market: 7/28/2026
- Listing terms: Cash,Contract,Conventional,FHA,VA Loan
- Road surface type: Paved
Estimated market value
Not available
Estimated sales range
Not available
Not available
Price history
| Date | Event | Price |
|---|---|---|
| 8/26/2026 | Price change | $359,000-1.6%$280/sqft |
Source:  RMLS (OR) #544100822 Report a problem RMLS (OR) #544100822 Report a problem | ||
| 7/28/2026 | Listed for sale | $365,000$285/sqft |
Source: RMLS (OR) #544100822 Report a problem | ||
Public tax history
| Year | Property taxes | Tax assessment |
|---|---|---|
| 2025 | $2,886 +3% | $211,532 +3% |
| 2024 | $2,803 +2.8% | $205,371 +3% |
| 2023 | $2,725 +4.2% | $199,390 +3% |
| 2022 | $2,615 +2.1% | $193,583 +3% |
| 2021 | $2,561 +2.7% | $187,945 +3% |
| 2020 | $2,494 +3.9% | $182,471 +3% |
| 2019 | $2,401 -0.2% | $177,157 +3% |
| 2018 | $2,405 | $171,998 +3% |
| 2017 | $2,405 +3.7% | $166,988 +3% |
| 2016 | $2,320 +5.4% | $162,124 +8.1% |
| 2015 | $2,202 +7.3% | $150,005 +0.4% |
| 2014 | $2,052 +4.1% | $149,365 +5% |
| 2013 | $1,971 +5.9% | $142,237 -1.7% |
| 2012 | $1,861 | $144,663 -9.7% |
| 2011 | -- | $160,218 +3% |
| 2010 | -- | $155,551 +3% |
| 2009 | -- | $151,020 +3% |
| 2008 | -- | $146,621 +3% |
| 2007 | -- | $142,350 +55.2% |
| 2006 | -- | $91,711 +854.5% |
| 2005 | -- | $9,608 +3% |
| 2004 | -- | $9,328 +3% |
| 2003 | -- | $9,056 +3% |
| 2002 | -- | $8,792 +3% |
| 2001 | -- | $8,536 +2.4% |
| 2000 | -- | $8,340 |
Find assessor info on the county website
Monthly payment
Est. payment
Payment breakdown
Explore the cost of this home by adjusting the details. Changes won't be saved.Climate risks
Neighborhood: 97439
Nearby schools
Schools provided by the listing agent
- Elementary: Siuslaw
- Middle: Siuslaw
- High: Siuslaw
Source: RMLS (OR). This data may not be complete. We recommend contacting the local school district to confirm school assignments for this home.
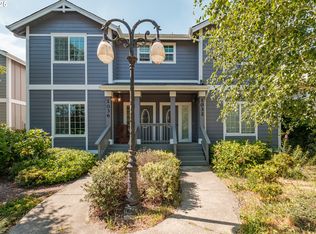
Similar homes
- $359,9003 bd2 ba1.5k sqft1601 Rhododendron Dr Space 640, Florence, OR 97439Active
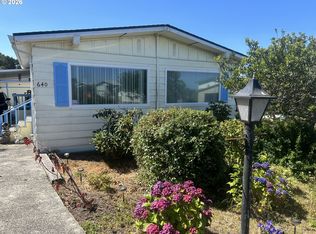
 MLS ID #305706317, Randy Paredes, Coldwell Banker Coast Real Est. RMLS (OR)
 - $345,0002 bd2 ba1.4k sqft1116 7th St, Florence, OR 97439Active
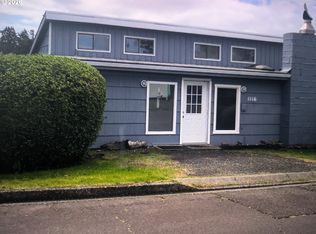 MLS ID #377450312, Jennifer Wakefield, Sundance Realty LLC. RMLS (OR)
 - $429,0003 bd2 ba1.5k sqft4792 Rhododendron Loop, Florence, OR 97439For Sale
 Berkshire Hathaway HomeServices NW
 - $439,5003 bd2 ba1.3k sqft240 11th St, Florence, OR 97439Active
 MLS ID #145264700, John Barnett, Coldwell Banker Coast Real Est. RMLS (OR)
 - $390,0003 bd1 ba1k sqft3210 Munsel Lake Rd, Florence, OR 97439ActiveMLS ID #368562667, Sarah Quinn, West Coast Real Estate Service. RMLS (OR)
- $364,9004 bd2 ba1.3k sqft2385 19th St, Florence, OR 97439ActiveMLS ID #147756225, Jim Hoberg, West Coast Real Estate Service. RMLS (OR)
- $375,0003 bd2 ba1.4k sqft1791 Willow Loop, Florence, OR 97439ActiveMLS ID #175253689, Crystell Wise, TR Hunter Real Estate. RMLS (OR)
- $399,9002 bd2 ba1.4k sqft935 Hemlock St, Florence, OR 97439ActiveMLS ID #277673245, Aric Sneddon, Coldwell Banker Coast Real Est. RMLS (OR)
- $380,0002 bd1 ba1k sqft1651 29th St, Florence, OR 97439ActiveMLS ID #196367899, Heidi Rogers, Cascade Hasson Sotheby's International Realty. RMLS (OR)
- $469,0002 bd2 ba1.5k sqft3520 Ocean View Dr, Florence, OR 97439ActiveMLS ID #665406931, Sadie Walters, Coldwell Banker Coast Real Est. RMLS (OR)
- $499,0003 bd2 ba1.5k sqft2288 11th St, Florence, OR 97439ActiveMLS ID #220727476, Vanessa West, Windermere Real Estate Lane County. RMLS (OR)
- $429,0003 bd2 ba1.5k sqft4792 Rhododendron Loop, Florence, OR 97439ActiveMLS ID #415050331, Anthony Wells, Berkshire Hathaway HomeServices NW Real Estate. RMLS (OR)
- $398,8503 bd2 ba1.4k sqft3292 Munsel Lake Rd, Florence, OR 97439ActiveMLS ID #378520071, Paul West, eXp Realty, LLC. RMLS (OR)
- $429,9003 bd2 ba1.4k sqft5119 S Loftus Rd, Florence, OR 97439ActiveMLS ID #722680917, Jim Hoberg, West Coast Real Estate Service. RMLS (OR)
- $420,0003 bd2 ba1.5k sqft2320 20th St, Florence, OR 97439ActiveMLS ID #630242799, Jim Hoberg, West Coast Real Estate Service. RMLS (OR)
- $339,0002 bd2 ba1.1k sqft179 Laurel St APT 16, Florence, OR 97439ActiveMLS ID #356931966, Shanna McCord, Fathom Realty Oregon, LLC. RMLS (OR)
- $439,0003 bd2 ba1.2k sqft2040 11th St, Florence, OR 97439ActiveMLS ID #253361792, Jim Hoberg, West Coast Real Estate Service. RMLS (OR)
- $414,9003 bd2 ba1.3k sqft2200 52nd St, Florence, OR 97439ActiveMLS ID #320102551, Emily Van Weerdhuizen, River to Coast Real Estate. RMLS (OR)
