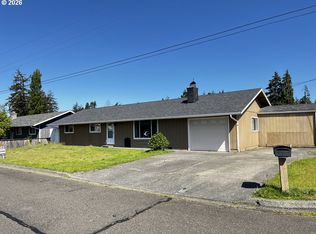
Greentrees home one row back from the Siuslaw River. Corner lot with circular driveway. Large 30' x 10' garage, as well as a 13' x 24' shop for hobbies and projects. Large, covered carport for parking. Home comes with a pellet stove and new kitchen cabinets. Three bedrooms gives extra space and plenty of room. Gated community, club house and it is walking distance to the river! Come enjoy life in this 55+ community on the beautiful Oregon Coast!
Active
$359,900
1601 Rhododendron Dr Space 640, Florence, OR 97439
3beds
1,560sqft
Residential, Manufactured Home
Built in 1978
8,712 Square Feet Lot
$-- Zestimate®
$231/sqft
$335/mo HOA
What's special
Pellet stoveNew kitchen cabinetsCircular drivewayCorner lot
- 47 days
- 183
- 3
Zillow last checked:
Listing updated:
Listed by:
Randy Paredes 541-991-9107,
Coldwell Banker Coast Real Est
Source: RMLS (OR),MLS#: 305706317
Facts & features
Interior
Bedrooms & bathrooms
- Bedrooms: 3
- Bathrooms: 2
- Full bathrooms: 2
- Main level bathrooms: 2
Rooms
- Room types: Bedroom 2, Bedroom 3, Dining Room, Family Room, Kitchen, Living Room, Primary Bedroom
Primary bedroom
- Level: Main
Bedroom 2
- Level: Main
Bedroom 3
- Level: Main
Dining room
- Level: Main
Kitchen
- Level: Main
Living room
- Level: Main
Heating
- Forced Air
Appliances
- Included: Dishwasher, Disposal, Free-Standing Range, Free-Standing Refrigerator, Gas Appliances, Microwave, Plumbed For Ice Maker, Electric Water Heater
- Laundry: Laundry Room
Features
- Flooring: Laminate, Wall to Wall Carpet
- Windows: Vinyl Frames
- Basement: None
- Number of fireplaces: 1
- Fireplace features: Pellet Stove
Interior area
- Total structure area: 1,560
- Total interior livable area: 1,560 sqft
Property
Parking
- Total spaces: 2
- Parking features: Carport, Driveway, Detached
- Garage spaces: 2
- Has carport: Yes
- Has uncovered spaces: Yes
Accessibility
- Accessibility features: Accessible Doors, Accessible Entrance, Accessible Full Bath, Accessible Hallway, Bathroom Cabinets, Garage On Main, Ground Level, Main Floor Bedroom Bath, One Level, Parking, Accessibility
Features
- Stories: 1
- Patio & porch: Patio, Porch
Lot
- Size: 8,712 Square Feet
- Features: Corner Lot, Gated, Level, SqFt 7000 to 9999
Details
- Additional structures: Workshop
- Parcel number: 1172475
- Zoning: SFR
Construction
Type & style
- Home type: MobileManufactured
- Property subtype: Residential, Manufactured Home
Materials
- T111 Siding
- Foundation: Skirting
- Roof: Composition
Condition
- Resale
- New construction: No
- Year built: 1978
Utilities & green energy
- Gas: Propane
- Sewer: Public Sewer
- Water: Public
Community & HOA
Community
- Subdivision: Greentrees West
HOA
- Has HOA: Yes
- Amenities included: Athletic Court, Gated, Gym, Lap Pool, Library, Maintenance Grounds, Management, Meeting Room, Pool, Recreation Facilities, Tennis Court
- HOA fee: $335 monthly
Location
- Region: Florence
Financial & listing details
- Price per square foot: $231/sqft
- Tax assessed value: $151,845
- Annual tax amount: $2,328
- Date on market: 8/4/2026
- Listing terms: Cash,Conventional
- Road surface type: Paved
Estimated market value
Not available
Estimated sales range
Not available
Not available
Price history
| Date | Event | Price |
|---|---|---|
| 8/4/2026 | Listed for sale | $359,900+41.1%$231/sqft |
Source:  RMLS (OR) #305706317 Report a problem RMLS (OR) #305706317 Report a problem | ||
| 8/31/2021 | Sold | $255,000-1.9%$163/sqft |
Source: RMLS (OR) #21065394 Report a problem | ||
| 7/14/2021 | Pending sale | $260,000$167/sqft |
Source: RMLS (OR) #21065394 Report a problem | ||
| 7/8/2021 | Price change | $260,000-5.5%$167/sqft |
Source: RMLS (OR) #21065394 Report a problem | ||
| 5/24/2021 | Listed for sale | $275,000$176/sqft |
Source: RMLS (OR) #21065394 Report a problem | ||
| 5/2/2021 | Pending sale | $275,000$176/sqft |
Source: RMLS (OR) #21065394 Report a problem | ||
| 3/23/2021 | Listed for sale | $275,000+84.6%$176/sqft |
Source: RMLS (OR) #21065394 Report a problem | ||
| 4/1/2018 | Listing removed | $1,295$1/sqft |
Source: Coastal Property Management, Inc. Report a problem | ||
| 1/9/2018 | Listed for rent | $1,295$1/sqft |
Source: Coastal Property Management, Inc. Report a problem | ||
| 10/10/2013 | Listing removed | $149,000$96/sqft |
Source: TR Hunter Real Estate #13159698 Report a problem | ||
| 8/30/2013 | Listed for sale | $149,000-6.3%$96/sqft |
Source: TR Hunter Real Estate #13159698 Report a problem | ||
| 6/3/2010 | Sold | $159,000+87.1%$102/sqft |
Source: Agent Provided Report a problem | ||
| 12/1/1999 | Sold | $85,000$54/sqft |
Source: Agent Provided Report a problem | ||
Public tax history
| Year | Property taxes | Tax assessment |
|---|---|---|
| 2018 | $1,940 | $138,751 +3% |
| 2017 | $1,940 +4.2% | $134,710 +3% |
| 2016 | $1,863 +4.2% | $130,786 +5.5% |
| 2015 | $1,787 +5.4% | $123,953 -2.4% |
| 2014 | $1,696 -2.2% | $126,977 +1.5% |
| 2013 | $1,734 | $125,144 +3.3% |
| 2011 | -- | $121,106 +3% |
| 2010 | -- | $117,579 +3% |
| 2009 | -- | $114,154 +3% |
| 2008 | -- | $110,829 +3% |
| 2007 | -- | $107,601 +3% |
| 2006 | -- | $104,467 +3% |
| 2005 | -- | $101,424 +3% |
| 2004 | -- | $98,470 +4.2% |
| 2003 | -- | $94,513 +83.1% |
| 2002 | -- | $51,615 +3% |
| 2001 | -- | $50,112 +3% |
| 2000 | -- | $48,652 |
Find assessor info on the county website
Monthly payment
Climate risks
Neighborhood: 97439
Nearby schools
Schools provided by the listing agent
- Elementary: Siuslaw
- Middle: Siuslaw
- High: Siuslaw
Source: RMLS (OR). This data may not be complete. We recommend contacting the local school district to confirm school assignments for this home.
- $295,0002 bd2 ba1.4k sqft1601 Rhododendron Dr SPACE 662, Florence, OR 97439Sold
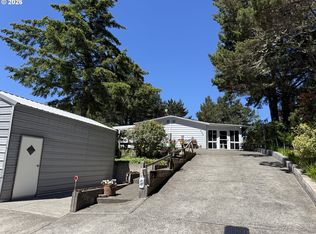
- $285,0003 bd2 ba1.5k sqft1601 Rhododendron Dr SPACE 659, Florence, OR 97439Pending

- $310,0002 bd2 ba1.4k sqft1601 Rhododendron Dr SPACE 521, Florence, OR 97439Sold
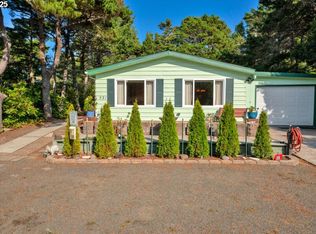
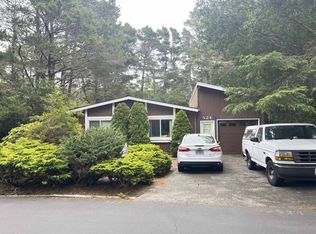
- $159,1092 bd2 ba1.5k sqft1601 Rhododendron Dr SPACE 524, Florence, OR 97439Off Market
Similar homes
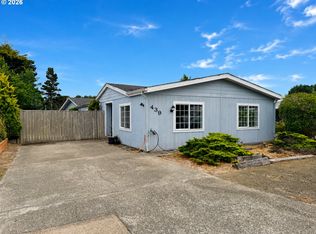
- $335,0002 bd2 ba1.5k sqft1600 Rhododendron Dr Space 439, Florence, OR 97439Active
 MLS ID #413492912, Jillian Burris, RE/MAX South Coast. RMLS (OR)
 - $329,0002 bd2 ba1.1k sqft1601 Rhododendron Dr Space 558, Florence, OR 97439Active
 MLS ID #358006338, Melody Beaudro, TR Hunter Real Estate. RMLS (OR)
 - $364,9004 bd2 ba1.3k sqft2385 19th St, Florence, OR 97439Active
 MLS ID #147756225, Jim Hoberg, West Coast Real Estate Service. RMLS (OR)
 - $429,9003 bd2 ba1.4k sqft5119 S Loftus Rd, Florence, OR 97439Active
 MLS ID #722680917, Jim Hoberg, West Coast Real Estate Service. RMLS (OR)
 - $285,0003 bd2 ba1.1k sqft1600 Rhododendron Dr Space 129, Florence, OR 97439ActiveMLS ID #430556923, Andy Johnson, Coldwell Banker Coast Real Est. RMLS (OR)
- $375,0003 bd2 ba1.4k sqft1791 Willow Loop, Florence, OR 97439ActiveMLS ID #175253689, Crystell Wise, TR Hunter Real Estate. RMLS (OR)
- $380,0002 bd1 ba1k sqft1651 29th St, Florence, OR 97439ActiveMLS ID #196367899, Heidi Rogers, Cascade Hasson Sotheby's International Realty. RMLS (OR)
- $439,5003 bd2 ba1.3k sqft240 11th St, Florence, OR 97439ActiveMLS ID #145264700, John Barnett, Coldwell Banker Coast Real Est. RMLS (OR)
- $--2 bd2 ba2k sqft84755 Highway 101, Florence, OR 97439ActiveMLS ID #534426431, Tim Stuart, Keller Williams Realty Portland Premiere. RMLS (OR)
- $294,0003 bd2 ba1.6k sqft85090 Cedar Dr, Florence, OR 97439ActiveMLS ID #366580635, Anthony Wells, Berkshire Hathaway HomeServices NW Real Estate. RMLS (OR)
- $350,0002 bd2 ba1.1k sqft129 Evergreen Ln, Florence, OR 97439ActiveMLS ID #474192263, Kelsey Peterson, TR Hunter Real Estate. RMLS (OR)
- $375,0002 bd2 ba1.4k sqft5198 Grand Ave, Florence, OR 97439ActiveMLS ID #494749188, Alva Bracey, Coldwell Banker Coast Real Est. RMLS (OR)
- $359,0003 bd3 ba1.2k sqft1036 9th St, Florence, OR 97439ActiveMLS ID #544100822, Leah Volkov, DORE. RMLS (OR)
- $420,0003 bd2 ba1.5k sqft2320 20th St, Florence, OR 97439ActiveMLS ID #630242799, Jim Hoberg, West Coast Real Estate Service. RMLS (OR)
- $455,0003 bd2 ba1.4k sqft87540 Rhodowood Dr, Florence, OR 97439ActiveMLS ID #440929811, Mike Blankenship, TR Hunter Real Estate. RMLS (OR)
- $425,0003 bd2 ba1.7k sqft249 Munsel Creek Loop, Florence, OR 97439ActiveMLS ID #772338768, Adam Joyce, Value Home Realty. RMLS (OR)
- $439,0003 bd2 ba1.5k sqft4792 Rhododendron Loop, Florence, OR 97439ActiveMLS ID #415050331, Anthony Wells, Berkshire Hathaway HomeServices NW Real Estate. RMLS (OR)
- $384,9003 bd2 ba1.2k sqft1535 53rd St, Florence, OR 97439ActiveMLS ID #628491320, Jillian Burris, RE/MAX South Coast. RMLS (OR)
- $360,0003 bd2 ba1.3k sqftMaple St Lot 36, Florence, OR 97439ActiveMLS ID #334869085, Katrina Rupp, West Coast Real Estate Service. RMLS (OR)
