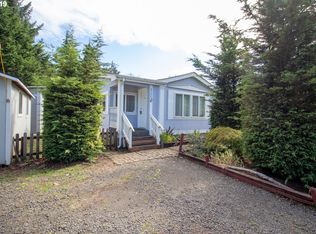
Incredible live-work or investment opportunity awaits. Situated on a sprawling 1.21-acre lot, this spotless, 1,134 sq ft, 2-bedroom, 2-bathroom home features rare dual commercial and residential zoning, making it perfect for a primary residence, a home-based business, or a lucrative short-term rental. The property is immaculately clean and can come fully furnished, offering a seamless, turnkey solution for anyone looking to launch an immediate AirBnB or coastal retreat.The interior is built entirely for comfort, boasting airy vaulted ceilings and oversized bedrooms that provide an abundance of space and relaxation. Outside, the property features two storage sheds (one equipped with power), offering ample storage or a workspace for projects.The exterior grounds are an absolute standout. The front yard hosts a mature private orchard with over 8 different types of fruit trees, creating a beautiful and productive entrance. The backyard is an entertainer's dream, boasting an amazing, covered deck paired with a private hot tub, perfect for unwinding after a day of exploring the coast. Situated in a prime recreational hotspot, the location is unbeatable. It sits right near the South Jetty and offers exceptionally close access to the famous Oregon Dunes. Whether you are looking to invest in a profitable turnkey AirBnB, start a coastal business, or enjoy the ultimate comfortable Florence lifestyle with room to grow, this versatile property delivers it all.
Active
$349,999
85049 Highway 101, Florence, OR 97439
2beds
1,134sqft
Residential, Manufactured Home
Built in 1995
1.21 Acres Lot
$-- Zestimate®
$309/sqft
$-- HOA
What's special
Private hot tubAmazing covered deckAiry vaulted ceilingsOversized bedrooms
- 17 days
- 817
- 43
Zillow last checked:
Listing updated:
Listed by:
Marcia Haro 206-755-4688,
Coldwell Banker Coast Real Est
Source: RMLS (OR),MLS#: 597297470
Facts & features
Interior
Bedrooms & bathrooms
- Bedrooms: 2
- Bathrooms: 2
- Full bathrooms: 2
- Main level bathrooms: 2
Rooms
- Room types: Sun Porch, Bedroom 2, Dining Room, Family Room, Kitchen, Living Room, Primary Bedroom
Primary bedroom
- Level: Main
Bedroom 2
- Level: Main
Dining room
- Features: Eat Bar
- Level: Main
Kitchen
- Level: Main
Heating
- Forced Air
Appliances
- Included: Built In Oven, Built-In Range, Cooktop, Dishwasher, Free-Standing Refrigerator, Microwave, Range Hood, Electric Water Heater
Features
- Ceiling Fan(s), High Ceilings, Eat Bar, Pantry
- Flooring: Tile, Vinyl, Wall to Wall Carpet
- Windows: Double Pane Windows, Vinyl Frames
- Basement: Crawl Space
- Fireplace features: Outside
- Furnished: Yes
Interior area
- Total structure area: 1,134
- Total interior livable area: 1,134 sqft
Property
Parking
- Parking features: Driveway, RV Access/Parking
- Has uncovered spaces: Yes
Features
- Levels: One
- Stories: 1
- Patio & porch: Covered Deck, Porch
- Exterior features: Garden, Yard
- Has spa: Yes
- Spa features: Builtin Hot Tub
- Fencing: Fenced
- Has view: Yes
- View description: Trees/Woods
Lot
- Size: 1.21 Acres
- Features: Gentle Sloping, Orchard(s), Private, Secluded, Trees, Wooded, Acres 1 to 3
Details
- Additional structures: Outbuilding, RVParking, ToolShed, Furnished
- Parcel number: 0856326
- Zoning: C&R
Construction
Type & style
- Home type: MobileManufactured
- Property subtype: Residential, Manufactured Home
Materials
- T111 Siding
- Foundation: Concrete Perimeter
Condition
- Resale
- New construction: No
- Year built: 1995
Utilities & green energy
- Sewer: Septic Tank
- Water: Shared Well
- Utilities for property: Cable Connected, Satellite Internet Service
Community & HOA
HOA
- Has HOA: No
Location
- Region: Florence
Financial & listing details
- Price per square foot: $309/sqft
- Tax assessed value: $315,867
- Annual tax amount: $2,010
- Date on market: 9/16/2026
- Listing terms: Cash,Conventional,VA Loan
- Road surface type: Gravel, Paved
Estimated market value
Not available
Estimated sales range
Not available
Not available
Price history
| Date | Event | Price |
|---|---|---|
| 9/16/2026 | Listed for sale | $349,999$309/sqft |
Source:  RMLS (OR) #597297470 Report a problem RMLS (OR) #597297470 Report a problem | ||
Public tax history
| Year | Property taxes | Tax assessment |
|---|---|---|
| 2025 | $2,010 +3.5% | $179,166 +3% |
| 2024 | $1,943 +2.7% | $173,948 +3% |
| 2023 | $1,891 +4.4% | $168,882 +3% |
| 2022 | $1,812 +2.8% | $163,964 +3% |
| 2021 | $1,762 +3.5% | $159,189 +3% |
| 2020 | $1,703 +5.2% | $154,553 +3% |
| 2019 | $1,619 | $150,052 |
Find assessor info on the county website
Monthly payment
Climate risks
Neighborhood: 97439
Nearby schools
Schools provided by the listing agent
- Elementary: Siuslaw
- Middle: Siuslaw
- High: Siuslaw
Source: RMLS (OR). This data may not be complete. We recommend contacting the local school district to confirm school assignments for this home.
Similar homes
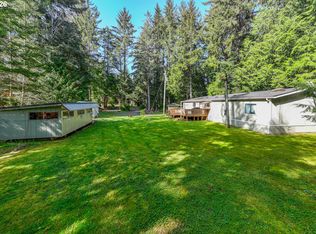
- $375,0002 bd2 ba1.4k sqft5198 Grand Ave, Florence, OR 97439Active
 MLS ID #494749188, Alva Bracey, Coldwell Banker Coast Real Est. RMLS (OR)
 - $429,9003 bd2 ba1.4k sqft5119 S Loftus Rd, Florence, OR 97439Active
 MLS ID #722680917, Jim Hoberg, West Coast Real Estate Service. RMLS (OR)
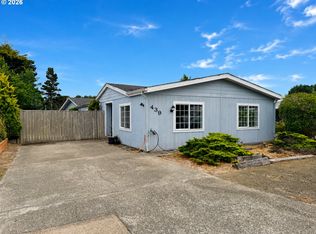
 - $335,0002 bd2 ba1.5k sqft1600 Rhododendron Dr Space 439, Florence, OR 97439Active
 MLS ID #413492912, Jillian Burris, RE/MAX South Coast. RMLS (OR)
 - $359,9003 bd2 ba1.5k sqft1601 Rhododendron Dr Space 640, Florence, OR 97439Active
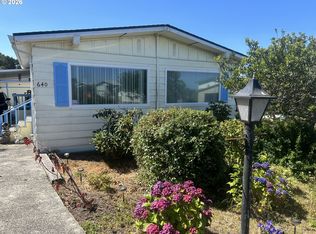 MLS ID #305706317, Randy Paredes, Coldwell Banker Coast Real Est. RMLS (OR)
 - $335,0003 bd1 ba1.3k sqft1958 17th St, Florence, OR 97439ActiveMLS ID #284944727, George Booth, RE/MAX South Coast. RMLS (OR)
- $375,0003 bd2 ba1.4k sqft1791 Willow Loop, Florence, OR 97439ActiveMLS ID #175253689, Crystell Wise, TR Hunter Real Estate. RMLS (OR)
- $334,9001 bd1 ba572 sqft467 Kingwood St, Florence, OR 97439ActiveMLS ID #643321956, Anthony Wells, Berkshire Hathaway HomeServices NW Real Estate. RMLS (OR)
- $345,0002 bd2 ba1.4k sqft1116 7th St, Florence, OR 97439ActiveMLS ID #377450312, Jennifer Wakefield, Sundance Realty LLC. RMLS (OR)
- $299,0003 bd2 ba909 sqft1860 30th St, Florence, OR 97439ActiveMLS ID #645155915, Sarah Quinn, West Coast Real Estate Service. RMLS (OR)
- $285,9003 bd2 ba1.1k sqft179 Outer Dr, Florence, OR 97439ActiveMLS ID #733171082, Randy Paredes, Coldwell Banker Coast Real Est. RMLS (OR)
- $339,0002 bd2 ba1.1k sqft179 Laurel St APT 16, Florence, OR 97439ActiveMLS ID #356931966, Shanna McCord, Fathom Realty Oregon, LLC. RMLS (OR)
- $380,0002 bd1 ba1k sqft1651 29th St, Florence, OR 97439ActiveMLS ID #196367899, Heidi Rogers, Cascade Hasson Sotheby's International Realty. RMLS (OR)
- $359,0003 bd3 ba1.2k sqft1036 9th St, Florence, OR 97439ActiveMLS ID #544100822, Leah Volkov, DORE. RMLS (OR)
- $285,0003 bd2 ba1.1k sqft1600 Rhododendron Dr Space 129, Florence, OR 97439ActiveMLS ID #430556923, Andy Johnson, Coldwell Banker Coast Real Est. RMLS (OR)
- $364,9004 bd2 ba1.3k sqft2385 19th St, Florence, OR 97439ActiveMLS ID #147756225, Jim Hoberg, West Coast Real Estate Service. RMLS (OR)
- $455,0003 bd2 ba1.4k sqft87540 Rhodowood Dr, Florence, OR 97439ActiveMLS ID #440929811, Mike Blankenship, TR Hunter Real Estate. RMLS (OR)
- $389,0002 bd1 ba780 sqft5580 Otter Way, Florence, OR 97439ActiveMLS ID #470260169, Richard Beaudro, TR Hunter Real Estate. RMLS (OR)
- $429,0003 bd2 ba1.5k sqft4792 Rhododendron Loop, Florence, OR 97439ActiveMLS ID #415050331, Anthony Wells, Berkshire Hathaway HomeServices NW Real Estate. RMLS (OR)
- $209,0002 bd1 ba964 sqft85122 Cedar Dr, Florence, OR 97439ActiveMLS ID #643293710, Jim Hoberg, West Coast Real Estate Service. RMLS (OR)
- $430,0002 bd2 ba1.4k sqft607 Glenbrook Cir, Florence, OR 97439For Sale
 MLS ID #844400, DEBORAH HAUER, Exp Realty, Llc. WVMLS
