Charming Cottage just four blocks from Old Town Florence! This beautifully updated one-bedroom, one-bath home combines classic charm with modern upgrades. Recent improvements include a brand-new roof, updated electrical system, and a stylish interior remodel featuring stainless steel appliances, updated cabinetry and countertops, and a remodeled bathroom with a walk-in shower. Enjoy year-round comfort with a mini-split heating and cooling system. The laundry area offers additional storage, while the impressive 32' x 32' three-bay garage with loft storage and alley access provides exceptional space for vehicles, hobbies, or a workshop. Conveniently located near shopping, dining, and all the attractions of Old Town Florence, this cottage is a rare find!
Active
Price cut: $4.6K (9/29)
$334,900
467 Kingwood St, Florence, OR 97439
1beds
572sqft
Residential, Single Family Residence
Built in 1940
6,969 Square Feet Lot
$-- Zestimate®
$585/sqft
$-- HOA
What's special
Stylish interior remodelUpdated electrical systemStainless steel appliancesBrand-new roofUpdated cabinetry and countertops
- 3 days
- 287
- 16
Zillow last checked:
Listing updated:
Listed by:
Anthony Wells 541-991-0655,
Berkshire Hathaway HomeServices NW Real Estate
Source: RMLS (OR),MLS#: 643321956
Facts & features
Interior
Bedrooms & bathrooms
- Bedrooms: 1
- Bathrooms: 1
- Full bathrooms: 1
- Main level bathrooms: 1
Rooms
- Room types: Dining Room, Family Room, Kitchen, Living Room, Primary Bedroom
Primary bedroom
- Level: Main
Dining room
- Level: Main
Kitchen
- Level: Main
Living room
- Level: Main
Heating
- Mini Split
Cooling
- Has cooling: Yes
Appliances
- Included: Disposal, Free-Standing Range, Free-Standing Refrigerator, Microwave, Washer/Dryer, Electric Water Heater
- Laundry: Laundry Room
Features
- Flooring: Luxury Vinyl Plank
- Windows: Vinyl Frames
- Basement: None
Interior area
- Total structure area: 572
- Total interior livable area: 572 sqft
Property
Parking
- Total spaces: 3
- Parking features: Off Street, RV Access/Parking, Detached, Oversized
- Garage spaces: 3
Accessibility
- Accessibility features: One Level, Walkin Shower, Accessibility
Features
- Stories: 1
- Patio & porch: Porch
- Exterior features: Yard
- Has view: Yes
- View description: City, Territorial
Lot
- Size: 6,969 Square Feet
- Dimensions: 52 x 120
- Features: Level, SqFt 5000 to 6999
Details
- Additional structures: RVParking
- Parcel number: 0800035
Construction
Type & style
- Home type: SingleFamily
- Architectural style: Cottage
- Property subtype: Residential, Single Family Residence
Materials
- Cement Siding
- Foundation: Pillar/Post/Pier
- Roof: Composition
Condition
- Updated/Remodeled
- New construction: No
- Year built: 1940
Utilities & green energy
- Sewer: Public Sewer
- Water: Public
Community & HOA
HOA
- Has HOA: No
Location
- Region: Florence
Financial & listing details
- Price per square foot: $585/sqft
- Tax assessed value: $240,880
- Annual tax amount: $1,793
- Date on market: 6/19/2026
- Listing terms: Cash
- Road surface type: Paved
Estimated market value
Not available
Estimated sales range
Not available
Not available
Price history
| Date | Event | Price |
|---|---|---|
| 9/29/2026 | Price change | $334,900-1.4%$585/sqft |
Source:  RMLS (OR) #643321956 Report a problem RMLS (OR) #643321956 Report a problem | ||
| 9/10/2026 | Pending sale | $339,500$594/sqft |
Source: RMLS (OR) #643321956 Report a problem | ||
| 6/23/2026 | Listed for sale | $339,500+146%$594/sqft |
Source: RMLS (OR) #643321956 Report a problem | ||
| 8/14/2018 | Sold | $138,000-1.4%$241/sqft |
Source: RMLS (OR) #18398264 Report a problem | ||
| 6/13/2018 | Pending sale | $139,900$245/sqft |
Source: Coldwell Banker Coast Real Estate #18398264 Report a problem | ||
| 6/5/2018 | Listed for sale | $139,900-3.5%$245/sqft |
Source: Coldwell Banker Coast Real Est #18398264 Report a problem | ||
| 12/13/2011 | Listing removed | $145,000$253/sqft |
Source: Coldwell Banker Coast Real Estate #9092108 Report a problem | ||
| 1/23/2010 | Listed for sale | $145,000$253/sqft |
Source: Coldwell Banker Coast Real Estate #9092108 Report a problem | ||
Public tax history
| Year | Property taxes | Tax assessment |
|---|---|---|
| 2025 | $1,793 +3% | $131,425 +3% |
| 2024 | $1,741 +2.8% | $127,598 +3% |
| 2023 | $1,693 +4.2% | $123,882 +3% |
| 2022 | $1,625 +2.1% | $120,274 +3% |
| 2021 | $1,591 +2.7% | $116,771 +3% |
| 2020 | $1,549 +3.9% | $113,370 +3% |
| 2019 | $1,491 -0.2% | $110,068 +3% |
| 2018 | $1,495 | $106,863 +3% |
| 2017 | $1,495 +3.7% | $103,750 +3% |
| 2016 | $1,441 +2.9% | $100,728 +3% |
| 2015 | $1,400 +2.2% | $97,794 +3% |
| 2014 | $1,371 +4.7% | $94,946 +3% |
| 2013 | $1,309 +10.6% | $92,181 +3% |
| 2012 | $1,184 | $89,496 +3% |
| 2011 | -- | $86,889 +3% |
| 2010 | -- | $84,358 +3% |
| 2009 | -- | $81,901 +3% |
| 2008 | -- | $79,516 +3% |
| 2007 | -- | $77,200 +3% |
| 2006 | -- | $74,951 +3% |
| 2005 | -- | $72,768 +3% |
| 2004 | -- | $70,649 +3% |
| 2003 | -- | $68,591 +3% |
| 2002 | -- | $66,593 +3% |
| 2001 | -- | $64,653 +3% |
| 2000 | -- | $62,770 |
Find assessor info on the county website
Monthly payment
Est. payment
Payment breakdown
Explore the cost of this home by adjusting the details. Changes won't be saved.Climate risks
Neighborhood: 97439
Nearby schools
Schools provided by the listing agent
- Elementary: Siuslaw
- Middle: Siuslaw
- High: Siuslaw
Source: RMLS (OR). This data may not be complete. We recommend contacting the local school district to confirm school assignments for this home.
Similar homes
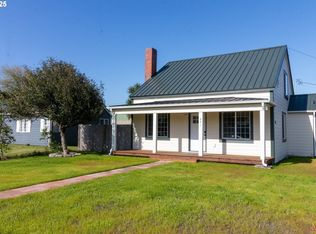
- $355,0001 bd1 ba600 sqft88046 Leeward Dr, Florence, OR 97439Active

 MLS ID #216965299, Vanessa West, Windermere Real Estate Lane County. RMLS (OR)
 - $330,0002 bd1 ba832 sqft89517 Shore Crest Dr, Florence, OR 97439Active
 MLS ID #535352057, Sarah Quinn, West Coast Real Estate Service. RMLS (OR)
 - $260,0002 bd2 ba756 sqft252 Outer Dr, Florence, OR 97439Active
 MLS ID #502695304, Kristen Cutshall, RE/MAX Integrity. RMLS (OR)
 - $250,0001 bd1 ba728 sqft1600 Rhododendron Dr Space 145, Florence, OR 97439Active
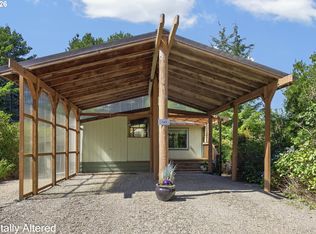 MLS ID #195914043, Crystell Wise, TR Hunter Real Estate. RMLS (OR)
 - $389,0002 bd1 ba780 sqft5580 Otter Way, Florence, OR 97439ActiveMLS ID #470260169, Richard Beaudro, TR Hunter Real Estate. RMLS (OR)
- $255,0001 bd1 ba612 sqft151 Outer Dr, Florence, OR 97439ActiveMLS ID #213625180, Jim Hoberg, West Coast Real Estate Service. RMLS (OR)
- $299,0002 bd1 ba600 sqftCollins Rd, Westlake, OR 97493ActiveMLS ID #292123548, Melody DeLorme, Triple Oaks Realty LLC. RMLS (OR)
- $295,0002 bd2 ba780 sqft88416 1st Ave #322, Florence, OR 97439ActiveMLS ID #245224339, Betty Lou Duncan, Keller Williams The Cooley Real Estate Group. RMLS (OR)
- $295,0002 bd2 ba780 sqft88416 1st Ave #110/112, Florence, OR 97439ActiveMLS ID #652215019, Philip Wilson, Windermere Real Estate Lane County. RMLS (OR)
- $275,0002 bd2 ba780 sqft88416 1st Ave #209, Florence, OR 97439ActiveMLS ID #504912477, Mike Blankenship, TR Hunter Real Estate. RMLS (OR)
- $194,5002 bd1 ba408 sqft25 Sand Dollar Dr, Florence, OR 97439ActiveMLS ID #479775972, John Barnett, Coldwell Banker Coast Real Est. RMLS (OR)
- $280,0002 bd2 ba780 sqft88416 1st Ave #221-223, Florence, OR 97439ActiveMLS ID #204328800, Vanessa West, Windermere Real Estate Lane County. RMLS (OR)
- $320,0001 bd1 ba600 sqft10213 Sweet Creek Rd, Mapleton, OR 97453ActiveMLS ID #101924777, Crystell Wise, TR Hunter Real Estate. RMLS (OR)
- $204,9001 bd1 ba497 sqft88416 1st Ave #401, Florence, OR 97439ActiveMLS ID #618497626, Alva Bracey, Coldwell Banker Coast Real Est. RMLS (OR)
