
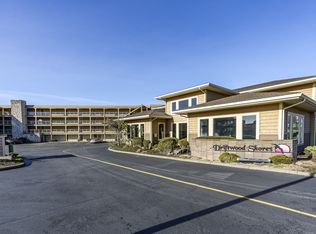
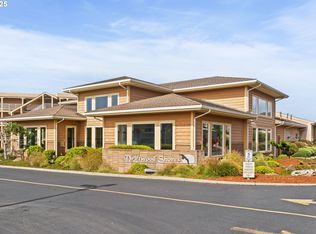
Absolutely stunning, Ocean-front third-floor condo units of Driftwood Shores Resort. Adjacent to the Elevator for convenience and ease of access. These adjoining units with a connecting door for large group or remaining separate for privacy. Units are also currently in the rental-pool, renting separately, generating high level income opportunity. Unit 322 boasts of a fully stocked kitchen, Stainless Steel appliances, Eat-bar with Barstools, Granite countertops and LVP flooring, complete with dishes, cooking essentials and small appliances. Two-Queen beds, Dresser, TV, conversation table w/chairs, full bathroom with Granite and tub/shower. Unit 324 offering a single Queen bed, Dresser, TV, conversation table w/chairs, full bathroom with Granite and tub/shower. Both units complete with a separate, stunning Private Balcony overlooking the Ocean, perfectly facing 240* SW offering less wind and weather element exposure. With On-site Laundry facility, Market, Deli, Pool, Hot Tub, and Kids Playground, this condo at Driftwood Shores is the perfect destination!!
Active
Price cut: $2K (9/13)
$295,000
88416 1st Ave #322, Florence, OR 97439
2beds
780sqft
Residential, Condominium
Built in 1970
-- sqft lot
$-- Zestimate®
$378/sqft
$735/mo HOA
What's special
Kids playgroundHot tubOcean-front third-floor condo unitsStainless steel appliancesFully stocked kitchenLvp flooringGranite countertops
- 219 days
- 196
- 15
Zillow last checked:
Listing updated:
Listed by:
Betty Lou Duncan 541-915-0146,
Keller Williams The Cooley Real Estate Group,
Joshua Cooley 541-390-6252,
Keller Williams The Cooley Real Estate Group
Source: RMLS (OR),MLS#: 245224339
Facts & features
Interior
Bedrooms & bathrooms
- Bedrooms: 2
- Bathrooms: 2
- Full bathrooms: 2
- Main level bathrooms: 2
Rooms
- Room types: Bedroom 2, Dining Room, Family Room, Kitchen, Living Room, Primary Bedroom
Primary bedroom
- Level: Main
Bedroom 2
- Level: Main
Dining room
- Level: Main
Kitchen
- Level: Main
Living room
- Level: Main
Heating
- Zoned
Appliances
- Included: Dishwasher, Disposal, Free-Standing Range, Microwave, Stainless Steel Appliance(s)
Features
- Floor 3rd, Granite
- Flooring: Luxury Vinyl Tile, Wall to Wall Carpet
- Furnished: Yes
- Common walls with other units/homes: 1 Common Wall
Interior area
- Total structure area: 780
- Total interior livable area: 780 sqft
Property
Parking
- Parking features: Off Street, Condo Garage (Undeeded)
Features
- Stories: 1
- Entry location: Upper Floor
- Patio & porch: Covered Patio
- Has view: Yes
- View description: Ocean
- Has water view: Yes
- Water view: Ocean
- Waterfront features: Ocean Front
Lot
- Features: Commons, Ocean Beach One Quarter Mile Or Less
Details
- Additional structures: Furnished
- Parcel number: 1195781
Construction
Type & style
- Home type: Condo
- Architectural style: Other
- Property subtype: Residential, Condominium
Materials
- Stone, Wood Siding
- Foundation: Concrete Perimeter, Slab
Condition
- Approximately
- New construction: No
- Year built: 1970
Utilities & green energy
- Sewer: Public Sewer
- Water: Public
Community & HOA
Community
- Features: Condo Elevator, Condo Concierge
- Subdivision: Drift Wood Shores Resort
HOA
- Has HOA: Yes
- Amenities included: All Landscaping, Commons, Electricity, Exterior Maintenance, Internet, Maintenance Grounds, Management, Pool, Sewer, Trash, Water
- HOA fee: $735 monthly
Location
- Region: Florence
Financial & listing details
- Price per square foot: $378/sqft
- Tax assessed value: $309,185
- Annual tax amount: $2,783
- Date on market: 3/19/2026
- Listing terms: Cash,Conventional
Estimated market value
Not available
Estimated sales range
Not available
Not available
Price history
| Date | Event | Price |
|---|---|---|
| 9/13/2026 | Price change | $295,000-0.7%$378/sqft |
Source:  RMLS (OR) #245224339 Report a problem RMLS (OR) #245224339 Report a problem | ||
| 8/7/2026 | Price change | $297,000-2.1%$381/sqft |
Source: RMLS (OR) #245224339 Report a problem | ||
| 6/20/2026 | Price change | $303,500-1.4%$389/sqft |
Source: RMLS (OR) #245224339 Report a problem | ||
| 4/21/2026 | Listed for sale | $307,900-3.8%$395/sqft |
Source: RMLS (OR) #245224339 Report a problem | ||
| 5/8/2007 | Sold | $320,000$410/sqft |
Source: Public Record Report a problem | ||
Public tax history
| Year | Property taxes | Tax assessment |
|---|---|---|
| 2025 | $2,784 +3% | $204,031 +3% |
| 2024 | $2,703 +2.8% | $198,089 +3% |
| 2023 | $2,629 +4.2% | $192,320 +3% |
| 2022 | $2,522 +12.6% | $186,719 +11.5% |
| 2021 | $2,241 +2.8% | $167,498 +3% |
| 2020 | $2,180 +11% | $162,621 +10% |
| 2019 | $1,965 +6.6% | $147,838 +10% |
| 2018 | $1,843 | $134,399 +12% |
| 2017 | $1,843 +13% | $120,000 |
| 2016 | $1,632 | $120,000 |
Find assessor info on the county website
Monthly payment
Est. payment
Payment breakdown
Explore the cost of this home by adjusting the details. Changes won't be saved.Climate risks
Neighborhood: Heceta Beach
Nearby schools
Schools provided by the listing agent
- Elementary: Siuslaw
- Middle: Siuslaw
- High: Siuslaw
Source: RMLS (OR). This data may not be complete. We recommend contacting the local school district to confirm school assignments for this home.
Similar homes
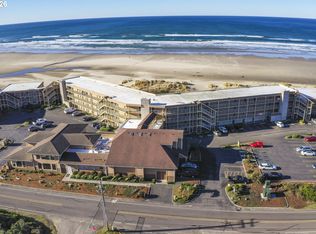
- $286,9502 bd2 ba780 sqft88416 1st Ave #110/112, Florence, OR 97439Active
 MLS ID #652215019, Philip Wilson, Windermere Real Estate Lane County. RMLS (OR)
 - $280,0002 bd2 ba780 sqft88416 1st Ave #221-223, Florence, OR 97439Active
 MLS ID #204328800, Vanessa West, Windermere Real Estate Lane County. RMLS (OR)
 - $250,0002 bd2 ba780 sqft88416 1st Ave #209, Florence, OR 97439Active
 MLS ID #504912477, Mike Blankenship, TR Hunter Real Estate. RMLS (OR)
 - $289,0002 bd1 ba820 sqft5425 Bay Berry Dr, Florence, OR 97439Active
 MLS ID #270685171, Richard Beaudro, TR Hunter Real Estate. RMLS (OR)
 - $299,9002 bd1 ba832 sqft89517 Shore Crest Dr, Florence, OR 97439ActiveMLS ID #535352057, Sarah Quinn, West Coast Real Estate Service. RMLS (OR)
- $285,0003 bd2 ba1.1k sqft1600 Rhododendron Dr Space 129, Florence, OR 97439ActiveMLS ID #430556923, Andy Johnson, Coldwell Banker Coast Real Est. RMLS (OR)
- $299,0003 bd2 ba909 sqft1860 30th St, Florence, OR 97439ActiveMLS ID #645155915, Sarah Quinn, West Coast Real Estate Service. RMLS (OR)
- $204,9001 bd1 ba497 sqft88416 1st Ave #401, Florence, OR 97439ActiveMLS ID #618497626, Alva Bracey, Coldwell Banker Coast Real Est. RMLS (OR)
- $219,0002 bd2 ba896 sqft88029 Highway 101, Florence, OR 97439ActiveMLS ID #535825234, Miechel Barksdale, Windermere West LLC. RMLS (OR)
- $260,0002 bd2 ba756 sqft252 Outer Dr, Florence, OR 97439ActiveMLS ID #502695304, Kristen Cutshall, RE/MAX Integrity. RMLS (OR)
- $285,9003 bd2 ba1.1k sqft179 Outer Dr, Florence, OR 97439ActiveMLS ID #733171082, Randy Paredes, Coldwell Banker Coast Real Est. RMLS (OR)
- $349,9992 bd2 ba1.1k sqft85049 Highway 101, Florence, OR 97439ActiveMLS ID #597297470, Marcia Haro, Coldwell Banker Coast Real Est. RMLS (OR)
- $379,0003 bd1 ba1.1k sqft1699 Pine St, Florence, OR 97439ActiveMLS ID #695505877, Aric Sneddon, Coldwell Banker Coast Real Est. RMLS (OR)
- $269,9972 bd2 ba1k sqft1150 Hemlock St #D14, Florence, OR 97439ActiveMLS ID #24417498, Alva Bracey, Coldwell Banker Coast Real Est. RMLS (OR)
- $399,9002 bd1 ba936 sqft1890 37th St, Florence, OR 97439ActiveMLS ID #641079396, Jim Hoberg, West Coast Real Estate Service. RMLS (OR)
- $319,0002 bd2 ba1.1k sqft179 Laurel St APT 16, Florence, OR 97439ActiveMLS ID #356931966, Shanna McCord, Fathom Realty Oregon, LLC. RMLS (OR)
- $389,0002 bd1 ba780 sqft5580 Otter Way, Florence, OR 97439ActiveMLS ID #470260169, Richard Beaudro, TR Hunter Real Estate. RMLS (OR)
- $359,0002 bd1 ba936 sqft844 Rhododendron Dr, Florence, OR 97439ActiveMLS ID #704048568, Kyle Lewis, TR Hunter Real Estate. RMLS (OR)
- $255,0001 bd1 ba612 sqft151 Outer Dr, Florence, OR 97439ActiveMLS ID #213625180, Jim Hoberg, West Coast Real Estate Service. RMLS (OR)
