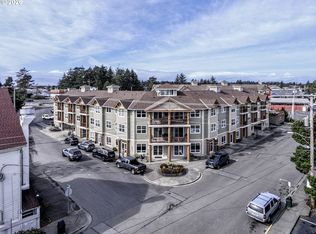
Enjoy private, comfortable coastal living in the heart of downtown Florence! This bright and inviting 2-bedroom, 1.5-bath home is in an ideal location, just a short walk from some of the area’s best restaurants, entertainment, shops, and scenic riverfront views- excellent short-term rental possibility. The open kitchen features generous cabinet and counter space, along with a convenient eat-in breakfast bar that flows easily into the comfortable living area. The spacious primary bedroom offers plenty of room to relax, while in-unit laundry adds everyday convenience. The development also has a small community "view room" where one can see a bird's eye view of Florence. Step outside to your private covered balcony or patio and enjoy a quiet place to unwind. A large storage space provides plenty of room for bikes, beach gear, seasonal items, and more. Covered carport parking is also included, and the furniture is negotiable to remain with the home.Whether you’re looking for a full-time residence, coastal getaway, or low-maintenance investment, this ideally located home offers privacy, comfort, and easy access to the best of Florence.
Active
Price cut: $5.9K (9/15)
$339,000
179 Laurel St APT 16, Florence, OR 97439
2beds
1,130sqft
Residential, Condominium, Townhouse
Built in 2005
-- sqft lot
$-- Zestimate®
$300/sqft
$494/mo HOA
What's special
Convenient eat-in breakfast bar
- 111 days
- 337
- 11
Zillow last checked:
Listing updated:
Listed by:
Shanna McCord 541-991-8818,
Fathom Realty Oregon, LLC
Source: RMLS (OR),MLS#: 356931966
Facts & features
Interior
Bedrooms & bathrooms
- Bedrooms: 2
- Bathrooms: 2
- Full bathrooms: 1
- Partial bathrooms: 1
- Main level bathrooms: 1
Rooms
- Room types: Bedroom 2, Dining Room, Family Room, Kitchen, Living Room, Primary Bedroom
Primary bedroom
- Level: Upper
Bedroom 2
- Level: Upper
Heating
- Zoned
Cooling
- None
Appliances
- Included: Built-In Range, Dishwasher, Disposal, Free-Standing Refrigerator, Microwave, Electric Water Heater
Interior area
- Total structure area: 1,130
- Total interior livable area: 1,130 sqft
Property
Parking
- Total spaces: 1
- Parking features: Carport, Off Street, Condo Garage (Attached)
- Garage spaces: 1
- Has carport: Yes
Features
- Stories: 2
- Has view: Yes
- View description: Dunes, River
- Has water view: Yes
- Water view: River
Lot
- Features: Commons
Details
- Parcel number: 1761103
Construction
Type & style
- Home type: Townhouse
- Architectural style: Contemporary
- Property subtype: Residential, Condominium, Townhouse
Materials
- Cement Siding
- Roof: Composition
Condition
- Resale
- New construction: No
- Year built: 2005
Utilities & green energy
- Sewer: Public Sewer
- Water: Public
Community & HOA
HOA
- Has HOA: Yes
- Amenities included: Commons, Exterior Maintenance, Sewer, Trash, Water
- HOA fee: $494 monthly
Location
- Region: Florence
Financial & listing details
- Price per square foot: $300/sqft
- Tax assessed value: $501,753
- Annual tax amount: $2,813
- Date on market: 6/15/2026
- Listing terms: Cash,Conventional,FHA
- Road surface type: Paved
Estimated market value
Not available
Estimated sales range
Not available
Not available
Price history
| Date | Event | Price |
|---|---|---|
| 9/15/2026 | Price change | $339,000-1.7%$300/sqft |
Source:  RMLS (OR) #356931966 Report a problem RMLS (OR) #356931966 Report a problem | ||
| 8/5/2026 | Price change | $344,900-3.9%$305/sqft |
Source: RMLS (OR) #356931966 Report a problem | ||
| 6/16/2026 | Listed for sale | $359,000+98.3%$318/sqft |
Source: RMLS (OR) #356931966 Report a problem | ||
| 9/2/2023 | Listing removed | -- |
Source: Zillow Rentals Report a problem | ||
| 6/21/2023 | Listed for rent | $2,000$2/sqft |
Source: Zillow Rentals Report a problem | ||
| 10/1/2018 | Sold | $181,000-4.7%$160/sqft |
Source: RMLS (OR) #18404591 Report a problem | ||
| 9/25/2018 | Pending sale | $189,900$168/sqft |
Source: RE/MAX Advantage Plus #18404591 Report a problem | ||
| 9/10/2018 | Price change | $189,900-2.6%$168/sqft |
Source: RE/MAX Advantage Plus #18404591 Report a problem | ||
| 7/9/2018 | Listed for sale | $195,000-2%$173/sqft |
Source: RE/MAX Advantage Plus #18404591 Report a problem | ||
| 1/3/2018 | Listing removed | $199,000$176/sqft |
Source: RE/MAX Advantage Plus #17317806 Report a problem | ||
| 12/18/2017 | Price change | $199,000-5.2%$176/sqft |
Source: RE/MAX Advantage Plus #17317806 Report a problem | ||
| 11/20/2017 | Price change | $210,000-4.3%$186/sqft |
Source: RE/MAX Advantage Plus #17317806 Report a problem | ||
| 10/16/2017 | Price change | $219,500-4.4%$194/sqft |
Source: RE/MAX Advantage Plus #17317806 Report a problem | ||
| 8/22/2017 | Listed for sale | $229,500+43.4%$203/sqft |
Source: RE/MAX Advantage Plus #17317806 Report a problem | ||
| 3/28/2016 | Sold | $160,000-7.2%$142/sqft |
Source: RMLS (OR) #16072415 Report a problem | ||
| 3/7/2016 | Pending sale | $172,500$153/sqft |
Source: Florence Branch #16072415 Report a problem | ||
| 2/3/2016 | Listed for sale | $172,500-10.4%$153/sqft |
Source: BERKSHIRE HATHAWAY HOMESERVICES NW REAL ESTATE #16072415 Report a problem | ||
| 9/29/2005 | Sold | $192,500$170/sqft |
Source: Public Record Report a problem | ||
Public tax history
| Year | Property taxes | Tax assessment |
|---|---|---|
| 2025 | $2,814 +3% | $206,208 +3% |
| 2024 | $2,732 +2.8% | $200,202 +3% |
| 2023 | $2,657 +4.2% | $194,371 +3% |
| 2022 | $2,549 +2.1% | $188,710 +3% |
| 2021 | $2,497 +2.7% | $183,214 +3% |
| 2020 | $2,431 +3.9% | $177,878 +3% |
| 2019 | $2,340 -0.2% | $172,698 +3% |
| 2018 | $2,345 +3.7% | $167,668 +3% |
| 2017 | $2,261 | $162,784 +3% |
| 2016 | $2,261 +2.9% | $158,043 +3% |
| 2015 | $2,197 +2.2% | $153,440 +3% |
| 2014 | $2,150 +13.6% | $148,971 +9% |
| 2013 | $1,894 +7.7% | $136,671 |
| 2012 | $1,758 | $136,671 -6.5% |
| 2011 | -- | $146,238 +3% |
| 2010 | -- | $141,979 +3% |
| 2009 | -- | $137,844 +3% |
| 2008 | -- | $133,829 +3% |
| 2007 | -- | $129,931 +3% |
| 2006 | -- | $126,147 |
Find assessor info on the county website
Monthly payment
Est. payment
Payment breakdown
Explore the cost of this home by adjusting the details. Changes won't be saved.Climate risks
Neighborhood: 97439
Nearby schools
Schools provided by the listing agent
- Elementary: Siuslaw
- Middle: Siuslaw
- High: Siuslaw
Source: RMLS (OR). This data may not be complete. We recommend contacting the local school district to confirm school assignments for this home.
Similar homes
- $349,9992 bd2 ba1.1k sqft85049 Highway 101, Florence, OR 97439Active
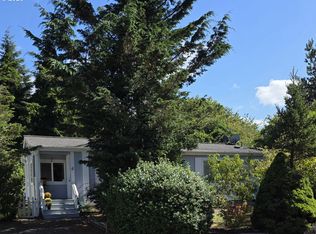
 MLS ID #597297470, Marcia Haro, Coldwell Banker Coast Real Est. RMLS (OR)
 - $335,0003 bd1 ba1.3k sqft1958 17th St, Florence, OR 97439Active
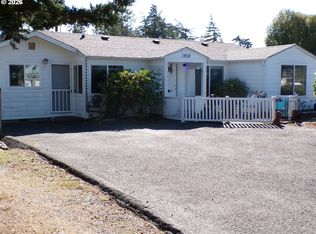 MLS ID #284944727, George Booth, RE/MAX South Coast. RMLS (OR)
 - $334,9001 bd1 ba572 sqft467 Kingwood St, Florence, OR 97439Active
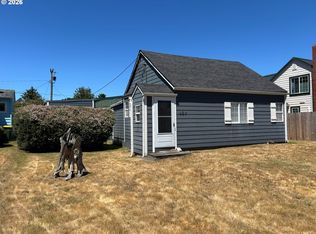 MLS ID #643321956, Anthony Wells, Berkshire Hathaway HomeServices NW Real Estate. RMLS (OR)
 - $345,0002 bd2 ba1.4k sqft1116 7th St, Florence, OR 97439Active
 MLS ID #377450312, Jennifer Wakefield, Sundance Realty LLC. RMLS (OR)
 - $359,0003 bd3 ba1.2k sqft1036 9th St, Florence, OR 97439ActiveMLS ID #544100822, Leah Volkov, DORE. RMLS (OR)
- $335,0002 bd2 ba1.5k sqft1600 Rhododendron Dr Space 439, Florence, OR 97439ActiveMLS ID #413492912, Jillian Burris, RE/MAX South Coast. RMLS (OR)
- $269,0002 bd2 ba1k sqft1340 9th St #1, Florence, OR 97439ActiveMLS ID #275007265, Aric Sneddon, Coldwell Banker Coast Real Est. RMLS (OR)
- $375,0002 bd2 ba1.4k sqft5198 Grand Ave, Florence, OR 97439ActiveMLS ID #494749188, Alva Bracey, Coldwell Banker Coast Real Est. RMLS (OR)
- $399,9002 bd2 ba1.4k sqft935 Hemlock St, Florence, OR 97439ActiveMLS ID #277673245, Aric Sneddon, Coldwell Banker Coast Real Est. RMLS (OR)
- $269,9972 bd2 ba1k sqft1150 Hemlock St #D14, Florence, OR 97439ActiveMLS ID #24417498, Alva Bracey, Coldwell Banker Coast Real Est. RMLS (OR)
- $299,0003 bd2 ba909 sqft1860 30th St, Florence, OR 97439ActiveMLS ID #645155915, Sarah Quinn, West Coast Real Estate Service. RMLS (OR)
- $375,0003 bd2 ba1.4k sqft1791 Willow Loop, Florence, OR 97439ActiveMLS ID #175253689, Crystell Wise, TR Hunter Real Estate. RMLS (OR)
- $397,5002 bd2 ba984 sqft1070 Bay St APT 22, Florence, OR 97439ActiveMLS ID #159787344, Timothy Sapp, TR Hunter Real Estate. RMLS (OR)
- $359,9003 bd2 ba1.5k sqft1601 Rhododendron Dr Space 640, Florence, OR 97439ActiveMLS ID #305706317, Randy Paredes, Coldwell Banker Coast Real Est. RMLS (OR)
- $429,9003 bd2 ba1.4k sqft5119 S Loftus Rd, Florence, OR 97439ActiveMLS ID #722680917, Jim Hoberg, West Coast Real Estate Service. RMLS (OR)
- $380,0002 bd1 ba1k sqft1651 29th St, Florence, OR 97439ActiveMLS ID #196367899, Heidi Rogers, Cascade Hasson Sotheby's International Realty. RMLS (OR)
- $364,9004 bd2 ba1.3k sqft2385 19th St, Florence, OR 97439ActiveMLS ID #147756225, Jim Hoberg, West Coast Real Estate Service. RMLS (OR)
- $285,0003 bd2 ba1.1k sqft1600 Rhododendron Dr Space 129, Florence, OR 97439ActiveMLS ID #430556923, Andy Johnson, Coldwell Banker Coast Real Est. RMLS (OR)
- $469,9004 bd2 ba1.6k sqft1640 19th St, Florence, OR 97439ActiveMLS ID #460153542, Vanessa Buss, TR Hunter Real Estate. RMLS (OR)
- $389,0002 bd1 ba780 sqft5580 Otter Way, Florence, OR 97439ActiveMLS ID #470260169, Richard Beaudro, TR Hunter Real Estate. RMLS (OR)
