Come to Florence and enjoy the jewel of the Oregon Coast. This could be full time living or just come enjoy the weekends. This 3rd floor condo is within walking distance of art galleries, restaurants and shops and the Boardwalk along the marina. Delightful west facing unit at North Bay Condos in Old Town Florence. One bedroom/one and a half bathroom unit has views of the river/bay, the historic bridge and the dunes. The gourmet kitchen has granite and all appliances are included. Living area is furnished and includes an electric fireplace and TV. Enjoy outside seating on the deck and BBQ'ing your favorite meal. The main bath has a jetted tub along with a walk-in shower. Laundry includes a washer/dryer. High ceilings and ceiling fans give you comfort and space. New carpet has been installed. This unit also has assigned parking in the under building secured garage. This is priced right and ready to sell. Don't miss out on Old Town living at its best!
Active
$399,000
211 Harbor St APT 33, Florence, OR 97439
1beds
829sqft
Residential, Condominium
Built in 2007
-- sqft lot
$-- Zestimate®
$481/sqft
$474/mo HOA
What's special
West facing unit
- 3 days
- 106
- 3
Zillow last checked:
Listing updated:
Listed by:
Lynnette Wikstrom 541-999-0786,
Coldwell Banker Coast Real Est
Source: RMLS (OR),MLS#: 643652995
Facts & features
Interior
Bedrooms & bathrooms
- Bedrooms: 1
- Bathrooms: 2
- Full bathrooms: 1
- Partial bathrooms: 1
- Main level bathrooms: 2
Rooms
- Room types: Dining Room, Family Room, Kitchen, Living Room, Primary Bedroom
Primary bedroom
- Features: Ceiling Fan, Closet, Wallto Wall Carpet
- Level: Main
Dining room
- Features: Wallto Wall Carpet
- Level: Main
Kitchen
- Features: Dishwasher, Disposal, Microwave, Free Standing Range, Free Standing Refrigerator, Granite, Tile Floor
- Level: Main
Living room
- Features: Balcony, Ceiling Fan, Fireplace, Closet, Wallto Wall Carpet
- Level: Main
Heating
- Zoned, Fireplace(s)
Cooling
- None
Appliances
- Included: Dishwasher, Free-Standing Range, Free-Standing Refrigerator, Microwave, Stainless Steel Appliance(s), Washer/Dryer, Disposal, Electric Water Heater
- Laundry: Hookup Available, Laundry Room
Features
- Elevator, Granite, High Ceilings, High Speed Internet, Balcony, Ceiling Fan(s), Closet
- Flooring: Tile, Wall to Wall Carpet
- Windows: Vinyl Frames
- Basement: Full
- Number of fireplaces: 1
- Fireplace features: Electric
- Furnished: Yes
- Common walls with other units/homes: 1 Common Wall
Interior area
- Total structure area: 829
- Total interior livable area: 829 sqft
Property
Parking
- Total spaces: 1
- Parking features: Off Street, Secured, Garage Door Opener, Condo Garage (Deeded), Detached, Shared Garage
- Garage spaces: 1
Accessibility
- Accessibility features: Accessible Elevator Installed, Accessible Entrance, Main Floor Bedroom Bath, One Level, Accessibility
Features
- Stories: 1
- Entry location: Upper Floor
- Patio & porch: Deck
- Exterior features: Balcony
- Has view: Yes
- View description: City, Dunes, River
- Has water view: Yes
- Water view: River
Lot
- Features: Commons, Level
Details
- Additional structures: Furnished
- Parcel number: 1823846
- Zoning: OTDB
Construction
Type & style
- Home type: Condo
- Property subtype: Residential, Condominium
Materials
- Block, Cement Siding
- Foundation: Concrete Perimeter
- Roof: Composition
Condition
- Resale
- New construction: No
- Year built: 2007
Utilities & green energy
- Sewer: Public Sewer
- Water: Public
- Utilities for property: Cable Connected
Community & HOA
Community
- Features: Condo Elevator
- Security: Entry, Fire Sprinkler System, Security Lights
HOA
- Has HOA: Yes
- Amenities included: Cable T V, Exterior Maintenance, Internet, Sewer, Trash, Water
- HOA fee: $474 monthly
Location
- Region: Florence
Financial & listing details
- Price per square foot: $481/sqft
- Tax assessed value: $370,319
- Annual tax amount: $3,081
- Date on market: 10/30/2026
- Listing terms: Cash,Conventional
- Road surface type: Paved
Estimated market value
Not available
Estimated sales range
Not available
Not available
Price history
| Date | Event | Price |
|---|---|---|
| 10/30/2026 | Listed for sale | $399,000+206.9%$481/sqft |
Source:  RMLS (OR) #643652995 Report a problem | ||
| 2/14/2013 | Sold | $130,000-40.6%$157/sqft |
Source: Public Record Report a problem | ||
| 4/20/2011 | Listing removed | $219,000$264/sqft |
Source: Barbara Sue Seal Properties #8076662 Report a problem | ||
| 12/30/2010 | Listed for sale | $219,000$264/sqft |
Source: Coldwell Banker Barbara Sue Seal Properties #8076662 Report a problem | ||
Public tax history
| Year | Property taxes | Tax assessment |
|---|---|---|
| 2025 | $2,993 +3% | $219,324 +3% |
| 2024 | $2,906 +2.8% | $212,936 +3% |
| 2023 | $2,826 +4.2% | $206,734 +3% |
| 2022 | $2,711 +2.1% | $200,713 +3% |
| 2021 | $2,655 +2.7% | $194,867 +3% |
| 2020 | $2,586 +3.9% | $189,192 +3% |
| 2019 | $2,489 +0.6% | $183,682 +3% |
| 2018 | $2,473 | $178,333 +3% |
| 2017 | $2,473 +2.8% | $173,139 +9.8% |
| 2016 | $2,405 +12.3% | $157,665 +5% |
| 2015 | $2,141 +4.2% | $150,158 |
| 2014 | $2,054 +7.6% | $150,158 +9% |
| 2013 | $1,909 +7.7% | $137,760 |
| 2012 | $1,772 | $137,760 -16% |
| 2011 | -- | $164,000 -2.4% |
| 2010 | -- | $168,096 +3% |
| 2009 | -- | $163,200 |
Find assessor info on the county website
Monthly payment
Est. payment
Payment breakdown
Explore the cost of this home by adjusting the details. Changes won't be saved.Climate risks
Neighborhood: 97439
Nearby schools
Schools provided by the listing agent
- Elementary: Siuslaw
- Middle: Siuslaw
- High: Siuslaw
Source: RMLS (OR). This data may not be complete. We recommend contacting the local school district to confirm school assignments for this home.

Similar homes
- $397,5002 bd2 ba984 sqft1070 Bay St APT 22, Florence, OR 97439Active
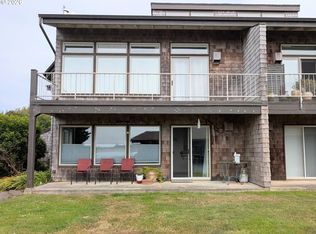
 MLS ID #159787344, Timothy Sapp, TR Hunter Real Estate. RMLS (OR)
- $--2 bd1 ba875 sqft1170 7th St, Florence, OR 97439Auction
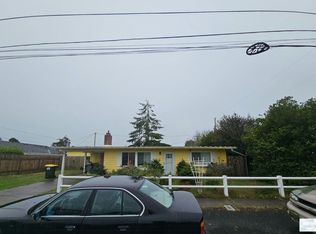 Auction.com 2
- $419,0003 bd2 ba1.2k sqft1142 9th St, Florence, OR 97439Active
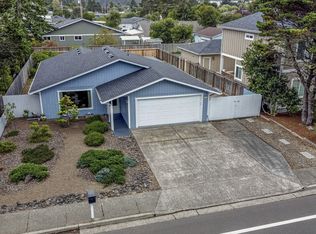 MLS ID #105031991, Jillian Burris, RE/MAX South Coast. RMLS (OR)
- $399,9002 bd1 ba936 sqft1890 37th St, Florence, OR 97439Active
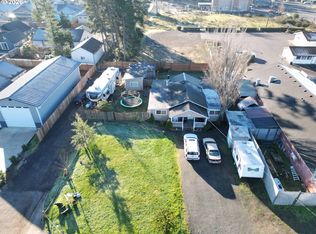 MLS ID #641079396, Jim Hoberg, West Coast Real Estate Service. RMLS (OR)
- $359,0002 bd1 ba936 sqft844 Rhododendron Dr, Florence, OR 97439ActiveMLS ID #704048568, Kyle Lewis, TR Hunter Real Estate. RMLS (OR)
- $379,0003 bd1 ba1.1k sqft1699 Pine St, Florence, OR 97439ActiveMLS ID #695505877, Aric Sneddon, Coldwell Banker Coast Real Est. RMLS (OR)
- $349,9992 bd2 ba1.1k sqft85049 Highway 101, Florence, OR 97439ActiveMLS ID #597297470, Marcia Haro, Coldwell Banker Coast Real Est. RMLS (OR)
- $389,0002 bd1 ba780 sqft5580 Otter Way, Florence, OR 97439ActiveMLS ID #470260169, Richard Beaudro, TR Hunter Real Estate. RMLS (OR)
- $214,9002 bd1 ba996 sqft1600 Rhododendron Dr Space 246, Florence, OR 97439ActiveMLS ID #277306404, Sam Johnson, Coldwell Banker Coast Real Est. RMLS (OR)
- $319,0002 bd2 ba1.1k sqft179 Laurel St APT 16, Florence, OR 97439ActiveMLS ID #356931966, Shanna McCord, Fathom Realty Oregon, LLC. RMLS (OR)
- $329,0001 bd1 ba572 sqft467 Kingwood St, Florence, OR 97439ActiveMLS ID #643321956, Anthony Wells, Berkshire Hathaway HomeServices NW Real Estate. RMLS (OR)
- $380,0003 bd1 ba1k sqft3210 Munsel Lake Rd, Florence, OR 97439ActiveMLS ID #368562667, Sarah Quinn, West Coast Real Estate Service. RMLS (OR)
- $285,9003 bd2 ba1.1k sqft179 Outer Dr, Florence, OR 97439ActiveMLS ID #733171082, Randy Paredes, Coldwell Banker Coast Real Est. RMLS (OR)
- $299,0003 bd2 ba909 sqft1860 30th St, Florence, OR 97439ActiveMLS ID #645155915, Sarah Quinn, West Coast Real Estate Service. RMLS (OR)
- $270,0002 bd2 ba1.1k sqft129 Evergreen Ln, Florence, OR 97439ActiveMLS ID #474192263, Kelsey Peterson, TR Hunter Real Estate. RMLS (OR)
- $269,9972 bd2 ba1k sqft1150 Hemlock St #D14, Florence, OR 97439ActiveMLS ID #24417498, Alva Bracey, Coldwell Banker Coast Real Est. RMLS (OR)
- $499,0003 bd1 ba1k sqft88076 Leeward Dr, Florence, OR 97439ActiveMLS ID #707024987, Jim Hoberg, West Coast Real Estate Service. RMLS (OR)
- $219,0002 bd2 ba896 sqft88029 Highway 101, Florence, OR 97439ActiveMLS ID #535825234, Miechel Barksdale, Windermere West LLC. RMLS (OR)
- $295,0002 bd2 ba780 sqft88416 1st Ave #322, Florence, OR 97439ActiveMLS ID #245224339, Betty Lou Duncan, Keller Williams The Cooley Real Estate Group. RMLS (OR)
- $299,9002 bd1 ba832 sqft89517 Shore Crest Dr, Florence, OR 97439ActiveMLS ID #535352057, Sarah Quinn, West Coast Real Estate Service. RMLS (OR)
