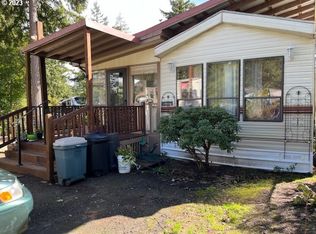
What a wonderful opportunity to live on the Oregon Coast! Inside the gated community known as Coast Village, you will find this 1100 sq. ft. 3 bedroom, 2 bath home just waiting for you to enjoy. Comfortable living areas, inviting wood stove and plenty of natural light is exactly what is waiting for you right here on Outer Drive! Property also has an outdoor shed giving you plenty of room for storage, tools and supplies. Don't forget the great Coast Village amenities such as; laundry room, outdoor pool, meeting rooms just to name a few. Monthly dues include water, sewer and trash services. Here's your opportunity to make the Oregon Coast your home or getaway! Don't miss out on this exciting opportunity.
Active
$285,900
179 Outer Dr, Florence, OR 97439
3beds
1,100sqft
Residential, Manufactured Home
Built in 2000
-- sqft lot
$281,500 Zestimate®
$260/sqft
$225/mo HOA
What's special
Plenty of natural lightInviting wood stove
- 24 days
- 674
- 21
Zillow last checked:
Listing updated:
Listed by:
Randy Paredes 541-991-9107,
Coldwell Banker Coast Real Est
Source: RMLS (OR),MLS#: 733171082
Facts & features
Interior
Bedrooms & bathrooms
- Bedrooms: 3
- Bathrooms: 2
- Full bathrooms: 2
- Main level bathrooms: 2
Rooms
- Room types: Bedroom 2, Bedroom 3, Dining Room, Family Room, Kitchen, Living Room, Primary Bedroom
Primary bedroom
- Level: Main
Bedroom 2
- Level: Main
Bedroom 3
- Level: Main
Dining room
- Level: Main
Kitchen
- Features: Dishwasher, Free Standing Range, Free Standing Refrigerator
- Level: Main
Living room
- Level: Main
Heating
- Forced Air
Cooling
- None
Appliances
- Included: Dishwasher, Free-Standing Range, Free-Standing Refrigerator, Range Hood, Washer/Dryer, Electric Water Heater
Features
- High Speed Internet, Soaking Tub
- Flooring: Tile, Wall to Wall Carpet
- Windows: Aluminum Frames
- Basement: Crawl Space
- Number of fireplaces: 1
- Fireplace features: Wood Burning
Interior area
- Total structure area: 1,100
- Total interior livable area: 1,100 sqft
Property
Parking
- Parking features: Driveway
- Has uncovered spaces: Yes
Accessibility
- Accessibility features: Main Floor Bedroom Bath, Natural Lighting, One Level, Accessibility
Features
- Levels: One
- Stories: 1
- Patio & porch: Porch
- Exterior features: Garden, Yard
- Spa features: Association
- Fencing: Fenced
- Has view: Yes
- View description: Trees/Woods
Lot
- Features: Brush, Commons, Gated, Level, Trees, SqFt 0K to 2999
Details
- Additional structures: ToolShed
- Parcel number: 0997047
Construction
Type & style
- Home type: MobileManufactured
- Property subtype: Residential, Manufactured Home
Materials
- T111 Siding, Wood Siding
- Roof: Composition
Condition
- Resale
- New construction: No
- Year built: 2000
Utilities & green energy
- Sewer: Public Sewer
- Water: Public
Community & HOA
Community
- Subdivision: Coast Village
HOA
- Has HOA: Yes
- Amenities included: Commons, Gated, Gym, Maintenance Grounds, Management, Meeting Room, Party Room, Pool, Sauna, Spa Hot Tub, Trash, Utilities
- HOA fee: $225 monthly
Location
- Region: Florence
Financial & listing details
- Price per square foot: $260/sqft
- Tax assessed value: $237,725
- Annual tax amount: $1,001
- Date on market: 9/15/2026
- Listing terms: Cash,Conventional
- Road surface type: Paved
Estimated market value
$281,500
$267,000 - $296,000
Not available
Price history
| Date | Event | Price |
|---|---|---|
| 9/15/2026 | Listed for sale | $285,900$260/sqft |
Source:  RMLS (OR) #733171082 Report a problem RMLS (OR) #733171082 Report a problem | ||
Public tax history
| Year | Property taxes | Tax assessment |
|---|---|---|
| 2025 | $1,002 +3% | $99,715 +3% |
| 2024 | $973 +2.8% | $96,811 +3% |
| 2023 | $946 +4.2% | $93,992 +3% |
| 2022 | $907 +2.1% | $91,255 +3% |
| 2021 | $889 +2.7% | $88,598 +3% |
| 2020 | $865 +3.9% | $86,018 +3% |
| 2019 | $833 | $83,513 |
Find assessor info on the county website
Monthly payment
Climate risks
Neighborhood: 97439
Nearby schools
Schools provided by the listing agent
- Elementary: Siuslaw
- Middle: Siuslaw
- High: Siuslaw
Source: RMLS (OR). This data may not be complete. We recommend contacting the local school district to confirm school assignments for this home.
Similar homes
- $299,0003 bd2 ba909 sqft1860 30th St, Florence, OR 97439Active

 MLS ID #645155915, Sarah Quinn, West Coast Real Estate Service. RMLS (OR)
 - $285,0003 bd2 ba1.1k sqft1600 Rhododendron Dr Space 129, Florence, OR 97439Active
 MLS ID #430556923, Andy Johnson, Coldwell Banker Coast Real Est. RMLS (OR)
 - $335,0002 bd2 ba1.5k sqft1600 Rhododendron Dr Space 439, Florence, OR 97439Active
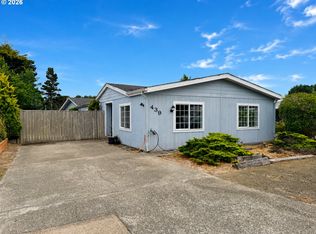 MLS ID #413492912, Jillian Burris, RE/MAX South Coast. RMLS (OR)
 - $--2 bd1 ba875 sqft1170 7th St, Florence, OR 97439Auction
 Auction.com 2
 - $349,9992 bd2 ba1.1k sqft85049 Highway 101, Florence, OR 97439ActiveMLS ID #597297470, Marcia Haro, Coldwell Banker Coast Real Est. RMLS (OR)
- $335,0003 bd1 ba1.3k sqft1958 17th St, Florence, OR 97439ActiveMLS ID #284944727, George Booth, RE/MAX South Coast. RMLS (OR)
- $260,0002 bd2 ba756 sqft252 Outer Dr, Florence, OR 97439ActiveMLS ID #502695304, Kristen Cutshall, RE/MAX Integrity. RMLS (OR)
- $255,0001 bd1 ba612 sqft151 Outer Dr, Florence, OR 97439ActiveMLS ID #213625180, Jim Hoberg, West Coast Real Estate Service. RMLS (OR)
- $289,9502 bd2 ba780 sqft88416 1st Ave #110/112, Florence, OR 97439ActiveMLS ID #652215019, Philip Wilson, Windermere Real Estate Lane County. RMLS (OR)
- $419,0003 bd2 ba1.2k sqft1142 9th St, Florence, OR 97439ActiveMLS ID #105031991, Jillian Burris, RE/MAX South Coast. RMLS (OR)
- $359,9003 bd2 ba1.5k sqft1601 Rhododendron Dr Space 640, Florence, OR 97439ActiveMLS ID #305706317, Randy Paredes, Coldwell Banker Coast Real Est. RMLS (OR)
- $365,0003 bd2 ba1.4k sqft1791 Willow Loop, Florence, OR 97439ActiveMLS ID #175253689, Crystell Wise, TR Hunter Real Estate. RMLS (OR)
- $365,0002 bd1 ba936 sqft844 Rhododendron Dr, Florence, OR 97439ActiveMLS ID #704048568, Kyle Lewis, TR Hunter Real Estate. RMLS (OR)
- $269,9972 bd2 ba1k sqft1150 Hemlock St #D14, Florence, OR 97439ActiveMLS ID #24417498, Alva Bracey, Coldwell Banker Coast Real Est. RMLS (OR)
- $420,0003 bd2 ba1.5k sqft2320 20th St, Florence, OR 97439ActiveMLS ID #630242799, Jim Hoberg, West Coast Real Estate Service. RMLS (OR)
- $364,9004 bd2 ba1.3k sqft2385 19th St, Florence, OR 97439ActiveMLS ID #147756225, Jim Hoberg, West Coast Real Estate Service. RMLS (OR)
- $219,0002 bd2 ba896 sqft88029 Highway 101, Florence, OR 97439ActiveMLS ID #535825234, Miechel Barksdale, Windermere West LLC. RMLS (OR)
- $419,0003 bd2 ba1.4k sqft472 Sherwood Loop, Florence, OR 97439ActiveMLS ID #400750782, William Johnson, William E Johnson. RMLS (OR)
- $375,0002 bd2 ba1.4k sqft5198 Grand Ave, Florence, OR 97439ActiveMLS ID #494749188, Alva Bracey, Coldwell Banker Coast Real Est. RMLS (OR)
- $424,9003 bd2 ba1.6k sqft88380 2nd Ave, Florence, OR 97439ActiveMLS ID #640791175, Vanessa Buss, TR Hunter Real Estate. RMLS (OR)
