HOME AND LAND. You own the land and the home in Greentrees, a perfect and ready vacation or full-time home. This light and bright cozy home is located in the desirable Greentrees 55+ gated community that is known to attract the Snowbird lifestyle. This beautiful fully furnished home has been completely upgraded with that brand new feel. 2nd bedroom is being used as a giant walk in closet. This can easily be converted back to a bedroom or office. See the virtual tour that launches with a detached bonus room/3rd bedroom with a full en suite bathroom. A covered breezeway separates the detached bedroom and large storage area. Don't miss the private backyard with newer deck to relax and listen to the resident birds sing. H.U.D. approved for 30-year financing. Call your broker to get the full list of upgrades and to book your showing appointment today!
Active
$285,000
1600 Rhododendron Dr Space 129, Florence, OR 97439
3beds
1,124sqft
Residential, Manufactured Home
Built in 1976
6,098 Square Feet Lot
$-- Zestimate®
$254/sqft
$318/mo HOA
What's special
Fully furnished homeResident birds sing
- 48 days
- 424
- 20
Zillow last checked:
Listing updated:
Listed by:
Andy Johnson 541-999-2190,
Coldwell Banker Coast Real Est
Source: RMLS (OR),MLS#: 430556923
Facts & features
Interior
Bedrooms & bathrooms
- Bedrooms: 3
- Bathrooms: 2
- Full bathrooms: 2
- Main level bathrooms: 2
Rooms
- Room types: Bonus Room, Storage, Sun Porch, Bedroom 2, Bedroom 3, Dining Room, Family Room, Kitchen, Living Room, Primary Bedroom
Primary bedroom
- Level: Main
Bedroom 2
- Features: Dressing Room
- Level: Main
Dining room
- Features: Eating Area
- Level: Main
Kitchen
- Features: Updated Remodeled, Vinyl Floor
- Level: Main
Living room
- Features: Updated Remodeled, Vinyl Floor
- Level: Main
Heating
- Mini Split
Cooling
- Has cooling: Yes
Appliances
- Included: Dishwasher, Free-Standing Refrigerator, Washer/Dryer, Electric Water Heater
- Laundry: Laundry Room
Features
- Solar Tube(s), Updated Remodeled, Walkin Shower, Dressing Room, Eat-in Kitchen
- Flooring: Luxury Vinyl Plank, Vinyl
- Doors: Sliding Doors
- Windows: Vinyl Frames
- Basement: Crawl Space
Interior area
- Total structure area: 1,124
- Total interior livable area: 1,124 sqft
Video & virtual tour
Property
Parking
- Parking features: Carport
- Has carport: Yes
Accessibility
- Accessibility features: Accessible Approachwith Ramp, One Level, Parking, Utility Room On Main, Walkin Shower, Accessibility
Features
- Stories: 1
- Patio & porch: Deck
- Exterior features: Yard
- Spa features: Association
Lot
- Size: 6,098 Square Feet
- Features: Greenbelt, SqFt 5000 to 6999
Details
- Additional structures: GuestQuarters, SeparateLivingQuartersApartmentAuxLivingUnit
- Additional parcels included: 1072345
- Parcel number: 4092704
- Zoning: MR
Construction
Type & style
- Home type: MobileManufactured
- Architectural style: Other
- Property subtype: Residential, Manufactured Home
Materials
- Aluminum Siding
- Foundation: Skirting
- Roof: Composition,Membrane
Condition
- Restored,Updated/Remodeled
- New construction: No
- Year built: 1976
Utilities & green energy
- Sewer: Public Sewer
- Water: Public
- Utilities for property: Cable Connected, Other Internet Service
Community & HOA
Community
- Security: Security Gate
- Subdivision: Greentrees East
HOA
- Has HOA: Yes
- Amenities included: Athletic Court, Commons, Gated, Gym, Internet, Library, Maintenance Grounds, Management, Meeting Room, Party Room, Pool, Road Maintenance, Sewer, Spa Hot Tub, Tennis Court, Trash, Water, Weight Room
- HOA fee: $318 monthly
- Second HOA fee: $1,000 one time
Location
- Region: Florence
Financial & listing details
- Price per square foot: $254/sqft
- Tax assessed value: $64,641
- Annual tax amount: $1,141
- Date on market: 8/21/2026
- Listing terms: Cash,Conventional
- Road surface type: Paved
- Body type: Single Wide
Estimated market value
Not available
Estimated sales range
Not available
Not available
Price history
| Date | Event | Price |
|---|---|---|
| 8/21/2026 | Listed for sale | $285,000$254/sqft |
Source:  RMLS (OR) #430556923 Report a problem RMLS (OR) #430556923 Report a problem | ||
Public tax history
| Year | Property taxes | Tax assessment |
|---|---|---|
| 2025 | $219 +3% | $16,075 +3% |
| 2024 | $213 +2.8% | $15,607 +3% |
| 2023 | $207 +4.2% | $15,153 +3% |
| 2022 | $199 +2.1% | $14,712 +3% |
| 2021 | $195 +2.7% | $14,284 +3% |
| 2020 | $190 +3.9% | $13,868 +3% |
| 2019 | $182 | $13,465 |
Find assessor info on the county website
Monthly payment
Climate risks
Neighborhood: 97439
Nearby schools
Schools provided by the listing agent
- Elementary: Siuslaw
- Middle: Siuslaw
- High: Siuslaw
Source: RMLS (OR). This data may not be complete. We recommend contacting the local school district to confirm school assignments for this home.
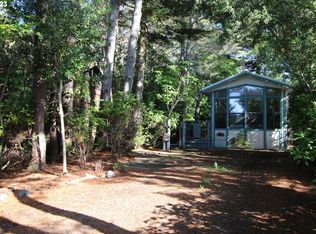
- $190,0001 bd1 ba340 sqft1600 Rhododendron Dr SPACE 128, Florence, OR 97439Sold
- $144,9002 bd1 ba728 sqft1600 Rhododendron Dr SPC 151, Florence, OR 97439Off Market
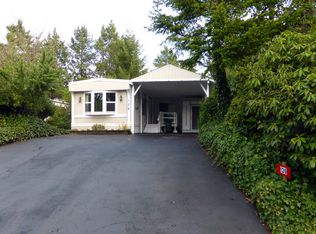
- $96,9113 bd2 ba1.5k sqft1600 Rhododendron Dr SPACE 126, Florence, OR 97439Off Market

- $273,0002 bd1 ba1.2k sqft1600 Rhododendron Dr SPACE 112, Florence, OR 97439Sold
Similar homes
- $285,9003 bd2 ba1.1k sqft179 Outer Dr, Florence, OR 97439Active

 MLS ID #733171082, Randy Paredes, Coldwell Banker Coast Real Est. RMLS (OR)
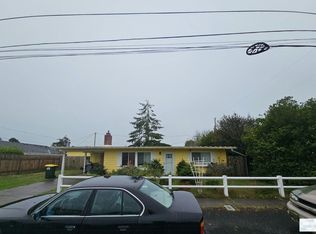
 - $--2 bd1 ba875 sqft1170 7th St, Florence, OR 97439Auction
 Auction.com 2
 - $299,0003 bd2 ba909 sqft1860 30th St, Florence, OR 97439Active
 MLS ID #645155915, Sarah Quinn, West Coast Real Estate Service. RMLS (OR)
 - $250,0001 bd1 ba728 sqft1600 Rhododendron Dr Space 145, Florence, OR 97439Active
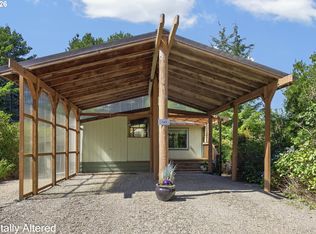 MLS ID #195914043, Crystell Wise, TR Hunter Real Estate. RMLS (OR)
 - $359,9003 bd2 ba1.5k sqft1601 Rhododendron Dr Space 640, Florence, OR 97439ActiveMLS ID #305706317, Randy Paredes, Coldwell Banker Coast Real Est. RMLS (OR)
- $289,9502 bd2 ba780 sqft88416 1st Ave #110/112, Florence, OR 97439ActiveMLS ID #652215019, Philip Wilson, Windermere Real Estate Lane County. RMLS (OR)
- $335,0002 bd2 ba1.5k sqft1600 Rhododendron Dr Space 439, Florence, OR 97439ActiveMLS ID #413492912, Jillian Burris, RE/MAX South Coast. RMLS (OR)
- $260,0002 bd2 ba756 sqft252 Outer Dr, Florence, OR 97439ActiveMLS ID #502695304, Kristen Cutshall, RE/MAX Integrity. RMLS (OR)
- $214,0002 bd1 ba1k sqft1600 Rhododendron Dr Space 143, Florence, OR 97439ActiveMLS ID #668653365, Katrina Rupp, West Coast Real Estate Service. RMLS (OR)
- $335,0003 bd1 ba1.3k sqft1958 17th St, Florence, OR 97439ActiveMLS ID #284944727, George Booth, RE/MAX South Coast. RMLS (OR)
- $365,0003 bd2 ba1.4k sqft1791 Willow Loop, Florence, OR 97439ActiveMLS ID #175253689, Crystell Wise, TR Hunter Real Estate. RMLS (OR)
- $349,9992 bd2 ba1.1k sqft85049 Highway 101, Florence, OR 97439ActiveMLS ID #597297470, Marcia Haro, Coldwell Banker Coast Real Est. RMLS (OR)
- $269,9972 bd2 ba1k sqft1150 Hemlock St #D14, Florence, OR 97439ActiveMLS ID #24417498, Alva Bracey, Coldwell Banker Coast Real Est. RMLS (OR)
- $219,0002 bd2 ba896 sqft88029 Highway 101, Florence, OR 97439ActiveMLS ID #535825234, Miechel Barksdale, Windermere West LLC. RMLS (OR)
- $299,9002 bd1 ba832 sqft89517 Shore Crest Dr, Florence, OR 97439ActiveMLS ID #535352057, Sarah Quinn, West Coast Real Estate Service. RMLS (OR)
- $359,0003 bd3 ba1.2k sqft1036 9th St, Florence, OR 97439ActiveMLS ID #544100822, Leah Volkov, DORE. RMLS (OR)
- $255,0001 bd1 ba612 sqft151 Outer Dr, Florence, OR 97439ActiveMLS ID #213625180, Jim Hoberg, West Coast Real Estate Service. RMLS (OR)
- $275,0002 bd2 ba780 sqft88416 1st Ave #209, Florence, OR 97439ActiveMLS ID #504912477, Mike Blankenship, TR Hunter Real Estate. RMLS (OR)
- $375,0002 bd2 ba1.4k sqft5198 Grand Ave, Florence, OR 97439ActiveMLS ID #494749188, Alva Bracey, Coldwell Banker Coast Real Est. RMLS (OR)
