
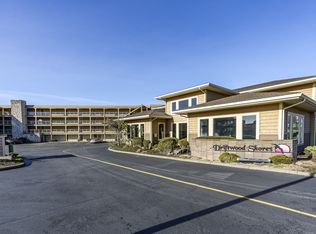
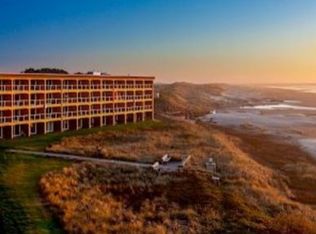
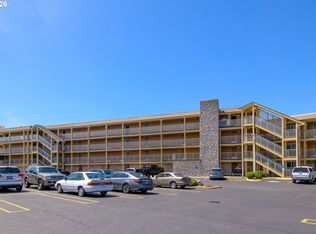
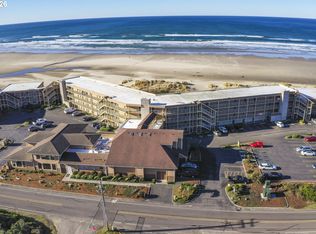
Wake up to breathtaking views and the sound of the Pacific Ocean from this oceanfront 2-bedroom, 2-bath condominium located within the iconic Driftwood Shores Resort in Florence, Oregon. Situated directly on the beach, this rare coastal retreat offers front-row access to miles of sandy shoreline and some of the most spectacular sunsets on the Oregon Coast.Designed for comfort and relaxation, the condo features an open living area with expansive ocean views, creating the perfect space to unwind after a day of exploring the coast. Large windows bring the beauty of the Pacific indoors, while the functional floor plan provides comfortable accommodations for owners and guests alike.As part of Driftwood Shores Resort, owners and visitors enjoy access to resort-style amenities, including an indoor heated pool, hot tubs, fitness facilities, on-site dining, and direct beach access. Whether you're looking for a personal coastal getaway, full-time residence, or income-producing vacation property, this unit offers exceptional flexibility and investment potential.Located just minutes from Florence's historic Old Town, residents can enjoy local restaurants, shopping, art galleries, golf courses, freshwater lakes, and the world-famous Oregon Dunes National Recreation Area. Outdoor enthusiasts will appreciate endless opportunities for beachcombing, fishing, boating, hiking, and off-road recreation.Oceanfront condominiums at Driftwood Shores are highly sought after for their unbeatable location, resort amenities, and strong appeal to vacationers. Don't miss this opportunity to own your own piece of the Oregon Coast and enjoy the beauty, tranquility, and adventure that Florence has to offer.
Active
Price cut: $14K (8/26)
$275,000
88416 1st Ave #209, Florence, OR 97439
2beds
780sqft
Residential, Condominium
Built in 1970
-- sqft lot
$-- Zestimate®
$353/sqft
$-- HOA
What's special
Hot tubsIndoor heated poolDirect beach accessFitness facilitiesOn-site dining
- 123 days
- 965
- 44
Zillow last checked:
Listing updated:
Listed by:
Mike Blankenship 541-991-7826,
TR Hunter Real Estate
Source: RMLS (OR),MLS#: 504912477
Facts & features
Interior
Bedrooms & bathrooms
- Bedrooms: 2
- Bathrooms: 2
- Full bathrooms: 2
- Main level bathrooms: 2
Rooms
- Room types: Bedroom 2, Dining Room, Family Room, Kitchen, Living Room, Primary Bedroom
Primary bedroom
- Level: Main
Bedroom 2
- Level: Main
Kitchen
- Level: Main
Heating
- Forced Air 90
Appliances
- Included: Dishwasher, Free-Standing Range, Free-Standing Refrigerator, Microwave, Electric Water Heater
- Laundry: Common Area
Features
- High Speed Internet
- Windows: Double Pane Windows, Vinyl Frames
- Common walls with other units/homes: 1 Common Wall
Interior area
- Total structure area: 780
- Total interior livable area: 780 sqft
Video & virtual tour
Property
Parking
- Parking features: Off Street
Accessibility
- Accessibility features: Accessible Elevator Installed, Accessibility
Features
- Stories: 1
- Entry location: Upper Floor
- Spa features: Association
- Has view: Yes
- View description: Ocean
- Has water view: Yes
- Water view: Ocean
- Waterfront features: Ocean Front
Lot
- Features: Ocean Beach One Quarter Mile Or Less, Sprinkler
Details
- Parcel number: 1196151
Construction
Type & style
- Home type: Condo
- Property subtype: Residential, Condominium
Materials
- T111 Siding
- Foundation: Slab
- Roof: Flat
Condition
- Resale
- New construction: No
- Year built: 1970
Utilities & green energy
- Sewer: Public Sewer
- Water: Public
- Utilities for property: Cable Connected
Community & HOA
Community
- Features: Condo Elevator, Condo Concierge
- Security: Fire Sprinkler System
- Subdivision: Driftwood Shores
HOA
- Has HOA: Yes
- Amenities included: Commons, Exterior Maintenance, Hot Water, Internet, Management, Party Room, Pool, Sewer, Spa Hot Tub, Trash, Utilities, Water
Location
- Region: Florence
Financial & listing details
- Price per square foot: $353/sqft
- Tax assessed value: $309,185
- Annual tax amount: $2,783
- Date on market: 6/4/2026
- Listing terms: Cash
- Road surface type: Concrete
Estimated market value
Not available
Estimated sales range
Not available
Not available
Price history
| Date | Event | Price |
|---|---|---|
| 8/26/2026 | Price change | $275,000-4.8%$353/sqft |
Source:  RMLS (OR) #504912477 Report a problem RMLS (OR) #504912477 Report a problem | ||
| 7/13/2026 | Price change | $289,000-1%$371/sqft |
Source: RMLS (OR) #504912477 Report a problem | ||
| 6/4/2026 | Listed for sale | $292,000$374/sqft |
Source: RMLS (OR) #504912477 Report a problem | ||
Public tax history
| Year | Property taxes | Tax assessment |
|---|---|---|
| 2025 | $2,784 +3% | $204,031 +3% |
| 2024 | $2,703 +2.8% | $198,089 +3% |
| 2023 | $2,629 +4.2% | $192,320 +3% |
| 2022 | $2,522 +12.6% | $186,719 +11.5% |
| 2021 | $2,241 +2.8% | $167,498 +3% |
| 2020 | $2,180 +11% | $162,621 +10% |
| 2019 | $1,965 +6.6% | $147,838 +10% |
| 2018 | $1,843 | $134,399 +12% |
| 2017 | $1,843 +13% | $120,000 |
| 2016 | $1,632 | $120,000 |
Find assessor info on the county website
Monthly payment
Est. payment
Payment breakdown
Explore the cost of this home by adjusting the details. Changes won't be saved.Climate risks
Neighborhood: Heceta Beach
Nearby schools
Schools provided by the listing agent
- Elementary: Siuslaw
- Middle: Siuslaw
- High: Siuslaw
Source: RMLS (OR). This data may not be complete. We recommend contacting the local school district to confirm school assignments for this home.
Similar homes
- $295,0002 bd2 ba780 sqft88416 1st Ave #322, Florence, OR 97439Active
 MLS ID #245224339, Betty Lou Duncan, Keller Williams The Cooley Real Estate Group. RMLS (OR)
 - $289,9502 bd2 ba780 sqft88416 1st Ave #110/112, Florence, OR 97439Active
 MLS ID #652215019, Philip Wilson, Windermere Real Estate Lane County. RMLS (OR)
 - $280,0002 bd2 ba780 sqft88416 1st Ave #221-223, Florence, OR 97439Active
 MLS ID #204328800, Vanessa West, Windermere Real Estate Lane County. RMLS (OR)
 - $299,0003 bd2 ba909 sqft1860 30th St, Florence, OR 97439Active
 MLS ID #645155915, Sarah Quinn, West Coast Real Estate Service. RMLS (OR)
 - $260,0002 bd2 ba756 sqft252 Outer Dr, Florence, OR 97439ActiveMLS ID #502695304, Kristen Cutshall, RE/MAX Integrity. RMLS (OR)
- $285,0003 bd2 ba1.1k sqft1600 Rhododendron Dr Space 129, Florence, OR 97439ActiveMLS ID #430556923, Andy Johnson, Coldwell Banker Coast Real Est. RMLS (OR)
- $204,9001 bd1 ba497 sqft88416 1st Ave #401, Florence, OR 97439ActiveMLS ID #618497626, Alva Bracey, Coldwell Banker Coast Real Est. RMLS (OR)
- $299,9002 bd1 ba832 sqft89517 Shore Crest Dr, Florence, OR 97439ActiveMLS ID #535352057, Sarah Quinn, West Coast Real Estate Service. RMLS (OR)
- $219,0002 bd2 ba896 sqft88029 Highway 101, Florence, OR 97439ActiveMLS ID #535825234, Miechel Barksdale, Windermere West LLC. RMLS (OR)
- $285,9003 bd2 ba1.1k sqft179 Outer Dr, Florence, OR 97439ActiveMLS ID #733171082, Randy Paredes, Coldwell Banker Coast Real Est. RMLS (OR)
- $269,0002 bd2 ba1k sqft1340 9th St #1, Florence, OR 97439ActiveMLS ID #275007265, Aric Sneddon, Coldwell Banker Coast Real Est. RMLS (OR)
- $269,9972 bd2 ba1k sqft1150 Hemlock St #D14, Florence, OR 97439ActiveMLS ID #24417498, Alva Bracey, Coldwell Banker Coast Real Est. RMLS (OR)
- $250,0001 bd1 ba728 sqft1600 Rhododendron Dr Space 145, Florence, OR 97439ActiveMLS ID #195914043, Crystell Wise, TR Hunter Real Estate. RMLS (OR)
- $349,9992 bd2 ba1.1k sqft85049 Highway 101, Florence, OR 97439ActiveMLS ID #597297470, Marcia Haro, Coldwell Banker Coast Real Est. RMLS (OR)
- $355,0001 bd1 ba600 sqft88046 Leeward Dr, Florence, OR 97439ActiveMLS ID #216965299, Vanessa West, Windermere Real Estate Lane County. RMLS (OR)
- $255,0001 bd1 ba612 sqft151 Outer Dr, Florence, OR 97439ActiveMLS ID #213625180, Jim Hoberg, West Coast Real Estate Service. RMLS (OR)
- $389,0002 bd1 ba780 sqft5580 Otter Way, Florence, OR 97439ActiveMLS ID #470260169, Richard Beaudro, TR Hunter Real Estate. RMLS (OR)
- $214,0002 bd1 ba1k sqft1600 Rhododendron Dr Space 143, Florence, OR 97439ActiveMLS ID #668653365, Katrina Rupp, West Coast Real Estate Service. RMLS (OR)
- $380,0002 bd1 ba1k sqft1651 29th St, Florence, OR 97439ActiveMLS ID #196367899, Heidi Rogers, Cascade Hasson Sotheby's International Realty. RMLS (OR)
- $334,9001 bd1 ba572 sqft467 Kingwood St, Florence, OR 97439ActiveMLS ID #643321956, Anthony Wells, Berkshire Hathaway HomeServices NW Real Estate. RMLS (OR)
