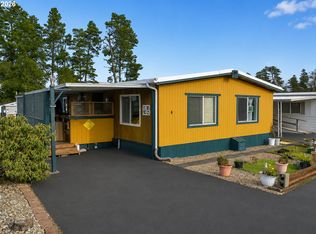
Located in the desirable gated community of Greentrees Village, this 3-bedroom, 2-bathroom home offers a great opportunity for buyers looking to add their personal touch. This fixer features a functional layout with plenty of built-in storage throughout. The dining area includes custom built-in cabinetry, while the primary bedroom offers a closet, additional built-in storage, and an attached en-suite bathroom. Both guest bedrooms also feature closets and built-in storage, providing ample organization space. Outside, enjoy a covered front porch, abundant parking, and a storage shed complete with built-in shelving for tools, hobbies, or extra storage. With its convenient layout, generous storage, and desirable community location, this home is ready for your vision and updates.
Active
$129,500
1600 Rhododendron Dr Space 196, Florence, OR 97439
3beds
1,008sqft
Residential, Manufactured Home
Built in 1977
7,405 Square Feet Lot
$-- Zestimate®
$128/sqft
$335/mo HOA
What's special
Attached en-suite bathroomAbundant parkingFunctional layoutCovered front porch
- 51 days
- 664
- 11
Zillow last checked:
Listing updated:
Listed by:
Jim Hoberg sales@wcresi.com,
West Coast Real Estate Service
Source: RMLS (OR),MLS#: 379751886
Facts & features
Interior
Bedrooms & bathrooms
- Bedrooms: 3
- Bathrooms: 2
- Full bathrooms: 2
- Main level bathrooms: 2
Rooms
- Room types: Bedroom 2, Bedroom 3, Dining Room, Family Room, Kitchen, Living Room, Primary Bedroom
Primary bedroom
- Features: Bathroom, Closet, Wallto Wall Carpet
- Level: Main
Bedroom 2
- Features: Closet, Wallto Wall Carpet
- Level: Main
Bedroom 3
- Features: Closet, Wallto Wall Carpet
- Level: Main
Dining room
- Features: Wallto Wall Carpet
- Level: Main
Kitchen
- Features: Dishwasher, Free Standing Range, Free Standing Refrigerator
- Level: Main
Living room
- Features: Wallto Wall Carpet
- Level: Main
Heating
- Forced Air
Appliances
- Included: Dishwasher, Free-Standing Range, Free-Standing Refrigerator, Washer/Dryer, Electric Water Heater
Features
- Closet, Bathroom, Pantry
- Flooring: Laminate, Wall to Wall Carpet
Interior area
- Total structure area: 1,008
- Total interior livable area: 1,008 sqft
Property
Features
- Stories: 1
- Patio & porch: Covered Patio
- Spa features: Association
- Has view: Yes
- View description: Trees/Woods
Lot
- Size: 7,405 Square Feet
- Features: Level, SqFt 7000 to 9999
Details
- Additional structures: ToolShed
- Parcel number: 1070497
- Zoning: MR
Construction
Type & style
- Home type: MobileManufactured
- Property subtype: Residential, Manufactured Home
Materials
- Metal Siding
- Roof: Metal
Condition
- Fixer
- New construction: No
- Year built: 1977
Utilities & green energy
- Sewer: Public Sewer
- Water: Public
Community & HOA
Community
- Senior community: Yes
- Subdivision: Greentrees East
HOA
- Has HOA: Yes
- Amenities included: Cable T V, Commons, Gated, Gym, Internet, Maintenance Grounds, Management, Pool, Recreation Facilities, Road Maintenance, Sewer, Spa Hot Tub, Trash, Water
- HOA fee: $335 monthly
Location
- Region: Florence
Financial & listing details
- Price per square foot: $128/sqft
- Tax assessed value: $75,465
- Annual tax amount: $1,179
- Date on market: 7/31/2026
- Listing terms: Cash
- Road surface type: Gravel, Paved
Estimated market value
Not available
Estimated sales range
Not available
Not available
Price history
| Date | Event | Price |
|---|---|---|
| 7/31/2026 | Listed for sale | $129,500+115.8%$128/sqft |
Source:  RMLS (OR) #379751886 Report a problem RMLS (OR) #379751886 Report a problem | ||
| 5/5/2000 | Sold | $60,000$60/sqft |
Source: Agent Provided Report a problem | ||
Public tax history
| Year | Property taxes | Tax assessment |
|---|---|---|
| 2018 | $983 | $70,265 +3% |
| 2017 | $983 +3.7% | $68,218 +3.7% |
| 2016 | $948 +6.1% | $65,773 +4.1% |
| 2015 | $893 +3.3% | $63,192 -3.3% |
| 2014 | $865 -5.8% | $65,346 -1.3% |
| 2013 | $918 +8.2% | $66,231 +3% |
| 2012 | $848 | $64,303 +3% |
| 2011 | -- | $62,430 +3% |
| 2010 | -- | $60,612 +3% |
| 2009 | -- | $58,847 +3% |
| 2008 | -- | $57,133 +3% |
| 2007 | -- | $55,469 +3% |
| 2006 | -- | $53,853 +3% |
| 2005 | -- | $52,284 +3% |
| 2004 | -- | $50,761 +3% |
| 2003 | -- | $49,283 +44% |
| 2002 | -- | $34,221 +1.9% |
| 2000 | -- | $33,594 |
Find assessor info on the county website
Monthly payment
Climate risks
Neighborhood: 97439
Nearby schools
Schools provided by the listing agent
- Elementary: Siuslaw
- Middle: Siuslaw
- High: Siuslaw
Source: RMLS (OR). This data may not be complete. We recommend contacting the local school district to confirm school assignments for this home.
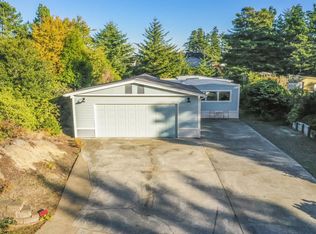
- $88,6342 bd2 ba1.2k sqft1600 Rhododendron Dr SPACE 194, Florence, OR 97439Off Market
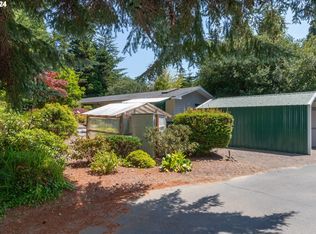
- $175,0003 bd1 ba1.2k sqft1600 Rhododendron Dr SPACE 198, Florence, OR 97439Sold
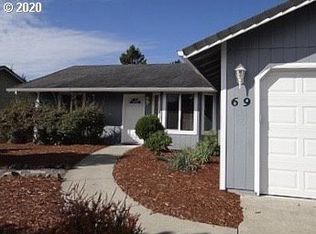
- $398,3003 bd2 ba1.2k sqft69 Park Village Dr, Florence, OR 97439Off Market
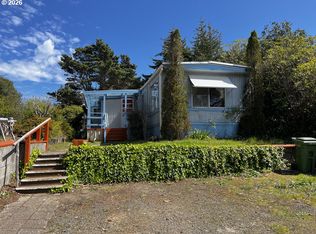
- $411,9003 bd2 ba1.2k sqft67 Park Village Dr, Florence, OR 97439Off Market
Similar homes
- $139,5002 bd1 ba1k sqft1600 Rhododendron Dr Space 21, Florence, OR 97439Active
 MLS ID #406015057, Jim Hoberg, West Coast Real Estate Service. RMLS (OR)
 - $138,8002 bd1 ba924 sqft1600 Rhododendron Dr Space 113, Florence, OR 97439Active
 MLS ID #550523541, Danielle Flescher, Coldwell Banker Coast Real Est. RMLS (OR)
 - $99,0002 bd1 ba675 sqft5170 Grand Ave Space 31, Florence, OR 97439Active
 MLS ID #582461064, Danielle Flescher, Coldwell Banker Coast Real Est. RMLS (OR)
 - $142,0003 bd2 ba1.3k sqft3760 Highway 101 Space 4, Florence, OR 97439Active
 MLS ID #427310732, Shanna McCord, Fathom Realty Oregon, LLC. RMLS (OR)
 - $112,0002 bd1 ba566 sqft88875 Bayberry Ln Spc 21, Florence, OR 97439ActiveMLS ID #750594231, Sadie Walters, Coldwell Banker Coast Real Est. RMLS (OR)
- $89,9002 bd2 ba938 sqft3760 Highway 101 Space 18, Florence, OR 97439ActiveMLS ID #616813315, Amy Johnson, TR Hunter Real Estate. RMLS (OR)
- $74,9002 bd2 ba924 sqft1699 27th St Spc 5, Florence, OR 97439ActiveMLS ID #583761940, Haylee Cole, TR Hunter Real Estate. RMLS (OR)
- $98,0002 bd1 ba840 sqft3760 Highway 101 Space 1, Florence, OR 97439ActiveMLS ID #541437854, Danielle Flescher, Coldwell Banker Coast Real Est. RMLS (OR)
- $115,0001 bd1 ba588 sqft1699 27th St Space 17, Florence, OR 97439ActiveMLS ID #781868273, Amanda Parker, Parker Heights Realty. RMLS (OR)
- $150,9001 bd1 ba541 sqft1260 10th St #6, Florence, OR 97439ActiveMLS ID #105508745, Jim Hoberg, West Coast Real Estate Service. RMLS (OR)
- $90,0002 bd1 ba672 sqft87735 Highway 101 Space 42, Florence, OR 97439ActiveMLS ID #103862699, Olivia Santos-Krieger, Pacific Coast Real Estate & Development, LLC. RMLS (OR)
