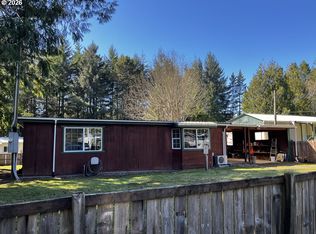
Updated, comfortable and tucked away on the quiet, sheltered east side of Greentrees Village! This 2-bedroom home offers 1,011 sq ft of living space plus a bonus room and excellent workshop/storage space. Thoughtful updates completed within the last four years include vinyl windows, two ductless mini-splits, an updated kitchen with newer appliances and dishwasher, and a remodeled bathroom with walk-in shower. Outside, you'll find a partially enclosed two-car carport with covered porch, three storage sheds and room to garden, giving you plenty of space for hobbies, projects and coastal living. Greentrees is a gated 55+ community where you own your land and enjoy an impressive array of amenities, with water, sewer, trash, internet and cable currently included in the monthly HOA dues. Conveniently located near shopping, medical facilities, Old Town, golf, beaches and the Oregon Dunes. Buyer to perform due diligence regarding exact square footage.
Active
$214,000
1600 Rhododendron Dr Space 143, Florence, OR 97439
2beds
1,011sqft
Residential, Manufactured Home
Built in 1975
6,534 Square Feet Lot
$-- Zestimate®
$212/sqft
$335/mo HOA
What's special
Room to gardenBonus roomTwo ductless mini-splitsVinyl windowsThree storage sheds
- 81 days
- 224
- 4
Zillow last checked:
Listing updated:
Listed by:
Katrina Rupp sales@wcresi.com,
West Coast Real Estate Service
Source: RMLS (OR),MLS#: 668653365
Facts & features
Interior
Bedrooms & bathrooms
- Bedrooms: 2
- Bathrooms: 1
- Full bathrooms: 1
- Main level bathrooms: 1
Rooms
- Room types: Bedroom 2, Dining Room, Family Room, Kitchen, Living Room, Primary Bedroom
Primary bedroom
- Level: Main
Bedroom 2
- Level: Main
Kitchen
- Level: Main
Living room
- Level: Main
Heating
- Mini Split
Cooling
- Has cooling: Yes
Appliances
- Included: ENERGY STAR Qualified Appliances, Free-Standing Range, Free-Standing Refrigerator, Microwave, Washer/Dryer, Electric Water Heater
- Laundry: Laundry Room
Features
- High Speed Internet, Solar Tube(s)
- Flooring: Laminate, Vinyl
- Windows: Vinyl Frames
- Basement: Crawl Space
Interior area
- Total structure area: 1,011
- Total interior livable area: 1,011 sqft
Property
Parking
- Parking features: Carport, Covered
- Has carport: Yes
Accessibility
- Accessibility features: Main Floor Bedroom Bath, Walkin Shower, Accessibility
Features
- Stories: 1
- Patio & porch: Porch
- Exterior features: Yard
- Has view: Yes
- View description: Trees/Woods
Lot
- Size: 6,534 Square Feet
- Features: Level, SqFt 5000 to 6999
Details
- Additional structures: ToolShed
- Parcel number: 1072204
Construction
Type & style
- Home type: MobileManufactured
- Property subtype: Residential, Manufactured Home
Materials
- Aluminum Siding, T111 Siding
- Foundation: Block, Skirting
- Roof: Composition,Membrane
Condition
- Resale
- New construction: No
- Year built: 1975
Utilities & green energy
- Sewer: Public Sewer
- Water: Public
- Utilities for property: Cable Connected, DSL
Community & HOA
Community
- Senior community: Yes
- Subdivision: Greentrees East
HOA
- Has HOA: Yes
- Amenities included: Cable T V, Commons, Gated, Internet, Recreation Facilities, Road Maintenance, Sewer, Trash, Water
- HOA fee: $335 monthly
Location
- Region: Florence
Financial & listing details
- Price per square foot: $212/sqft
- Tax assessed value: $158,878
- Annual tax amount: $1,196
- Date on market: 7/10/2026
- Listing terms: Cash
- Road surface type: Paved
Estimated market value
Not available
Estimated sales range
Not available
Not available
Price history
| Date | Event | Price |
|---|---|---|
| 7/10/2026 | Listed for sale | $214,000+68.5%$212/sqft |
Source:  RMLS (OR) #668653365 Report a problem RMLS (OR) #668653365 Report a problem | ||
| 12/1/2021 | Sold | $126,995$126/sqft |
Source: Public Record Report a problem | ||
Public tax history
| Year | Property taxes | Tax assessment |
|---|---|---|
| 2025 | $1,196 +3% | $87,669 +3% |
| 2024 | $1,162 +2.8% | $85,116 +3% |
| 2023 | $1,129 +4.2% | $82,637 +3% |
| 2022 | $1,084 +14.4% | $80,231 +15.5% |
| 2021 | $947 +2.7% | $69,491 +3% |
| 2020 | $922 +3.9% | $67,467 +3% |
| 2019 | $888 | $65,502 |
Find assessor info on the county website
Monthly payment
Climate risks
Neighborhood: 97439
Nearby schools
Schools provided by the listing agent
- Elementary: Siuslaw
- Middle: Siuslaw
- High: Siuslaw
Source: RMLS (OR). This data may not be complete. We recommend contacting the local school district to confirm school assignments for this home.
- $244,7002 bd2 ba1.4k sqft1600 Rhododendron Dr 136 #136, Florence, OR 97439Off Market
- $226,6002 bd1 ba980 sqft1600 Rhododendron Dr SPC 176, Florence, OR 97439Off Market
- $147,4132 bd2 ba1k sqft1600 Rhododendron Dr SPACE 250, Florence, OR 97439Off Market
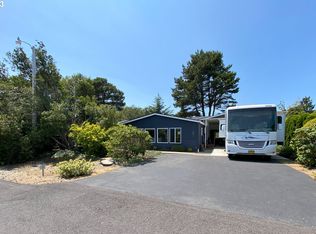
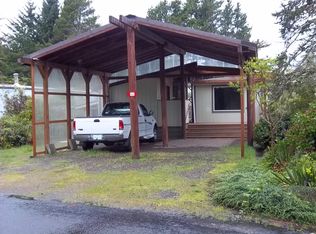
- $74,8241 bd1 ba648 sqft1600 Rhododendron Dr SPACE 145, Florence, OR 97439Off Market
Similar homes
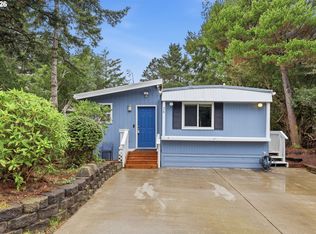
- $225,0002 bd2 ba924 sqft1600 Rhododendron Dr Space 76, Florence, OR 97439Active
 MLS ID #300895758, Sarah Beth d'Avignon, Redfin. RMLS (OR)
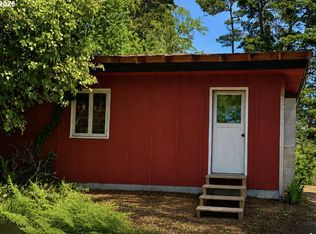
 - $219,0002 bd2 ba896 sqft88029 Highway 101, Florence, OR 97439Active
 MLS ID #535825234, Miechel Barksdale, Windermere West LLC. RMLS (OR)
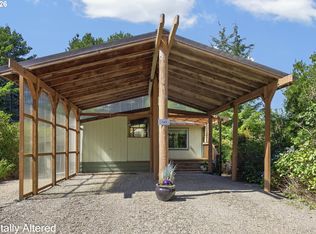
 - $209,0002 bd1 ba964 sqft85122 Cedar Dr, Florence, OR 97439Active
 MLS ID #643293710, Jim Hoberg, West Coast Real Estate Service. RMLS (OR)
 - $250,0001 bd1 ba728 sqft1600 Rhododendron Dr Space 145, Florence, OR 97439Active
 MLS ID #195914043, Crystell Wise, TR Hunter Real Estate. RMLS (OR)
 - $285,0003 bd2 ba1.1k sqft1600 Rhododendron Dr Space 129, Florence, OR 97439ActiveMLS ID #430556923, Andy Johnson, Coldwell Banker Coast Real Est. RMLS (OR)
- $138,8002 bd1 ba924 sqft1600 Rhododendron Dr Space 113, Florence, OR 97439ActiveMLS ID #550523541, Danielle Flescher, Coldwell Banker Coast Real Est. RMLS (OR)
- $285,9003 bd2 ba1.1k sqft179 Outer Dr, Florence, OR 97439ActiveMLS ID #733171082, Randy Paredes, Coldwell Banker Coast Real Est. RMLS (OR)
- $260,0002 bd2 ba756 sqft252 Outer Dr, Florence, OR 97439ActiveMLS ID #502695304, Kristen Cutshall, RE/MAX Integrity. RMLS (OR)
- $269,9972 bd2 ba1k sqft1150 Hemlock St #D14, Florence, OR 97439ActiveMLS ID #24417498, Alva Bracey, Coldwell Banker Coast Real Est. RMLS (OR)
- $255,0001 bd1 ba612 sqft151 Outer Dr, Florence, OR 97439ActiveMLS ID #213625180, Jim Hoberg, West Coast Real Estate Service. RMLS (OR)
- $269,0002 bd2 ba1k sqft1340 9th St #1, Florence, OR 97439ActiveMLS ID #275007265, Aric Sneddon, Coldwell Banker Coast Real Est. RMLS (OR)
- $150,0001 bd1 ba672 sqft64 Outer Dr, Florence, OR 97439ActiveMLS ID #362623491, Tara Nagelhout, Emerald Valley Real Estate. RMLS (OR)
- $289,0003 bd2 ba936 sqft90 Outer Dr, Florence, OR 97439ActiveMLS ID #770508845, Mike Blankenship, TR Hunter Real Estate. RMLS (OR)
- $142,0003 bd2 ba1.3k sqft3760 Highway 101 Space 4, Florence, OR 97439ActiveMLS ID #427310732, Shanna McCord, Fathom Realty Oregon, LLC. RMLS (OR)
- $150,9001 bd1 ba541 sqft1260 10th St #6, Florence, OR 97439ActiveMLS ID #105508745, Jim Hoberg, West Coast Real Estate Service. RMLS (OR)
- $115,0001 bd1 ba588 sqft1699 27th St Space 17, Florence, OR 97439ActiveMLS ID #781868273, Amanda Parker, Parker Heights Realty. RMLS (OR)
- $112,0002 bd1 ba566 sqft88875 Bayberry Ln Spc 21, Florence, OR 97439ActiveMLS ID #750594231, Sadie Walters, Coldwell Banker Coast Real Est. RMLS (OR)
- $275,0002 bd2 ba780 sqft88416 1st Ave #209, Florence, OR 97439ActiveMLS ID #504912477, Mike Blankenship, TR Hunter Real Estate. RMLS (OR)
- $280,0002 bd2 ba780 sqft88416 1st Ave #221-223, Florence, OR 97439ActiveMLS ID #204328800, Vanessa West, Windermere Real Estate Lane County. RMLS (OR)
- $295,0002 bd2 ba780 sqft88416 1st Ave #322, Florence, OR 97439ActiveMLS ID #245224339, Betty Lou Duncan, Keller Williams The Cooley Real Estate Group. RMLS (OR)
