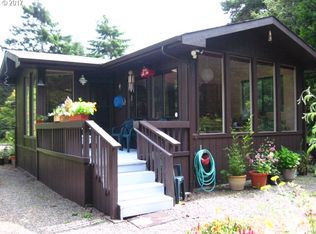
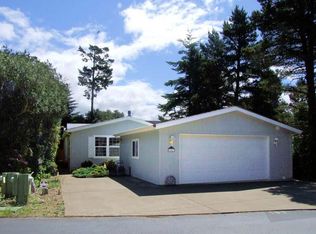
You wont want to miss out on this one! Located in the highly sought-after Greentrees East 55+ community, this updated & well-maintained 2-bedroom home offers comfortable living with thoughtful updates throughout. Inside, you’ll find updated flooring and an inviting kitchen with newer counters, stainless appliances and a deep sink with a window to enjoy natural light. The primary suite has been recently updated and features updated vanity, flooring and a large step-in shower along with two closets, offering both comfort and practical storage. For peace of mind, the home also has all new pex plumbing!Outside you'll find that the large deck extends the living space outdoors and overlooks a nicely sized yard. The home sits on a generous lot, offering extra space and privacy within the community.Greentrees East is a gated community known for its quiet setting and active lifestyle. Residents enjoy access to a clubhouse, indoor and outdoor pools, a fitness room and a variety of social activities. The location is also convenient to PeaceHealth Peace Harbor Medical Center, grocery stores, restaurants and local shopping.Whether you're looking for a full-time residence or a coastal getaway, this home offers comfort, updates and access to one of the area’s most established 55+ communities.
Active
Price cut: $25K (8/26)
$225,000
1600 Rhododendron Dr Space 76, Florence, OR 97439
2beds
924sqft
Residential, Manufactured Home
Built in 1977
6,098 Square Feet Lot
$-- Zestimate®
$244/sqft
$335/mo HOA
What's special
Nicely sized yardUpdated flooringUpdated vanityNewer countersAll new pex plumbingInviting kitchenLarge step-in shower
- 183 days
- 400
- 31
Zillow last checked:
Listing updated:
Listed by:
Sarah Beth d'Avignon 503-998-6739,
Redfin
Source: RMLS (OR),MLS#: 300895758
Facts & features
Interior
Bedrooms & bathrooms
- Bedrooms: 2
- Bathrooms: 2
- Full bathrooms: 2
- Main level bathrooms: 2
Rooms
- Room types: Laundry, Mud Room, Storage, Bedroom 2, Dining Room, Family Room, Kitchen, Living Room, Primary Bedroom
Primary bedroom
- Features: Closet, Double Closet, Ensuite, Laminate Flooring, Shower, Walkin Shower
- Level: Main
Bedroom 2
- Features: Bathtub With Shower, Laminate Flooring
- Level: Main
Dining room
- Features: Eating Area, Kitchen Dining Room Combo
- Level: Main
Kitchen
- Features: Dishwasher, Eating Area, Kitchen Dining Room Combo, Updated Remodeled, Free Standing Range, Free Standing Refrigerator, Laminate Flooring
- Level: Main
Living room
- Features: Exterior Entry, Closet, Laminate Flooring
- Level: Main
Heating
- Forced Air, Mini Split
Cooling
- Has cooling: Yes
Appliances
- Included: Dishwasher, Free-Standing Range, Free-Standing Refrigerator, Range Hood, Stainless Steel Appliance(s), Washer/Dryer, Electric Water Heater
- Laundry: Laundry Room
Features
- High Speed Internet, Bathtub With Shower, Eat-in Kitchen, Kitchen Dining Room Combo, Updated Remodeled, Closet, Double Closet, Shower, Walkin Shower, Pantry, Tile
- Flooring: Laminate, Vinyl
- Windows: Double Pane Windows, Vinyl Frames
- Basement: Crawl Space,None
Interior area
- Total structure area: 924
- Total interior livable area: 924 sqft
Video & virtual tour
Property
Parking
- Parking features: Driveway
- Has uncovered spaces: Yes
Accessibility
- Accessibility features: Main Floor Bedroom Bath, Minimal Steps, One Level, Utility Room On Main, Walkin Shower, Accessibility
Features
- Levels: One
- Stories: 1
- Patio & porch: Deck, Porch
- Exterior features: Yard, Exterior Entry
- Spa features: Association
- Fencing: Fenced
- Has view: Yes
- View description: Trees/Woods
Lot
- Size: 6,098 Square Feet
- Features: Level, Trees, SqFt 5000 to 6999
Details
- Additional structures: ToolShed
- Parcel number: 1072881
Construction
Type & style
- Home type: MobileManufactured
- Property subtype: Residential, Manufactured Home
Materials
- Metal Siding
- Foundation: Pillar/Post/Pier, Skirting
- Roof: Membrane
Condition
- Updated/Remodeled
- New construction: No
- Year built: 1977
Utilities & green energy
- Sewer: Public Sewer
- Water: Public
- Utilities for property: Cable Connected
Green energy
- Water conservation: Water-Smart Landscaping
Community & HOA
Community
- Senior community: Yes
- Subdivision: Greentrees East
HOA
- Has HOA: Yes
- Amenities included: Athletic Court, Cable T V, Commons, Gated, Gym, Internet, Library, Management, Meeting Room, Party Room, Pool, Recreation Facilities, Road Maintenance, Sauna, Sewer, Spa Hot Tub, Tennis Court, Trash, Water, Weight Room
- HOA fee: $335 monthly
- Second HOA fee: $1,000 one time
Location
- Region: Florence
Financial & listing details
- Price per square foot: $244/sqft
- Tax assessed value: $177,189
- Annual tax amount: $1,200
- Date on market: 3/12/2026
- Listing terms: Call Listing Agent,Cash,Conventional,Other
- Road surface type: Paved
- Body type: Single Wide
Estimated market value
Not available
Estimated sales range
Not available
Not available
Price history
| Date | Event | Price |
|---|---|---|
| 9/4/2026 | Listed for sale | $225,000$244/sqft |
Source: | ||
| 8/31/2026 | Pending sale | $225,000$244/sqft |
Source: | ||
| 8/26/2026 | Price change | $225,000-10%$244/sqft |
Source: | ||
| 6/29/2026 | Listed for sale | $250,000$271/sqft |
Source: | ||
| 6/7/2026 | Pending sale | $250,000$271/sqft |
Source: | ||
| 4/9/2026 | Listed for sale | $250,000$271/sqft |
Source: | ||
| 3/31/2026 | Listing removed | $250,000$271/sqft |
Source: | ||
| 3/12/2026 | Listed for sale | $250,000+32.3%$271/sqft |
Source: | ||
| 5/31/2022 | Sold | $189,000$205/sqft |
Source: Public Record Report a problem | ||
Public tax history
| Year | Property taxes | Tax assessment |
|---|---|---|
| 2025 | $1,200 +3% | $87,949 +3% |
| 2024 | $1,165 +2.8% | $85,388 +3% |
| 2023 | $1,133 +4.2% | $82,901 +3% |
| 2022 | $1,087 +2.1% | $80,487 +3% |
| 2021 | $1,065 +2.7% | $78,143 +3% |
| 2020 | $1,037 +3.9% | $75,867 +3% |
| 2019 | $998 | $73,658 |
Find assessor info on the county website
Monthly payment
Climate risks
Neighborhood: 97439
Nearby schools
Schools provided by the listing agent
- Elementary: Siuslaw
- Middle: Siuslaw
- High: Siuslaw
Source: RMLS (OR). This data may not be complete. We recommend contacting the local school district to confirm school assignments for this home.