This charming 2-bedroom, 1-bath manufactured home sits on a generous 0.15-acre lot, offering both comfort and functionality. The fully fenced property features expansive front and rear yards—perfect for outdoor enjoyment, gardening, or pets. Inside, the living room welcomes you with warm wood flooring and a bright bay window that fills the space with natural light. A newer mini-split heat pump ensures efficient year-round comfort. The kitchen is well-equipped with an eat bar, built-in dishwasher, freestanding range, and refrigerator, making meal prep both convenient and enjoyable. Just off the dining area, a spacious sunroom provides a versatile bonus space—ideal for relaxing, entertaining, or pursuing hobbies. Outside, you’ll find a large attached carport, dedicated garage storage, and an additional lean-to, offering ample room for vehicles, tools, and equipment. This property combines practical amenities with inviting living spaces, making it a wonderful place to call home.
Active
Price cut: $21K (8/12)
$209,000
85122 Cedar Dr, Florence, OR 97439
2beds
964sqft
Residential, Manufactured Home
Built in 1957
6,534 Square Feet Lot
$-- Zestimate®
$217/sqft
$-- HOA
What's special
Dedicated garage storageInviting living spacesFully fenced propertyBuilt-in dishwasherLarge attached carport
- 21 days
- 770
- 40
Zillow last checked:
Listing updated:
Listed by:
Jim Hoberg sales@wcresi.com,
West Coast Real Estate Service
Source: RMLS (OR),MLS#: 643293710
Facts & features
Interior
Bedrooms & bathrooms
- Bedrooms: 2
- Bathrooms: 1
- Full bathrooms: 1
- Main level bathrooms: 1
Rooms
- Room types: Bedroom 2, Dining Room, Family Room, Kitchen, Living Room, Primary Bedroom
Primary bedroom
- Features: Closet, Wallto Wall Carpet
- Level: Main
Bedroom 2
- Features: Closet, Wallto Wall Carpet
- Level: Main
Kitchen
- Features: Dishwasher, Eat Bar, Free Standing Range, Free Standing Refrigerator
- Level: Main
Living room
- Features: Bay Window, Wood Floors
- Level: Main
Heating
- Heat Pump, Mini Split
Cooling
- Heat Pump
Appliances
- Included: Dishwasher, Free-Standing Range, Free-Standing Refrigerator, Electric Water Heater
Features
- Closet, Eat Bar
- Flooring: Wood, Wall to Wall Carpet
- Windows: Bay Window(s)
Interior area
- Total structure area: 964
- Total interior livable area: 964 sqft
Property
Parking
- Total spaces: 1
- Parking features: Carport, Driveway, Attached
- Attached garage spaces: 1
- Has carport: Yes
- Has uncovered spaces: Yes
Features
- Stories: 1
- Exterior features: Yard
- Has view: Yes
- View description: Territorial
Lot
- Size: 6,534 Square Feet
- Features: Level, SqFt 5000 to 6999
Details
- Additional parcels included: 0860187
- Parcel number: 4011266
- Zoning: RR2/NRC
Construction
Type & style
- Home type: MobileManufactured
- Property subtype: Residential, Manufactured Home
Materials
- T111 Siding
- Roof: Metal
Condition
- Resale
- New construction: No
- Year built: 1957
Utilities & green energy
- Sewer: Septic Tank
- Water: Public
Community & HOA
HOA
- Has HOA: No
Location
- Region: Florence
Financial & listing details
- Price per square foot: $217/sqft
- Tax assessed value: $22,282
- Annual tax amount: $801
- Date on market: 4/6/2026
- Listing terms: Cash
- Road surface type: Gravel, Paved
Estimated market value
Not available
Estimated sales range
Not available
Not available
Price history
| Date | Event | Price |
|---|---|---|
| 8/31/2026 | Listed for sale | $209,000$217/sqft |
Source:  RMLS (OR) #643293710 Report a problem RMLS (OR) #643293710 Report a problem | ||
| 8/22/2026 | Pending sale | $209,000$217/sqft |
Source: RMLS (OR) #643293710 Report a problem | ||
| 8/12/2026 | Price change | $209,000-9.1%$217/sqft |
Source: RMLS (OR) #643293710 Report a problem | ||
| 4/6/2026 | Listed for sale | $230,000$239/sqft |
Source: RMLS (OR) #643293710 Report a problem | ||
Public tax history
| Year | Property taxes | Tax assessment |
|---|---|---|
| 2025 | $51 +3% | $4,714 +3% |
| 2024 | $49 +2.8% | $4,577 +3% |
| 2023 | $48 +4.5% | $4,444 +3% |
| 2022 | $46 +2.9% | $4,315 +3% |
| 2021 | $45 +3% | $4,190 +3% |
| 2020 | $43 +4.2% | $4,068 +3% |
| 2019 | $42 | $3,950 |
Find assessor info on the county website
Monthly payment
Climate risks
Neighborhood: 97439
Nearby schools
Schools provided by the listing agent
- Elementary: Siuslaw
- Middle: Siuslaw
- High: Siuslaw
Source: RMLS (OR). This data may not be complete. We recommend contacting the local school district to confirm school assignments for this home.

Similar homes
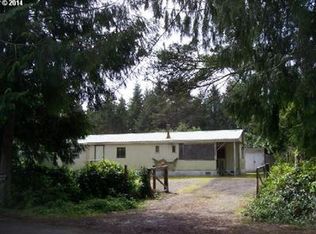
- $214,0002 bd1 ba1k sqft1600 Rhododendron Dr Space 143, Florence, OR 97439Active

 MLS ID #668653365, Katrina Rupp, West Coast Real Estate Service. RMLS (OR)
 - $219,0002 bd2 ba896 sqft88029 Highway 101, Florence, OR 97439Active
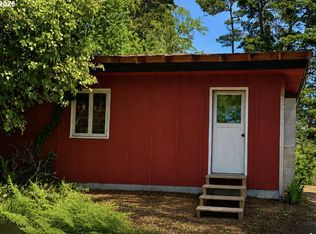 MLS ID #535825234, Miechel Barksdale, Windermere West LLC. RMLS (OR)
 - $225,0002 bd2 ba924 sqft1600 Rhododendron Dr Space 76, Florence, OR 97439Active
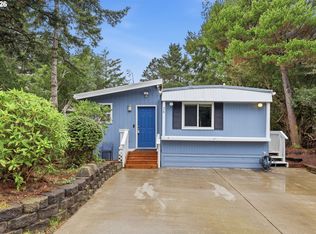 MLS ID #300895758, Sarah Beth d'Avignon, Redfin. RMLS (OR)
 - $139,5002 bd1 ba1k sqft1600 Rhododendron Dr Space 21, Florence, OR 97439Active
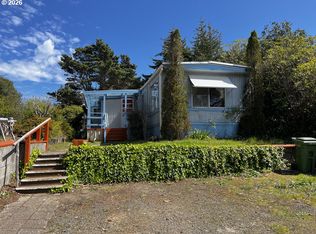 MLS ID #406015057, Jim Hoberg, West Coast Real Estate Service. RMLS (OR)
 - $250,0001 bd1 ba728 sqft1600 Rhododendron Dr Space 145, Florence, OR 97439ActiveMLS ID #195914043, Crystell Wise, TR Hunter Real Estate. RMLS (OR)
- $138,8002 bd1 ba924 sqft1600 Rhododendron Dr Space 113, Florence, OR 97439ActiveMLS ID #550523541, Danielle Flescher, Coldwell Banker Coast Real Est. RMLS (OR)
- $129,5003 bd2 ba1k sqft1600 Rhododendron Dr Space 196, Florence, OR 97439ActiveMLS ID #379751886, Jim Hoberg, West Coast Real Estate Service. RMLS (OR)
- $255,0001 bd1 ba612 sqft151 Outer Dr, Florence, OR 97439ActiveMLS ID #213625180, Jim Hoberg, West Coast Real Estate Service. RMLS (OR)
- $285,0003 bd2 ba1.1k sqft1600 Rhododendron Dr Space 129, Florence, OR 97439ActiveMLS ID #430556923, Andy Johnson, Coldwell Banker Coast Real Est. RMLS (OR)
- $250,0003 bd1 ba1.3k sqft85659 Cherry St, Florence, OR 97439ActiveMLS ID #623612956, Joseph Aguirre, Pacific Coast Real Estate & Development, LLC. RMLS (OR)
- $112,0002 bd1 ba566 sqft88875 Bayberry Ln Spc 21, Florence, OR 97439ActiveMLS ID #750594231, Sadie Walters, Coldwell Banker Coast Real Est. RMLS (OR)
- $260,0002 bd2 ba756 sqft252 Outer Dr, Florence, OR 97439ActiveMLS ID #502695304, Kristen Cutshall, RE/MAX Integrity. RMLS (OR)
- $269,0002 bd2 ba1k sqft1340 9th St #1, Florence, OR 97439ActiveMLS ID #275007265, Aric Sneddon, Coldwell Banker Coast Real Est. RMLS (OR)
- $289,0003 bd2 ba936 sqft90 Outer Dr, Florence, OR 97439ActiveMLS ID #770508845, Mike Blankenship, TR Hunter Real Estate. RMLS (OR)
- $204,9001 bd1 ba497 sqft88416 1st Ave #401, Florence, OR 97439ActiveMLS ID #618497626, Alva Bracey, Coldwell Banker Coast Real Est. RMLS (OR)
- $150,9001 bd1 ba541 sqft1260 10th St #6, Florence, OR 97439ActiveMLS ID #105508745, Jim Hoberg, West Coast Real Estate Service. RMLS (OR)
- $142,0003 bd2 ba1.3k sqft3760 Highway 101 Space 4, Florence, OR 97439ActiveMLS ID #427310732, Shanna McCord, Fathom Realty Oregon, LLC. RMLS (OR)
- $269,9972 bd2 ba1k sqft1150 Hemlock St #D14, Florence, OR 97439ActiveMLS ID #24417498, Alva Bracey, Coldwell Banker Coast Real Est. RMLS (OR)
- $115,0001 bd1 ba588 sqft1699 27th St Space 17, Florence, OR 97439ActiveMLS ID #781868273, Amanda Parker, Parker Heights Realty. RMLS (OR)
- $275,0002 bd2 ba780 sqft88416 1st Ave #209, Florence, OR 97439ActiveMLS ID #504912477, Mike Blankenship, TR Hunter Real Estate. RMLS (OR)
