Welcome to Greentrees Village, a gated 55+ community offering an active and convenient coastal lifestyle! This spacious 1,512 sq. ft., 2-bedroom, 2-bath manufactured home features a bright, open feel with abundant natural light and a generously sized living room perfect for relaxing or entertaining. The custom kitchen is full of personality, featuring unique resin countertops, ample workspace and storage. A large laundry room provides additional space and everyday convenience. Outside, bring your vision! With a little TLC, the outdoor areas offer wonderful potential for beautiful gardens and your own private retreat. A large detached two-car garage provides plenty of room for vehicles, hobbies, a workshop or extra storage, plus a separate Tuff Shed that’s perfect for gardening tools and equipment. Greentrees Village offers an impressive list of amenities, including two outdoor pools heated year-round, athletic courts and a large meeting and party room. The monthly HOA fee includes water, sewer, garbage, cable TV and internet, adding exceptional value and convenience. Come enjoy comfortable coastal living and all that the Greentrees Village community has to offer!
Active
$335,000
1600 Rhododendron Dr Space 439, Florence, OR 97439
2beds
1,512sqft
Residential, Manufactured Home
Built in 1989
7,405 Square Feet Lot
$-- Zestimate®
$222/sqft
$335/mo HOA
What's special
Ample workspace and storageAthletic courtsUnique resin countertops
- 11 days
- 366
- 19
Zillow last checked:
Listing updated:
Listed by:
Jillian Burris 541-254-1261,
RE/MAX South Coast
Source: RMLS (OR),MLS#: 413492912
Facts & features
Interior
Bedrooms & bathrooms
- Bedrooms: 2
- Bathrooms: 2
- Full bathrooms: 2
- Main level bathrooms: 2
Rooms
- Room types: Bedroom 2, Dining Room, Family Room, Kitchen, Living Room, Primary Bedroom
Primary bedroom
- Level: Main
Heating
- Forced Air
Appliances
- Included: Dishwasher, Disposal, Free-Standing Range, Free-Standing Refrigerator, Plumbed For Ice Maker
Features
- Ceiling Fan(s), High Ceilings
- Windows: Double Pane Windows, Vinyl Frames
Interior area
- Total structure area: 1,512
- Total interior livable area: 1,512 sqft
Property
Parking
- Total spaces: 2
- Parking features: Driveway, RV Access/Parking, Detached
- Garage spaces: 2
- Has uncovered spaces: Yes
Accessibility
- Accessibility features: Minimal Steps, Walkin Shower, Accessibility
Features
- Stories: 1
- Patio & porch: Covered Patio
Lot
- Size: 7,405 Square Feet
- Features: Level, SqFt 7000 to 9999
Details
- Additional structures: Outbuilding
- Parcel number: 1118981
Construction
Type & style
- Home type: MobileManufactured
- Property subtype: Residential, Manufactured Home
Materials
- T111 Siding
- Roof: Composition
Condition
- Resale
- New construction: No
- Year built: 1989
Utilities & green energy
- Sewer: Public Sewer
- Water: Public
- Utilities for property: Cable Connected
Community & HOA
Community
- Senior community: Yes
HOA
- Has HOA: Yes
- Amenities included: Cable T V, Gated, Internet, Management, Meeting Room, Party Room, Pool, Recreation Facilities, Sewer, Tennis Court, Trash, Water
- HOA fee: $335 monthly
Location
- Region: Florence
Financial & listing details
- Price per square foot: $222/sqft
- Tax assessed value: $346,716
- Annual tax amount: $2,120
- Date on market: 9/1/2026
- Listing terms: Cash,Conventional,FHA,VA Loan
- Road surface type: Concrete, Paved
- Body type: Double Wide
Estimated market value
Not available
Estimated sales range
Not available
Not available
Price history
| Date | Event | Price |
|---|---|---|
| 9/2/2026 | Listed for sale | $335,000$222/sqft |
Source:  RMLS (OR) #413492912 Report a problem RMLS (OR) #413492912 Report a problem | ||
Public tax history
| Year | Property taxes | Tax assessment |
|---|---|---|
| 2025 | $2,121 +3% | $155,417 +3% |
| 2024 | $2,059 +2.8% | $150,891 +3% |
| 2023 | $2,002 +4.2% | $146,497 +3% |
| 2022 | $1,921 +2.1% | $142,231 +3% |
| 2021 | $1,882 +2.7% | $138,089 +3% |
| 2020 | $1,832 +3.9% | $134,067 +3% |
| 2019 | $1,764 | $130,163 |
Find assessor info on the county website
Monthly payment
Climate risks
Neighborhood: 97439
Nearby schools
Schools provided by the listing agent
- Elementary: Siuslaw
- Middle: Siuslaw
- High: Siuslaw
Source: RMLS (OR). This data may not be complete. We recommend contacting the local school district to confirm school assignments for this home.
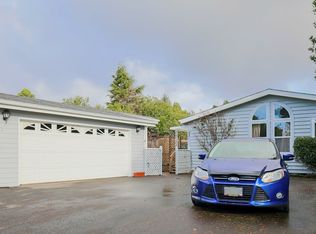
- $210,1823 bd2 ba1.7k sqft1600 Rhododendron Dr SPACE 221, Florence, OR 97439Off Market
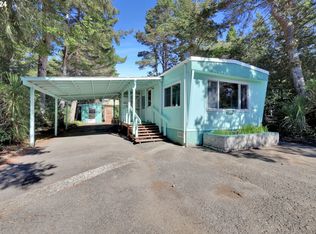
- $187,0002 bd1 ba728 sqft1600 Rhododendron Dr SPACE 132, Florence, OR 97439Sold
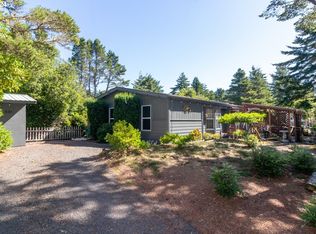
- $373,0003 bd2 ba1.2k sqft1600 Rhododendron Dr SPACE 82, Florence, OR 97439Sold
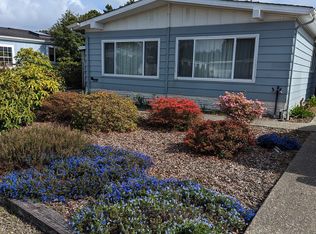
- $305,0002 bd2 ba1.4k sqft1600 Rhododendron Dr SPACE 438, Florence, OR 97439Sold
Similar homes
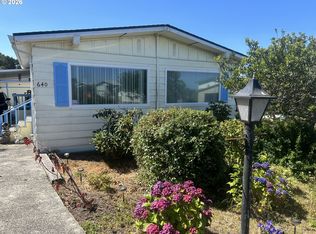
- $359,9003 bd2 ba1.5k sqft1601 Rhododendron Dr Space 640, Florence, OR 97439Active
 MLS ID #305706317, Randy Paredes, Coldwell Banker Coast Real Est. RMLS (OR)
 - $329,0002 bd2 ba1.1k sqft1601 Rhododendron Dr Space 558, Florence, OR 97439Active
 MLS ID #358006338, Melody Beaudro, TR Hunter Real Estate. RMLS (OR)
 - $294,0003 bd2 ba1.6k sqft85090 Cedar Dr, Florence, OR 97439Active
 MLS ID #366580635, Anthony Wells, Berkshire Hathaway HomeServices NW Real Estate. RMLS (OR)
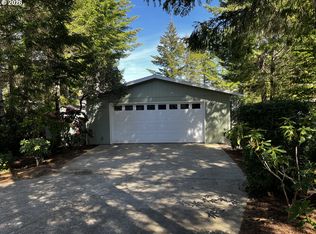
 - $379,5003 bd2 ba1.4k sqft148 Outer Dr, Florence, OR 97439Active
 MLS ID #703118506, Jim Hoberg, West Coast Real Estate Service. RMLS (OR)
 - $429,9003 bd2 ba1.4k sqft5119 S Loftus Rd, Florence, OR 97439ActiveMLS ID #722680917, Jim Hoberg, West Coast Real Estate Service. RMLS (OR)
- $350,0002 bd2 ba1.1k sqft129 Evergreen Ln, Florence, OR 97439ActiveMLS ID #474192263, Kelsey Peterson, TR Hunter Real Estate. RMLS (OR)
- $375,0003 bd2 ba1.4k sqft1791 Willow Loop, Florence, OR 97439ActiveMLS ID #175253689, Crystell Wise, TR Hunter Real Estate. RMLS (OR)
- $375,0002 bd2 ba1.4k sqft5198 Grand Ave, Florence, OR 97439ActiveMLS ID #494749188, Alva Bracey, Coldwell Banker Coast Real Est. RMLS (OR)
- $370,0003 bd2 ba1.1k sqft2045 19th St, Florence, OR 97439ActiveMLS ID #612896504, Jim Hoberg, West Coast Real Estate Service. RMLS (OR)
- $364,9004 bd2 ba1.3k sqft2385 19th St, Florence, OR 97439ActiveMLS ID #147756225, Jim Hoberg, West Coast Real Estate Service. RMLS (OR)
- $439,5003 bd2 ba1.3k sqft240 11th St, Florence, OR 97439ActiveMLS ID #145264700, John Barnett, Coldwell Banker Coast Real Est. RMLS (OR)
- $345,0002 bd2 ba1.4k sqft1116 7th St, Florence, OR 97439ActiveMLS ID #377450312, Jennifer Wakefield, Sundance Realty LLC. RMLS (OR)
- $214,0002 bd1 ba1k sqft1600 Rhododendron Dr Space 143, Florence, OR 97439ActiveMLS ID #668653365, Katrina Rupp, West Coast Real Estate Service. RMLS (OR)
- $289,0003 bd2 ba936 sqft90 Outer Dr, Florence, OR 97439ActiveMLS ID #770508845, Mike Blankenship, TR Hunter Real Estate. RMLS (OR)
- $344,9002 bd2 ba1.1k sqft179 Laurel St APT 16, Florence, OR 97439ActiveMLS ID #356931966, Shanna McCord, Fathom Realty Oregon, LLC. RMLS (OR)
- $359,0003 bd3 ba1.2k sqft1036 9th St, Florence, OR 97439ActiveMLS ID #544100822, Leah Volkov, DORE. RMLS (OR)
- $450,0002 bd2 ba1.4k sqft607 Glenbrook Cir, Florence, OR 97439For Sale
 MLS ID #844400, DEBORAH HAUER, Exp Realty, Llc. WVMLS
 - $420,0003 bd2 ba1.5k sqft2320 20th St, Florence, OR 97439ActiveMLS ID #630242799, Jim Hoberg, West Coast Real Estate Service. RMLS (OR)
- $225,0002 bd2 ba924 sqft1600 Rhododendron Dr Space 76, Florence, OR 97439ActiveMLS ID #300895758, Sarah Beth d'Avignon, Redfin. RMLS (OR)
- $499,0003 bd2 ba2.2k sqft88282 Elmont Dr, Florence, OR 97439ActiveMLS ID #548750372, Randy Paredes, Coldwell Banker Coast Real Est. RMLS (OR)
