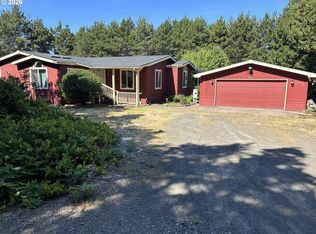
Charming coastal retreat just a few paces from the beach! This well-maintained manufactured home offers 3 bedrooms, 2 baths, a private setting, and a spacious, functional floor plan ideal for full-time living or a relaxing getaway. Enjoy a large kitchen with abundant cabinetry, generous bathrooms, and a pantry for added storage and convenience. Outside, the fenced backyard is perfect for entertaining with a firepit, storage shed, and plenty of space to unwind. A large covered front porch provides the ideal place to relax and enjoy the coastal air. Additional features include RV parking with electrical and sewer hookups, adding convenience and versatility. A rare opportunity to enjoy privacy, comfort, and beachside living all in one!
Active
Price cut: $10.1K (10/6)
$424,900
88380 2nd Ave, Florence, OR 97439
3beds
1,650sqft
Residential, Manufactured Home
Built in 2017
0.29 Acres Lot
$-- Zestimate®
$258/sqft
$-- HOA
What's special
Spacious functional floor planStorage shedPrivate settingWell-maintained manufactured homeGenerous bathroomsLarge covered front porch
- 125 days
- 621
- 44
Zillow last checked:
Listing updated:
Listed by:
Vanessa Buss 541-991-0478,
TR Hunter Real Estate
Source: RMLS (OR),MLS#: 640791175
Facts & features
Interior
Bedrooms & bathrooms
- Bedrooms: 3
- Bathrooms: 2
- Full bathrooms: 2
- Main level bathrooms: 2
Rooms
- Room types: Laundry, Bedroom 2, Bedroom 3, Dining Room, Family Room, Kitchen, Living Room, Primary Bedroom
Primary bedroom
- Features: Bathroom, Double Sinks, Vinyl Floor, Walkin Closet, Walkin Shower, Wallto Wall Carpet
- Level: Main
Bedroom 2
- Features: Closet, Wallto Wall Carpet
- Level: Main
Bedroom 3
- Features: Closet, Wallto Wall Carpet
- Level: Main
Dining room
- Features: Kitchen Dining Room Combo, High Ceilings, Laminate Flooring
- Level: Main
Kitchen
- Features: Dishwasher, Island, Kitchen Dining Room Combo, Microwave, Pantry, Free Standing Range, Free Standing Refrigerator, High Ceilings
- Level: Main
Living room
- Features: Deck, High Ceilings, Wallto Wall Carpet
- Level: Main
Heating
- Heat Exchanger
Cooling
- Heat Exchanger
Appliances
- Included: Dishwasher, Disposal, Free-Standing Range, Free-Standing Refrigerator, Microwave, Electric Water Heater, Tank Water Heater
- Laundry: Laundry Room
Features
- High Ceilings, Bathtub With Shower, Double Vanity, Closet, Kitchen Dining Room Combo, Kitchen Island, Pantry, Bathroom, Walk-In Closet(s), Walkin Shower, Cook Island
- Flooring: Laminate, Wall to Wall Carpet, Tile, Vinyl
- Doors: Storm Door(s), StormDoor
- Windows: Double Pane Windows
- Basement: Crawl Space
Interior area
- Total structure area: 1,650
- Total interior livable area: 1,650 sqft
Property
Parking
- Parking features: Driveway, RV Access/Parking
- Has uncovered spaces: Yes
Features
- Levels: One
- Stories: 1
- Patio & porch: Covered Deck, Covered Patio, Porch, Deck
- Exterior features: Fire Pit, Raised Beds, RV Hookup, Yard
- Fencing: Fenced
- Has view: Yes
- View description: Trees/Woods
Lot
- Size: 0.29 Acres
- Features: Cleared, Level, Ocean Beach One Quarter Mile Or Less, Private, SqFt 10000 to 14999
Details
- Additional structures: RVHookup, ToolShed
- Parcel number: 1226933
- Zoning: RA/MH/U
Construction
Type & style
- Home type: MobileManufactured
- Property subtype: Residential, Manufactured Home
Materials
- Cement Siding, T111 Siding
- Foundation: Block
- Roof: Composition
Condition
- Resale
- New construction: No
- Year built: 2017
Utilities & green energy
- Sewer: Septic Tank
- Water: Public
- Utilities for property: Satellite Internet Service
Community & HOA
HOA
- Has HOA: No
Location
- Region: Florence
Financial & listing details
- Price per square foot: $258/sqft
- Tax assessed value: $609,945
- Annual tax amount: $1,748
- Date on market: 6/4/2026
- Listing terms: Cash,Conventional,FHA,VA Loan
- Road surface type: Gravel, Paved
Estimated market value
Not available
Estimated sales range
Not available
Not available
Price history
| Date | Event | Price |
|---|---|---|
| 10/6/2026 | Price change | $424,900-2.3%$258/sqft |
Source:  RMLS (OR) #640791175 Report a problem RMLS (OR) #640791175 Report a problem | ||
| 9/25/2026 | Price change | $435,000-2.2%$264/sqft |
Source: RMLS (OR) #640791175 Report a problem | ||
| 8/25/2026 | Price change | $445,000-2.2%$270/sqft |
Source: RMLS (OR) #640791175 Report a problem | ||
| 7/30/2026 | Price change | $455,000-2.2%$276/sqft |
Source: RMLS (OR) #640791175 Report a problem | ||
| 7/13/2026 | Price change | $465,000-6.1%$282/sqft |
Source: RMLS (OR) #640791175 Report a problem | ||
| 6/5/2026 | Listed for sale | $495,000+500%$300/sqft |
Source: RMLS (OR) #640791175 Report a problem | ||
| 4/28/2017 | Sold | $82,500-2.9%$50/sqft |
Source: RMLS (OR) #15435190 Report a problem | ||
| 1/3/2017 | Pending sale | $85,000$52/sqft |
Source: Coldwell Banker Coast Real Estate #15435190 Report a problem | ||
| 10/28/2016 | Listed for sale | $85,000-26%$52/sqft |
Source: Coldwell Banker Coast Real Estate #15435190 Report a problem | ||
| 3/25/2015 | Listed for sale | $114,900+9.4%$70/sqft |
Source: Coldwell Banker Coast Real Estate #15435190 Report a problem | ||
| 8/12/2014 | Price change | $105,000-10.9%$64/sqft |
Source: Prudential Real Estate Professionals #14447900 Report a problem | ||
| 3/19/2014 | Price change | $117,900-1.7%$71/sqft |
Source: Prudential Real Estate Professionals #14447900 Report a problem | ||
| 2/4/2014 | Listed for sale | $119,900-29.1%$73/sqft |
Source: Prudential Real Estate Professionals #14447900 Report a problem | ||
| 11/16/2011 | Listing removed | $169,000$102/sqft |
Source: Prudential Real Estate Professionals #11428920 Report a problem | ||
| 3/27/2011 | Price change | $169,000-11%$102/sqft |
Source: Prudential Real Estate Professionals #11428920 Report a problem | ||
| 2/2/2011 | Listed for sale | $189,900+54.4%$115/sqft |
Source: Prudential Real Estate Professionals- Oakway #10032851 Report a problem | ||
| 1/3/2005 | Sold | $123,000+88.7%$75/sqft |
Source: Public Record Report a problem | ||
| 3/19/2004 | Sold | $65,199$40/sqft |
Source: Public Record Report a problem | ||
Public tax history
| Year | Property taxes | Tax assessment |
|---|---|---|
| 2025 | $1,748 +3.6% | $154,885 +3% |
| 2024 | $1,688 +2.7% | $150,374 +3% |
| 2023 | $1,644 +4.4% | $145,995 +3% |
| 2022 | $1,575 +2.8% | $141,743 +3% |
| 2021 | $1,532 +2.9% | $137,615 +3% |
| 2020 | $1,489 +4% | $133,607 +3% |
| 2019 | $1,432 -1% | $129,716 +3% |
| 2018 | $1,447 | $125,938 +371.6% |
| 2017 | $1,447 +419.6% | $26,705 +3% |
| 2016 | $278 +2.8% | $25,927 +3% |
| 2015 | $271 -0.3% | $25,172 +3% |
| 2014 | $272 +4.2% | $24,439 +3% |
| 2013 | $261 +7.7% | $23,727 +3% |
| 2012 | $242 | $23,036 +3% |
| 2011 | -- | $22,365 +3% |
| 2010 | -- | $21,714 +3% |
| 2009 | -- | $21,082 +3% |
| 2008 | -- | $20,468 +3% |
| 2007 | -- | $19,872 +3% |
| 2006 | -- | $19,293 +3% |
| 2005 | -- | $18,731 +3% |
| 2004 | -- | $18,185 +2.5% |
| 2003 | -- | $17,742 +16% |
| 2002 | -- | $15,295 |
| 2001 | -- | $15,295 +3% |
| 2000 | -- | $14,850 |
Find assessor info on the county website
Monthly payment
Climate risks
Neighborhood: Heceta Beach
Nearby schools
Schools provided by the listing agent
- Elementary: Siuslaw
- Middle: Siuslaw
- High: Siuslaw
Source: RMLS (OR). This data may not be complete. We recommend contacting the local school district to confirm school assignments for this home.
Similar homes
- $429,0003 bd2 ba1.5k sqft4792 Rhododendron Loop, Florence, OR 97439Active

 MLS ID #415050331, Anthony Wells, Berkshire Hathaway HomeServices NW Real Estate. RMLS (OR)
 - $499,0003 bd2 ba2.2k sqft88282 Elmont Dr, Florence, OR 97439Active
 MLS ID #548750372, Randy Paredes, Coldwell Banker Coast Real Est. RMLS (OR)
 - $429,9003 bd2 ba1.4k sqft5119 S Loftus Rd, Florence, OR 97439Active
 MLS ID #722680917, Jim Hoberg, West Coast Real Estate Service. RMLS (OR)
 - $455,0003 bd2 ba1.4k sqft87540 Rhodowood Dr, Florence, OR 97439Active
 MLS ID #440929811, Mike Blankenship, TR Hunter Real Estate. RMLS (OR)
 - $419,0003 bd2 ba1.2k sqft1142 9th St, Florence, OR 97439ActiveMLS ID #105031991, Jillian Burris, RE/MAX South Coast. RMLS (OR)
- $425,0003 bd2 ba1.7k sqft249 Munsel Creek Loop, Florence, OR 97439ActiveMLS ID #772338768, Adam Joyce, Value Home Realty. RMLS (OR)
- $425,0002 bd2 ba1.9k sqft307 Manzanita Dr, Florence, OR 97439ActiveMLS ID #309356586, Sam Johnson, Coldwell Banker Coast Real Est. RMLS (OR)
- $419,0003 bd2 ba1.4k sqft472 Sherwood Loop, Florence, OR 97439ActiveMLS ID #400750782, William Johnson, William E Johnson. RMLS (OR)
- $499,0003 bd2 ba1.8k sqft4837 Seapine Dr, Florence, OR 97439ActiveMLS ID #276064694, Andy Johnson, Coldwell Banker Coast Real Est. RMLS (OR)
- $430,0003 bd2 ba1.4k sqft2286 N 22nd Ct, Florence, OR 97439ActiveMLS ID #142060824, Annette Prater, RE/MAX South Coast. RMLS (OR)
- $420,0003 bd2 ba1.5k sqft2320 20th St, Florence, OR 97439ActiveMLS ID #630242799, Jim Hoberg, West Coast Real Estate Service. RMLS (OR)
- $430,0002 bd2 ba1.4k sqft607 Glenbrook Cir, Florence, OR 97439For Sale
 MLS ID #844400, DEBORAH HAUER, Exp Realty, Llc. WVMLS
 - $414,9003 bd2 ba1.3k sqft2200 52nd St, Florence, OR 97439ActiveMLS ID #320102551, Emily Van Weerdhuizen, River to Coast Real Estate. RMLS (OR)
- $359,9003 bd2 ba1.5k sqft1601 Rhododendron Dr Space 640, Florence, OR 97439ActiveMLS ID #305706317, Randy Paredes, Coldwell Banker Coast Real Est. RMLS (OR)
- $469,9004 bd2 ba1.6k sqft1640 19th St, Florence, OR 97439ActiveMLS ID #460153542, Vanessa Buss, TR Hunter Real Estate. RMLS (OR)
- $474,0003 bd2 ba1.3k sqft5143 Heceta Beach Rd, Florence, OR 97439For Sale
 MLS ID #26-660, David Jonathan Graves, Coldwell Banker Professional Group - Lincoln City. OCMLS
 - $395,0002 bd2 ba1.5k sqft89555 Shore Crest Dr, Florence, OR 97439ActiveMLS ID #270810465, Nichole Lewis, TR Hunter Real Estate. RMLS (OR)
- $384,9003 bd2 ba1.2k sqft1535 53rd St, Florence, OR 97439ActiveMLS ID #628491320, Jillian Burris, RE/MAX South Coast. RMLS (OR)
- $439,5003 bd2 ba1.3k sqft240 11th St, Florence, OR 97439ActiveMLS ID #145264700, John Barnett, Coldwell Banker Coast Real Est. RMLS (OR)
