Escape to your own coastal retreat just one block from miles of sandy beach. This bright, open-concept home welcomes you with soaring vaulted ceilings, abundant natural light, and inviting gathering spaces perfect for relaxing after a day at the beach. Situated on a beautifully landscaped corner lot, the property offers a peaceful, private setting surrounded by mature trees and established huckleberry and blueberry bushes.The thoughtfully designed floor plan features a spacious main-level primary suite, two comfortable upstairs bedrooms, two full bathrooms, and a convenient half bath for guests. Start your mornings with coffee or unwind in the evenings on the front deck while listening to the soothing sounds of the ocean.Ideally located within walking distance of Heceta Beach, Heceta Beach RV Park, Jerry's Place Bar & Grill, and Driftwood Shores Resort, you'll enjoy the perfect balance of privacy and convenience. Whether you're looking for a full-time residence, vacation getaway, or investment opportunity, this coastal gem offers the best of Oregon beach living.
Active
$575,000
88315 2nd Ave, Florence, OR 97439
3beds
1,482sqft
Residential, Single Family Residence
Built in 2001
0.28 Acres Lot
$-- Zestimate®
$388/sqft
$-- HOA
What's special
Peaceful private settingFront deckInviting gathering spacesBright open-concept homeSurrounded by mature treesSoaring vaulted ceilingsAbundant natural light
- 68 days
- 301
- 17
Zillow last checked:
Listing updated:
Listed by:
Michael Weast 541-285-6190,
Mike Weast Oregon Real Estate, Inc
Source: RMLS (OR),MLS#: 232534398
Facts & features
Interior
Bedrooms & bathrooms
- Bedrooms: 3
- Bathrooms: 3
- Full bathrooms: 2
- Partial bathrooms: 1
- Main level bathrooms: 2
Rooms
- Room types: Bedroom 2, Bedroom 3, Dining Room, Family Room, Kitchen, Living Room, Primary Bedroom
Primary bedroom
- Features: Bathroom, Walkin Closet
- Level: Main
Bedroom 2
- Features: Walkin Closet, Wallto Wall Carpet
- Level: Upper
Bedroom 3
- Features: Wallto Wall Carpet
- Level: Upper
Dining room
- Level: Main
Kitchen
- Level: Main
Living room
- Level: Main
Heating
- Wood Stove
Appliances
- Included: Dishwasher, Disposal, Free-Standing Range, Electric Water Heater
Features
- Vaulted Ceiling(s), Walk-In Closet(s), Bathroom, Pantry
- Flooring: Wall to Wall Carpet
- Windows: Vinyl Frames
- Basement: Crawl Space
- Fireplace features: Wood Burning
Interior area
- Total structure area: 1,482
- Total interior livable area: 1,482 sqft
Property
Parking
- Total spaces: 2
- Parking features: Driveway, RV Access/Parking, Attached
- Attached garage spaces: 2
- Has uncovered spaces: Yes
Features
- Levels: Two
- Stories: 2
- Patio & porch: Deck
- Exterior features: Garden
- Fencing: Fenced
Lot
- Size: 0.28 Acres
- Features: Corner Lot, Ocean Beach One Quarter Mile Or Less, SqFt 10000 to 14999
Details
- Additional structures: RVParking
- Parcel number: 1423399
Construction
Type & style
- Home type: SingleFamily
- Architectural style: Craftsman
- Property subtype: Residential, Single Family Residence
Materials
- Vinyl Siding
- Roof: Composition
Condition
- Approximately
- New construction: No
- Year built: 2001
Utilities & green energy
- Sewer: Septic Tank
- Water: Public
- Utilities for property: Cable Connected
Community & HOA
HOA
- Has HOA: No
Location
- Region: Florence
Financial & listing details
- Price per square foot: $388/sqft
- Tax assessed value: $612,279
- Annual tax amount: $3,013
- Date on market: 8/1/2026
- Listing terms: Cash,Conventional,FHA,USDA Loan,VA Loan
Estimated market value
Not available
Estimated sales range
Not available
Not available
Price history
| Date | Event | Price |
|---|---|---|
| 8/1/2026 | Listed for sale | $575,000$388/sqft |
Source:  RMLS (OR) #232534398 Report a problem RMLS (OR) #232534398 Report a problem | ||
Public tax history
| Year | Property taxes | Tax assessment |
|---|---|---|
| 2025 | $3,014 +3.3% | $272,240 +3% |
| 2024 | $2,917 +2.7% | $264,311 +3% |
| 2023 | $2,839 +4.4% | $256,613 +3% |
| 2022 | $2,719 +2.9% | $249,139 +3% |
| 2021 | $2,643 +3% | $241,883 +3% |
| 2020 | $2,567 +4.1% | $234,838 +3% |
| 2019 | $2,466 -1% | $227,999 +3% |
| 2018 | $2,492 | $221,359 +3% |
| 2017 | $2,492 +3.8% | $214,912 +3% |
| 2016 | $2,401 +2.9% | $208,652 +3% |
| 2015 | $2,333 +0% | $202,575 +3% |
| 2014 | $2,332 +7.3% | $196,675 +3% |
| 2013 | $2,174 +7.2% | $190,947 +3% |
| 2012 | $2,028 | $185,385 +3% |
| 2011 | -- | $179,985 +3% |
| 2010 | -- | $174,743 +3% |
| 2009 | -- | $169,653 +3% |
| 2008 | -- | $164,712 +3% |
| 2007 | -- | $159,915 +3% |
| 2006 | -- | $155,257 +3% |
| 2005 | -- | $150,735 +3% |
| 2004 | -- | $146,345 +3% |
| 2003 | -- | $142,083 +68.4% |
| 2002 | -- | $84,351 +224.5% |
| 2001 | -- | $25,993 +3% |
| 2000 | -- | $25,236 |
Find assessor info on the county website
Monthly payment
Est. payment
Payment breakdown
Explore the cost of this home by adjusting the details. Changes won't be saved.Climate risks
Neighborhood: Heceta Beach
Nearby schools
Schools provided by the listing agent
- Elementary: Siuslaw
- Middle: Siuslaw
- High: Siuslaw
Source: RMLS (OR). This data may not be complete. We recommend contacting the local school district to confirm school assignments for this home.
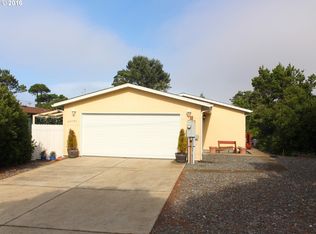
Similar homes
- $589,0003 bd2 ba1.7k sqft88548 Nautilus Ct, Florence, OR 97439Active

 MLS ID #149776475, Amy Johnson, TR Hunter Real Estate. RMLS (OR)
 - $599,5003 bd2 ba1.9k sqft87989 Kelsie Way, Florence, OR 97439Active
 MLS ID #309989518, Jim Hoberg, West Coast Real Estate Service. RMLS (OR)
 - $599,5003 bd2 ba1.8k sqft5096 Wood Lake Way, Florence, OR 97439Active
 MLS ID #395136756, Sadie Walters, Coldwell Banker Coast Real Est. RMLS (OR)
 - $649,0003 bd2 ba1.7k sqft88090 Windleaf Way, Florence, OR 97439For Sale
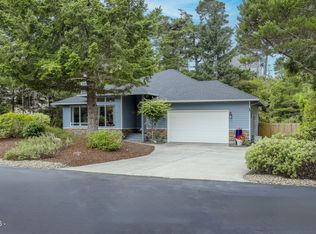
 MLS ID #26-2070, Michael A Redman, Taylor & Taylor Realty Company. OCMLS
 - $539,0003 bd1 ba1k sqft88076 Leeward Dr, Florence, OR 97439ActiveMLS ID #707024987, Jim Hoberg, West Coast Real Estate Service. RMLS (OR)
- $625,0003 bd2 ba1.7k sqft87997 Kelsie Way, Florence, OR 97439ActiveMLS ID #436733826, Andy Johnson, Coldwell Banker Coast Real Est. RMLS (OR)
- $639,0003 bd3 ba1.8k sqft88426 2nd Ave, Florence, OR 97439ActiveMLS ID #678379545, Mark Charlesworth, Keller Williams PDX Central. RMLS (OR)
- $575,0003 bd2 ba1.4k sqft3330 31st St, Florence, OR 97439ActiveMLS ID #183869183, Sarah Quinn, West Coast Real Estate Service. RMLS (OR)
- $565,0003 bd2 ba2.1k sqft4895 Seapine Dr, Florence, OR 97439ActiveMLS ID #690774254, Crystell Wise, TR Hunter Real Estate. RMLS (OR)
- $648,0003 bd3 ba2k sqft84966 Highway 101, Florence, OR 97439ActiveMLS ID #311748851, Teresa Zamora, eXp Realty, LLC. RMLS (OR)
- $735,0003 bd3 ba1.9k sqft88082 Leeward Dr, Florence, OR 97439ActiveMLS ID #230097594, Alva Bracey, Coldwell Banker Coast Real Est. RMLS (OR)
- $639,9003 bd2 ba1.6k sqft2184 13th St, Florence, OR 97439ActiveMLS ID #270579968, Andrew Childers, RE/MAX South Coast. RMLS (OR)
- $674,9003 bd2 ba1.8k sqft88051 Lake Point Dr, Florence, OR 97439ActiveMLS ID #263362591, Oscar Rigoli, Windermere Real Estate Lane County. RMLS (OR)
- $474,0003 bd2 ba1.3k sqft5143 Heceta Beach Rd, Florence, OR 97439For SaleMLS ID #26-660, David Jonathan Graves, Coldwell Banker Professional Group - Lincoln City. OCMLS
- $659,0002 bd2 ba2.2k sqft4604 Falcon St, Florence, OR 97439ActiveMLS ID #521242950, Jim Hoberg, West Coast Real Estate Service. RMLS (OR)
- $545,0003 bd3 ba1.9k sqft5 Waterford Downs Ct, Florence, OR 97439ActiveMLS ID #667788249, Mike Blankenship, TR Hunter Real Estate. RMLS (OR)
- $620,0003 bd3 ba1.6k sqft7 Onadoone Ct, Florence, OR 97439ActiveMLS ID #395812499, Brandy Huynh, RE/MAX Integrity. RMLS (OR)
- $615,0003 bd3 ba1.8k sqft3619 Ocean View Dr, Florence, OR 97439ActiveMLS ID #597753191, Andy Johnson, Coldwell Banker Coast Real Est. RMLS (OR)
