This well cared for home is centrally located in the heart of Florence. The kitchen is an open plan with Granite counters, cabinet pull outs, soft close cabinetry, pantry storage, a window sink and dining space. Many impressive updates include newer kitchen appliances, garbage disposal, LVP flooring, lighting and a newer roof. A functional floor plan offering separate family and living spaces for flexibility. The family room is a bright space with lots of natural light. French doors provide ample views of the garden oasis. Two of the spacious bedrooms have double closets and a primary ensuite. Pet free home the last 4 1/2 years. Laundry room in the hallway is very convenient. Washer and dryer is included. The backyard is a gardener's delight with beautiful gardens, a back deck and tool shed. Plenty of side yard space and a front gravel RV pad or parking. There is a nice sized storage room in the back of the home with backyard access. Conveniently located close to town amenities and neighborhood parks. Florence offers an abundance of coastal attractions, such as scenic lakes and parks, the charming Old Town waterfront and Bridge, the Exploding Whale Park, the Oregon Dunes National Recreation Areas, the famous Sea Lion Caves and river recreation.
Active
$465,000
2261 19th St, Florence, OR 97439
3beds
1,498sqft
Residential, Single Family Residence
Built in 1973
6,534 Square Feet Lot
$-- Zestimate®
$310/sqft
$-- HOA
What's special
Dining spaceTool shedBack deckFunctional floor planPantry storagePrimary ensuiteNewer kitchen appliances
- 6 days
- 322
- 32
Likely to sell faster than
Zillow last checked:
Listing updated:
Listed by:
Debbie Butler 503-580-3211,
RE/MAX South Coast
Source: RMLS (OR),MLS#: 498755686
Facts & features
Interior
Bedrooms & bathrooms
- Bedrooms: 3
- Bathrooms: 2
- Full bathrooms: 2
- Main level bathrooms: 2
Rooms
- Room types: Sun Room, Bedroom 2, Bedroom 3, Dining Room, Family Room, Kitchen, Living Room, Primary Bedroom
Primary bedroom
- Level: Main
Bedroom 2
- Level: Main
Bedroom 3
- Level: Main
Dining room
- Level: Main
Family room
- Level: Main
Kitchen
- Level: Main
Living room
- Level: Main
Heating
- Mini Split, Zoned
Cooling
- Has cooling: Yes
Appliances
- Included: Dishwasher, Free-Standing Range, Free-Standing Refrigerator, Washer/Dryer, Electric Water Heater
- Laundry: Laundry Room
Features
- Granite, Pantry
- Flooring: Luxury Vinyl Plank
- Windows: Vinyl Frames
- Basement: None
- Number of fireplaces: 1
- Fireplace features: Pellet Stove
Interior area
- Total structure area: 1,498
- Total interior livable area: 1,498 sqft
Property
Parking
- Parking features: Driveway
- Has uncovered spaces: Yes
Features
- Levels: One
- Stories: 1
- Exterior features: Yard
Lot
- Size: 6,534 Square Feet
- Features: Level, SqFt 5000 to 6999
Details
- Additional structures: ToolShed
- Parcel number: 1045028
Construction
Type & style
- Home type: SingleFamily
- Architectural style: Ranch
- Property subtype: Residential, Single Family Residence
Materials
- Cement Siding, T111 Siding
- Roof: Composition
Condition
- Resale
- New construction: No
- Year built: 1973
Utilities & green energy
- Sewer: Public Sewer
- Water: Public
Community & HOA
HOA
- Has HOA: No
Location
- Region: Florence
Financial & listing details
- Price per square foot: $310/sqft
- Tax assessed value: $341,936
- Annual tax amount: $2,622
- Date on market: 11/5/2026
- Listing terms: Cash,Conventional,FHA,VA Loan
- Road surface type: Paved
Estimated market value
Not available
Estimated sales range
Not available
Not available
Price history
| Date | Event | Price |
|---|---|---|
| 11/5/2026 | Listed for sale | $465,000+7.7%$310/sqft |
Source:  RMLS (OR) #498755686 Report a problem | ||
| 6/6/2023 | Listing removed | -- |
Source:  Berkshire Hathaway HomeServices NW Report a problem | ||
| 6/1/2023 | Listed for sale | $431,930+21.7%$288/sqft |
Source: Berkshire Hathaway HomeServices NW #23526769 Report a problem | ||
| 8/29/2022 | Sold | $355,000-10.1%$237/sqft |
Source: RMLS (OR) #22068136 Report a problem | ||
| 7/27/2022 | Pending sale | $395,000$264/sqft |
Source: RMLS (OR) #22068136 Report a problem | ||
| 6/24/2022 | Listed for sale | $395,000+163.3%$264/sqft |
Source: RMLS (OR) #22068136 Report a problem | ||
| 11/16/2015 | Sold | $150,000-3.2%$100/sqft |
Source: RMLS (OR) #15031055 Report a problem | ||
| 9/17/2015 | Pending sale | $154,900$103/sqft |
Source: Florence Branch #15031055 Report a problem | ||
| 9/10/2015 | Listed for sale | $154,900$103/sqft |
Source: Florence Branch #15031055 Report a problem | ||
| 8/28/2015 | Pending sale | $154,900$103/sqft |
Source: Florence Branch #15031055 Report a problem | ||
| 8/21/2015 | Price change | $154,900-6.1%$103/sqft |
Source: Florence Branch #15031055 Report a problem | ||
| 7/25/2015 | Listed for sale | $164,900$110/sqft |
Source: Florence Branch #15031055 Report a problem | ||
Public tax history
| Year | Property taxes | Tax assessment |
|---|---|---|
| 2025 | $2,623 +3% | $192,218 +3% |
| 2024 | $2,547 +2.8% | $186,620 +3% |
| 2023 | $2,476 +4.2% | $181,185 +3% |
| 2022 | $2,376 +2.1% | $175,908 +3% |
| 2021 | $2,327 +2.7% | $170,785 +3% |
| 2020 | $2,266 +3.9% | $165,811 +3% |
| 2019 | $2,181 -0.2% | $160,982 +3% |
| 2018 | $2,186 | $156,294 +3% |
| 2017 | $2,186 +3.7% | $151,742 +3% |
| 2016 | $2,108 +2.9% | $147,322 +3% |
| 2015 | $2,048 +2.2% | $143,031 +3% |
| 2014 | $2,005 +6.5% | $138,865 +3% |
| 2013 | $1,883 +11.4% | $134,820 +3% |
| 2012 | $1,690 | $130,893 +3% |
| 2011 | -- | $127,081 +3% |
| 2010 | -- | $123,380 +3% |
| 2009 | -- | $119,786 +3% |
| 2008 | -- | $116,297 +3% |
| 2007 | -- | $112,910 +3% |
| 2006 | -- | $109,621 +3% |
| 2005 | -- | $106,428 +3% |
| 2004 | -- | $103,328 +3% |
| 2003 | -- | $100,318 +7.8% |
| 2002 | -- | $93,049 -4.5% |
| 2001 | -- | $97,396 +3% |
| 2000 | -- | $94,559 |
Find assessor info on the county website
Monthly payment
Est. payment
Payment breakdown
Explore the cost of this home by adjusting the details. Changes won't be saved.Climate risks
Neighborhood: 97439
Nearby schools
Schools provided by the listing agent
- Elementary: Siuslaw
- Middle: Siuslaw
- High: Siuslaw
Source: RMLS (OR). This data may not be complete. We recommend contacting the local school district to confirm school assignments for this home.


Similar homes
- $430,0003 bd2 ba1.4k sqft2286 N 22nd Ct, Florence, OR 97439Active
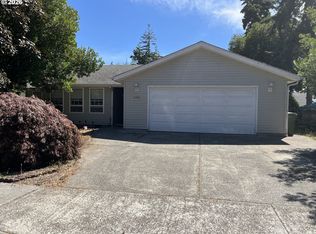
 MLS ID #142060824, Annette Prater, RE/MAX South Coast. RMLS (OR)
- $412,5003 bd2 ba984 sqft1951 W Park Dr, Florence, OR 97439Active
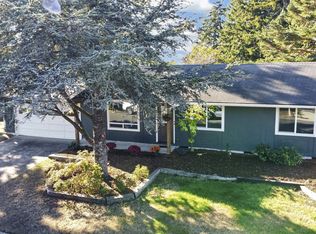 MLS ID #130825215, Vanessa Buss, TR Hunter Real Estate. RMLS (OR)
- $420,0003 bd2 ba1.5k sqft2320 20th St, Florence, OR 97439Active
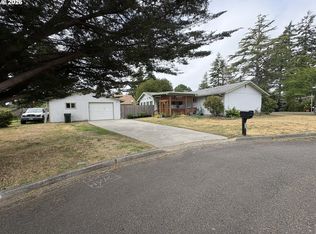 MLS ID #630242799, Jim Hoberg, West Coast Real Estate Service. RMLS (OR)
- $369,0004 bd2 ba1.2k sqft2390 20th St, Florence, OR 97439Active
 MLS ID #750285326, Aric Sneddon, Coldwell Banker Coast Real Est. RMLS (OR)
- $364,9004 bd2 ba1.3k sqft2385 19th St, Florence, OR 97439ActiveMLS ID #147756225, Jim Hoberg, West Coast Real Estate Service. RMLS (OR)
- $479,0003 bd2 ba1.5k sqft1751 Willow Loop, Florence, OR 97439ActiveMLS ID #341030175, Tralena Whitten, Jim Downing Realty. RMLS (OR)
- $450,0003 bd2 ba1.7k sqft438 Sherwood Loop, Florence, OR 97439ActiveMLS ID #609538668, Crystell Wise, TR Hunter Real Estate. RMLS (OR)
- $505,0002 bd2 ba1.6k sqft2265 24th St, Florence, OR 97439ActiveMLS ID #177382071, Daniel Gandee, Real Broker. RMLS (OR)
- $439,9002 bd1 ba904 sqft88216 2nd Ave, Florence, OR 97439ActiveMLS ID #539253828, Jim Hoberg, West Coast Real Estate Service. RMLS (OR)
- $495,9003 bd2 ba1.7k sqft5045 N Loftus Rd, Florence, OR 97439ActiveMLS ID #183278526, Jillian Burris, RE/MAX South Coast. RMLS (OR)
- $534,9003 bd2 ba1.9k sqft835 7th St, Florence, OR 97439ActiveMLS ID #465090593, Justin Young, Coldwell Banker Coast Real Est. RMLS (OR)
- $499,0003 bd2 ba1.5k sqft2288 11th St, Florence, OR 97439ActiveMLS ID #220727476, Vanessa West, Windermere Real Estate Lane County. RMLS (OR)
- $475,0003 bd3 ba1.7k sqft85434 Glenada Rd, Florence, OR 97439ActiveMLS ID #564564363, Anthony Wells, Berkshire Hathaway HomeServices NW Real Estate. RMLS (OR)
- $379,0003 bd1 ba1.1k sqft1699 Pine St, Florence, OR 97439ActiveMLS ID #695505877, Aric Sneddon, Coldwell Banker Coast Real Est. RMLS (OR)
- $469,0002 bd2 ba1.5k sqft3520 Ocean View Dr, Florence, OR 97439ActiveMLS ID #665406931, Sadie Walters, Coldwell Banker Coast Real Est. RMLS (OR)
- $450,0003 bd2 ba1.3k sqft5143 Heceta Beach Rd, Florence, OR 97439For Sale
 MLS ID #26-660, David Jonathan Graves, Coldwell Banker Professional Group - Lincoln City. OCMLS
- $495,0002 bd2 ba2.1k sqft5938 View Loop, Florence, OR 97439ActiveMLS ID #765931655, Jillian Burris, RE/MAX South Coast. RMLS (OR)
- $450,0003 bd2 ba1.6k sqft702 Skookum Dr, Florence, OR 97439ActiveMLS ID #382135930, Debbie Butler, RE/MAX South Coast. RMLS (OR)
- $389,0004 bd2 ba1.6k sqft5590 S Shore Dr, Florence, OR 97439For Sale
 MLS ID #220230803, Theresa Montoya, Vantage Point Brokers, LLC. Oregon Datashare
- $625,0003 bd2 ba1.6k sqft2184 13th St, Florence, OR 97439ActiveMLS ID #270579968, Andrew Childers, RE/MAX South Coast. RMLS (OR)
