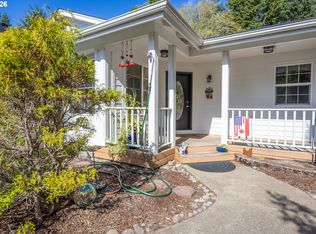
Nestled atop a gentle hill in a peaceful cul-de-sac of Munsel Creek Estates, this one-owner custom home offers the perfect blend of privacy, practicality, and charm. With 1684 square feet of thoughtfully designed living space, the home features three spacious bedrooms and two full bathrooms, including a primary suite with a generous walk-in closet. The heart of the home is warm and inviting, with natural light pouring through well-placed windows and a layout that flows effortlessly from room to room. Step outside to enjoy raised garden beds ready for your seasonal harvests, all within a serene setting that feels worlds away—yet is conveniently close to shopping, dining, and everyday essentials. A standout feature is the massive 1,250 sq ft attached three-bay garage, ideal for RV or boat storage, hobbies, or a workshop. Topped with a durable 50-year metal roof, this property is built for longevity and ease. Whether you're seeking a quiet retreat or a base for adventure, this home delivers comfort, space, and timeless appeal.
Active
$639,900
2184 13th St, Florence, OR 97439
3beds
1,684sqft
Residential, Single Family Residence
Built in 1995
0.55 Acres Lot
$-- Zestimate®
$380/sqft
$-- HOA
What's special
Serene settingThree spacious bedrooms
- 5 days
- 240
- 10
Zillow last checked:
Listing updated:
Listed by:
Andrew Childers 541-999-1947,
RE/MAX South Coast,
Jillian Burris 541-254-1261,
RE/MAX South Coast
Source: RMLS (OR),MLS#: 270579968
Facts & features
Interior
Bedrooms & bathrooms
- Bedrooms: 3
- Bathrooms: 2
- Full bathrooms: 2
- Main level bathrooms: 2
Rooms
- Room types: Bedroom 2, Bedroom 3, Dining Room, Family Room, Kitchen, Living Room, Primary Bedroom
Primary bedroom
- Features: Bathroom, Shower, Walkin Closet
- Level: Main
Heating
- Heat Pump
Cooling
- Heat Pump
Appliances
- Included: Built In Oven, Built-In Range, Built-In Refrigerator, Dishwasher, Microwave, Washer/Dryer, Electric Water Heater
Features
- Central Vacuum, Bathroom, Shower, Walk-In Closet(s)
- Windows: Double Pane Windows, Vinyl Frames
- Basement: Crawl Space
- Number of fireplaces: 1
- Fireplace features: Pellet Stove
Interior area
- Total structure area: 1,684
- Total interior livable area: 1,684 sqft
Property
Parking
- Total spaces: 3
- Parking features: Driveway, Off Street, RV Boat Storage, Attached, Extra Deep Garage, Oversized
- Attached garage spaces: 3
- Has uncovered spaces: Yes
Accessibility
- Accessibility features: Ground Level, Main Floor Bedroom Bath, Minimal Steps, One Level, Utility Room On Main, Walkin Shower, Accessibility
Features
- Levels: One
- Stories: 1
- Exterior features: Raised Beds
- Has spa: Yes
- Spa features: Bath
- Has view: Yes
- View description: Trees/Woods
Lot
- Size: 0.55 Acres
- Features: Level, Sloped, SqFt 20000 to Acres1
Details
- Additional structures: RVBoatStorage
- Parcel number: 1497591
Construction
Type & style
- Home type: SingleFamily
- Architectural style: Custom Style
- Property subtype: Residential, Single Family Residence
Materials
- Cement Siding
- Foundation: Concrete Perimeter
- Roof: Metal
Condition
- Resale
- New construction: No
- Year built: 1995
Utilities & green energy
- Sewer: Public Sewer
- Water: Public
Community & HOA
HOA
- Has HOA: No
Location
- Region: Florence
Financial & listing details
- Price per square foot: $380/sqft
- Tax assessed value: $587,294
- Annual tax amount: $4,663
- Date on market: 9/20/2026
- Listing terms: Cash,Conventional,FHA,VA Loan
- Road surface type: Concrete, Paved
Estimated market value
Not available
Estimated sales range
Not available
Not available
Price history
| Date | Event | Price |
|---|---|---|
| 9/20/2026 | Listed for sale | $639,900+261.3%$380/sqft |
Source:  RMLS (OR) #270579968 Report a problem RMLS (OR) #270579968 Report a problem | ||
| 8/1/1995 | Sold | $177,110$105/sqft |
Source: Agent Provided Report a problem | ||
Public tax history
| Year | Property taxes | Tax assessment |
|---|---|---|
| 2025 | $4,663 +3% | $341,754 +3% |
| 2024 | $4,528 +2.8% | $331,800 +3% |
| 2023 | $4,403 +4.2% | $322,136 +3% |
| 2022 | $4,225 +2.1% | $312,754 +3% |
| 2021 | $4,138 +2.7% | $303,645 +3% |
| 2020 | $4,029 +3.9% | $294,801 +3% |
| 2019 | $3,878 -0.2% | $286,215 +3% |
| 2018 | $3,886 | $277,879 +3% |
| 2017 | $3,886 +3.7% | $269,785 +3% |
| 2016 | $3,748 +2.9% | $261,927 +3% |
| 2015 | $3,641 +2.2% | $254,298 +3% |
| 2014 | $3,564 +4.7% | $246,891 +3% |
| 2013 | $3,405 +10.6% | $239,700 +3% |
| 2012 | $3,078 | $232,718 +3% |
| 2011 | -- | $225,940 +3% |
| 2010 | -- | $219,359 +3% |
| 2009 | -- | $212,970 +3% |
| 2008 | -- | $206,767 +3% |
| 2007 | -- | $200,745 +3% |
| 2006 | -- | $194,898 +3% |
| 2005 | -- | $189,221 +3% |
| 2004 | -- | $183,710 +3% |
| 2003 | -- | $178,359 +3.3% |
| 2002 | -- | $172,677 -0.3% |
| 2001 | -- | $173,164 +3% |
| 2000 | -- | $168,120 |
Find assessor info on the county website
Monthly payment
Est. payment
Payment breakdown
Explore the cost of this home by adjusting the details. Changes won't be saved.Climate risks
Neighborhood: 97439
Nearby schools
Schools provided by the listing agent
- Elementary: Siuslaw
- Middle: Siuslaw
- High: Siuslaw
Source: RMLS (OR). This data may not be complete. We recommend contacting the local school district to confirm school assignments for this home.
Similar homes
- $697,0003 bd3 ba2.1k sqft2193 13th St, Florence, OR 97439Active
 MLS ID #511343121, Jillian Burris, RE/MAX South Coast. RMLS (OR)
 - $575,0003 bd2 ba1.4k sqft3330 31st St, Florence, OR 97439Active
 MLS ID #183869183, Sarah Quinn, West Coast Real Estate Service. RMLS (OR)
 - $499,0003 bd2 ba1.5k sqft2288 11th St, Florence, OR 97439Active
 MLS ID #220727476, Vanessa West, Windermere Real Estate Lane County. RMLS (OR)
 - $525,0003 bd2 ba1.9k sqft85405 Armstrong Way, Florence, OR 97439Active
 MLS ID #385016516, Crystell Wise, TR Hunter Real Estate. RMLS (OR)
 - $625,0003 bd2 ba1.7k sqft87997 Kelsie Way, Florence, OR 97439ActiveMLS ID #436733826, Andy Johnson, Coldwell Banker Coast Real Est. RMLS (OR)
- $570,0004 bd3 ba2.2k sqft1345 Mulberry Ln, Florence, OR 97439ActiveMLS ID #592222104, Mike Blankenship, TR Hunter Real Estate. RMLS (OR)
- $620,0003 bd3 ba1.6k sqft7 Onadoone Ct, Florence, OR 97439ActiveMLS ID #395812499, Brandy Huynh, RE/MAX Integrity. RMLS (OR)
- $589,0003 bd2 ba1.7k sqft88548 Nautilus Ct, Florence, OR 97439ActiveMLS ID #149776475, Amy Johnson, TR Hunter Real Estate. RMLS (OR)
- $649,0003 bd2 ba1.7k sqft88090 Windleaf Way, Florence, OR 97439For Sale
 MLS ID #26-2070, Michael A Redman, Taylor & Taylor Realty Company. OCMLS
 - $469,0002 bd2 ba1.5k sqft3520 Ocean View Dr, Florence, OR 97439ActiveMLS ID #665406931, Sadie Walters, Coldwell Banker Coast Real Est. RMLS (OR)
- $599,5003 bd2 ba1.8k sqft5096 Wood Lake Way, Florence, OR 97439ActiveMLS ID #395136756, Sadie Walters, Coldwell Banker Coast Real Est. RMLS (OR)
- $535,0003 bd3 ba2.1k sqft2372 S 22nd Ct, Florence, OR 97439ActiveMLS ID #768863492, Nichole Lewis, TR Hunter Real Estate. RMLS (OR)
- $698,0003 bd2 ba2.4k sqft1009 Royal Saint Georges Dr, Florence, OR 97439ActiveMLS ID #132439191, Daniel Gandee, Real Broker. RMLS (OR)
- $484,0003 bd2 ba1.5k sqft1751 Willow Loop, Florence, OR 97439ActiveMLS ID #341030175, Tralena Whitten, Jim Downing Realty. RMLS (OR)
- $599,5003 bd2 ba1.9k sqft87989 Kelsie Way, Florence, OR 97439ActiveMLS ID #309989518, Jim Hoberg, West Coast Real Estate Service. RMLS (OR)
- $639,0003 bd3 ba1.8k sqft88426 2nd Ave, Florence, OR 97439ActiveMLS ID #678379545, Mark Charlesworth, Keller Williams PDX Central. RMLS (OR)
- $645,0003 bd3 ba2.4k sqft1015 Prestwick Ct, Florence, OR 97439ActiveMLS ID #560507148, Jim Hoberg, West Coast Real Estate Service. RMLS (OR)
- $505,0002 bd2 ba1.6k sqft2265 24th St, Florence, OR 97439ActiveMLS ID #177382071, Daniel Gandee, Real Broker. RMLS (OR)
- $750,0003 bd2 ba1.6k sqft85600 Maple St, Florence, OR 97439ActiveMLS ID #424944117, Emily Van Weerdhuizen, River to Coast Real Estate. RMLS (OR)
- $699,0002 bd3 ba1.6k sqft87921 Star View Dr, Florence, OR 97439ActiveMLS ID #659546746, Wendy Thomas, Triple Oaks Realty LLC. RMLS (OR)
