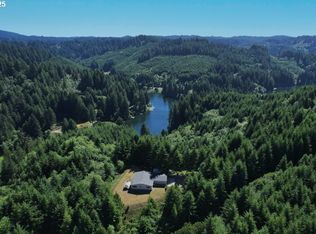
Escape to your own private sanctuary with this stunning 2-bedroom, 2-bathroom cabin-style home nestled on nearly 9 acres of beautiful level and wooded land. Breathtaking mountain views greet you daily, while direct lakefront access invites endless recreation right at your doorstep. Inside, an open-concept layout creates a warm, inviting atmosphere with rich cabin character throughout. The sun-drenched studio room features an abundance of windows that frame the natural surroundings, filling the space with light and bringing the outdoors in. A dedicated office/den provides the perfect space for remote work or a quiet retreat.Step outside and discover an outdoor enthusiast's dream — with RV parking complete with full hookups, there's room for all your adventure gear and guests. The crown jewel for hobbyists, contractors, or entrepreneurs is the impressive approximately 1,800 sq ft shop, featuring drive-through bay doors and a generous dedicated office space — ideal for a home business, workshop, or equipment storage. Whether you're looking for a peaceful full-time residence, a weekend getaway, or a versatile property with serious workspace potential, this one-of-a-kind offering delivers the best of rural living without sacrificing functionality. Privacy. Views. Waterfront. Workshop. It's all here.
Bumpable buyer
Price cut: $20K (8/17)
$675,000
89453 Rustic Ln, Florence, OR 97439
3beds
1,951sqft
Residential, Manufactured Home
Built in 2004
8.91 Acres Lot
$-- Zestimate®
$346/sqft
$-- HOA
What's special
Breathtaking mountain viewsSun-drenched studio roomDirect lakefront accessOpen-concept layout
- 9 days
- 61
- 7
Zillow last checked:
Listing updated:
Listed by:
Jillian Burris 541-254-1261,
RE/MAX South Coast
Source: RMLS (OR),MLS#: 704380822
Facts & features
Interior
Bedrooms & bathrooms
- Bedrooms: 3
- Bathrooms: 2
- Full bathrooms: 2
- Main level bathrooms: 2
Rooms
- Room types: Bedroom 2, Bedroom 3, Dining Room, Family Room, Kitchen, Living Room, Primary Bedroom
Primary bedroom
- Level: Main
Heating
- Forced Air
Appliances
- Included: Dishwasher, Disposal, Free-Standing Range, Free-Standing Refrigerator, Electric Water Heater
- Laundry: Laundry Room
Features
- Ceiling Fan(s), High Ceilings, Wainscoting, Kitchen Island
- Flooring: Cork, Laminate, Wall to Wall Carpet
- Windows: Double Pane Windows, Vinyl Frames
- Number of fireplaces: 1
- Fireplace features: Wood Burning
Interior area
- Total structure area: 1,951
- Total interior livable area: 1,951 sqft
Video & virtual tour
Property
Parking
- Total spaces: 4
- Parking features: Driveway, Detached, Oversized
- Garage spaces: 4
- Has uncovered spaces: Yes
Features
- Stories: 1
- Patio & porch: Covered Deck, Patio
- Exterior features: Raised Beds, RV Hookup, Yard
- Fencing: Fenced
- Has view: Yes
- View description: Mountain(s), Trees/Woods
- Waterfront features: Lake
Lot
- Size: 8.91 Acres
- Features: Level, Sloped, Wooded, Acres 7 to 10
Details
- Additional structures: Outbuilding, RVHookup, ToolShed
- Additional parcels included: 1605102,0538171
- Parcel number: 4269484
- Zoning: F2
Construction
Type & style
- Home type: MobileManufactured
- Architectural style: Cabin
- Property subtype: Residential, Manufactured Home
Materials
- Cedar
- Foundation: Block
- Roof: Composition
Condition
- Resale
- New construction: No
- Year built: 2004
Utilities & green energy
- Sewer: Septic Tank
- Water: Public
- Utilities for property: Cable Connected
Community & HOA
HOA
- Has HOA: No
Location
- Region: Florence
Financial & listing details
- Price per square foot: $346/sqft
- Tax assessed value: $64,793
- Annual tax amount: $1,129
- Date on market: 5/6/2026
- Listing terms: Cash,Conventional,FHA,VA Loan
- Road surface type: Gravel, Paved
- Body type: Double Wide
Estimated market value
Not available
Estimated sales range
Not available
Not available
Price history
| Date | Event | Price |
|---|---|---|
| 8/17/2026 | Price change | $675,000-2.9%$346/sqft |
Source:  RMLS (OR) #704380822 Report a problem RMLS (OR) #704380822 Report a problem | ||
| 6/29/2026 | Price change | $695,000-7.2%$356/sqft |
Source: RMLS (OR) #704380822 Report a problem | ||
| 5/6/2026 | Listed for sale | $749,000+416.6%$384/sqft |
Source: RMLS (OR) #704380822 Report a problem | ||
| 10/17/2003 | Sold | $145,000$74/sqft |
Source: Agent Provided Report a problem | ||
Public tax history
| Year | Property taxes | Tax assessment |
|---|---|---|
| 2018 | $101 -87.6% | $3,397 -95.3% |
| 2017 | $813 +7% | $71,995 +3% |
| 2016 | $759 | $69,898 +3% |
| 2015 | $759 +0% | $67,862 +3% |
| 2014 | $759 +6.5% | $65,885 +3% |
| 2013 | $713 +8.4% | $63,966 +3% |
| 2012 | $657 | $62,103 +3% |
| 2011 | -- | $60,294 +3% |
| 2010 | -- | $58,538 +3% |
| 2009 | -- | $56,833 +3% |
| 2008 | -- | $55,178 +3% |
| 2007 | -- | $53,571 +22.1% |
| 2006 | -- | $43,884 +32.5% |
| 2005 | -- | $33,131 +3% |
| 2004 | -- | $32,166 +3% |
| 2003 | -- | $31,229 +3% |
| 2002 | -- | $30,319 +3% |
| 2001 | -- | $29,436 +3% |
| 2000 | -- | $28,579 |
Find assessor info on the county website
Monthly payment
Climate risks
Neighborhood: 97439
Nearby schools
Schools provided by the listing agent
- Elementary: Siuslaw
- Middle: Siuslaw
- High: Siuslaw
Source: RMLS (OR). This data may not be complete. We recommend contacting the local school district to confirm school assignments for this home.
Similar homes
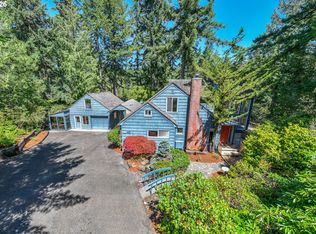
- $959,0003 bd2 ba1.6k sqft89349 Rustic Ln, Florence, OR 97439Active
 MLS ID #787775521, Ryan Kelly, Whitetail Properties Real Estate LLC. RMLS (OR)
 - $699,0002 bd3 ba1.6k sqft87921 Star View Dr, Florence, OR 97439Active
 MLS ID #659546746, Wendy Thomas, Triple Oaks Realty LLC. RMLS (OR)
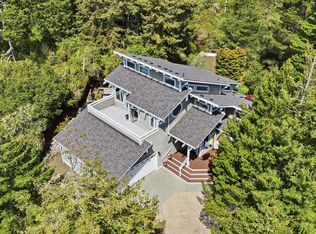
 - $689,9003 bd2 ba2.2k sqft5865 Mercer Lake Rd, Florence, OR 97439Active
 MLS ID #776241827, Lindsey Korkeakoski, Emerald Valley Real Estate. RMLS (OR)
 - $675,0004 bd4 ba2.5k sqft87981 Wood Lake Way N, Florence, OR 97439Active
 MLS ID #167940782, Dylan Fox, Pacific Coast Real Estate & Development, LLC. RMLS (OR)
 - $674,9003 bd2 ba1.8k sqft88051 Lake Point Dr, Florence, OR 97439ActiveMLS ID #263362591, Oscar Rigoli, Windermere Real Estate Lane County. RMLS (OR)
- $565,0003 bd2 ba2.1k sqft4895 Seapine Dr, Florence, OR 97439ActiveMLS ID #690774254, Crystell Wise, TR Hunter Real Estate. RMLS (OR)
- $725,0003 bd3 ba2.3k sqft131 Shoreline Dr, Florence, OR 97439ActiveMLS ID #611159890, Vanessa Buss, TR Hunter Real Estate. RMLS (OR)
- $895,0003 bd3 ba1.9k sqft89215 Sutton Lake Dr, Florence, OR 97439ActiveMLS ID #422372104, Melody Beaudro, TR Hunter Real Estate. RMLS (OR)
- $590,0002 bd2 ba1.9k sqft9580 N Fork Siuslaw Rd, Florence, OR 97439ActiveMLS ID #209575196, Jillian Burris, RE/MAX South Coast. RMLS (OR)
- $699,0003 bd3 ba2.7k sqft5009 Kelsie Ct, Florence, OR 97439ActiveMLS ID #382408321, Anthony Wells, Berkshire Hathaway HomeServices NW Real Estate. RMLS (OR)
- $525,0003 bd2 ba1.9k sqft85405 Armstrong Way, Florence, OR 97439ActiveMLS ID #385016516, Crystell Wise, TR Hunter Real Estate. RMLS (OR)
- $455,0003 bd2 ba1.4k sqft87540 Rhodowood Dr, Florence, OR 97439ActiveMLS ID #440929811, Mike Blankenship, TR Hunter Real Estate. RMLS (OR)
- $664,9903 bd3 ba2.6k sqft83239 N Pioneer Rd, Florence, OR 97439ActiveMLS ID #332757752, Paul West, eXp Realty, LLC. RMLS (OR)
- $698,0003 bd2 ba2.4k sqft1009 Royal Saint Georges Dr, Florence, OR 97439ActiveMLS ID #132439191, Daniel Gandee, Real Broker. RMLS (OR)
- $697,0003 bd3 ba2.1k sqft2193 13th St, Florence, OR 97439ActiveMLS ID #511343121, Jillian Burris, RE/MAX South Coast. RMLS (OR)
- $589,0003 bd2 ba1.7k sqft88548 Nautilus Ct, Florence, OR 97439ActiveMLS ID #149776475, Amy Johnson, TR Hunter Real Estate. RMLS (OR)
- $625,0003 bd2 ba1.7k sqft87997 Kelsie Way, Florence, OR 97439ActiveMLS ID #436733826, Andy Johnson, Coldwell Banker Coast Real Est. RMLS (OR)
- $599,5003 bd2 ba1.8k sqft5096 Wood Lake Way, Florence, OR 97439ActiveMLS ID #395136756, Sadie Walters, Coldwell Banker Coast Real Est. RMLS (OR)
- $575,0003 bd2 ba1.4k sqft3330 31st St, Florence, OR 97439ActiveMLS ID #183869183, Sarah Quinn, West Coast Real Estate Service. RMLS (OR)
- $639,9003 bd2 ba1.6k sqft2184 13th St, Florence, OR 97439ActiveMLS ID #536461770, Jillian Burris, RE/MAX South Coast. RMLS (OR)
