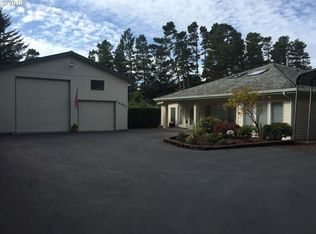
ROOM TO LIVE! This spacious 2,188 sq. ft. home offers room for a pool table, music room or game room. Additional entertainment in the large front enclosed porch with its own swim spa area, plus a private, fenced one-third-acre yard filled with beautiful seasonal blooms, including rhodies, hydrangeas, and more.Well cared for with high ceilings, 2x6 walls, extra insulation, and a 50-year roof replaced just 10 years ago. Fresh exterior paint and recently redone porches add to its appeal.The oversized garage is perfect for hobbies, projects, or toys, with an additional side driveway, RV hookups, and storage shed. No HOA and walk to the beach!Turnkey opportunity — furniture and appliances, including the refrigerator, washer, and dryer, can stay. Just bring your suitcase and enjoy!
Active
Price cut: $55K (9/15)
$565,000
4895 Seapine Dr, Florence, OR 97439
3beds
2,188sqft
Residential, Manufactured Home
Built in 2004
0.35 Acres Lot
$-- Zestimate®
$258/sqft
$-- HOA
What's special
Storage shedRv hookupsFresh exterior paintRecently redone porchesAdditional side drivewayHigh ceilings
- 65 days
- 288
- 16
Zillow last checked:
Listing updated:
Listed by:
Crystell Wise 541-991-9487,
TR Hunter Real Estate
Source: RMLS (OR),MLS#: 690774254
Facts & features
Interior
Bedrooms & bathrooms
- Bedrooms: 3
- Bathrooms: 2
- Full bathrooms: 2
- Main level bathrooms: 2
Rooms
- Room types: Bedroom 2, Bedroom 3, Dining Room, Family Room, Kitchen, Living Room, Primary Bedroom
Primary bedroom
- Level: Main
Bedroom 2
- Level: Main
Bedroom 3
- Level: Main
Dining room
- Level: Main
Kitchen
- Level: Main
Living room
- Level: Main
Heating
- Forced Air
Cooling
- None
Appliances
- Included: Free-Standing Refrigerator, Washer/Dryer, Electric Water Heater
Features
- Kitchen Island
Interior area
- Total structure area: 2,188
- Total interior livable area: 2,188 sqft
Video & virtual tour
Property
Parking
- Total spaces: 2
- Parking features: Driveway, RV Access/Parking, RV Boat Storage, Detached
- Garage spaces: 2
- Has uncovered spaces: Yes
Features
- Stories: 1
- Exterior features: Yard
- Has view: Yes
- View description: Trees/Woods
Lot
- Size: 0.35 Acres
- Features: Level, SqFt 15000 to 19999
Details
- Additional structures: RVBoatStorage
- Parcel number: 1253226
- Zoning: RA/U
Construction
Type & style
- Home type: MobileManufactured
- Property subtype: Residential, Manufactured Home
Materials
- Other
- Roof: Shingle
Condition
- Resale
- New construction: No
- Year built: 2004
Utilities & green energy
- Sewer: Standard Septic
- Water: Public
Community & HOA
HOA
- Has HOA: No
Location
- Region: Florence
Financial & listing details
- Price per square foot: $258/sqft
- Tax assessed value: $760,991
- Annual tax amount: $3,045
- Date on market: 8/7/2026
- Listing terms: Cash,Conventional,VA Loan
- Road surface type: Paved
- Body type: Triple Wide
Estimated market value
Not available
Estimated sales range
Not available
Not available
Price history
| Date | Event | Price |
|---|---|---|
| 9/15/2026 | Price change | $565,000-8.9%$258/sqft |
Source:  RMLS (OR) #690774254 Report a problem RMLS (OR) #690774254 Report a problem | ||
| 8/8/2026 | Listed for sale | $620,000+77.2%$283/sqft |
Source: RMLS (OR) #690774254 Report a problem | ||
| 7/2/2008 | Listing removed | $349,900$160/sqft |
Source: Prudential Real Estate #7102725 Report a problem | ||
| 5/29/2008 | Listed for sale | $349,900+77.8%$160/sqft |
Source: Prudential Real Estate #7102725 Report a problem | ||
| 5/25/2004 | Sold | $196,796+446.7%$90/sqft |
Source: Public Record Report a problem | ||
| 7/11/2003 | Sold | $36,000$16/sqft |
Source: Public Record Report a problem | ||
Public tax history
| Year | Property taxes | Tax assessment |
|---|---|---|
| 2025 | $3,045 +3.3% | $275,162 +3% |
| 2024 | $2,948 +2.7% | $267,148 +3% |
| 2023 | $2,869 +4.4% | $259,367 +3% |
| 2022 | $2,747 +2.9% | $251,813 +3% |
| 2021 | $2,671 +3% | $244,479 +3% |
| 2020 | $2,594 +4.1% | $237,359 +3% |
| 2019 | $2,492 -1% | $230,446 +3% |
| 2018 | $2,518 | $223,734 +3% |
| 2017 | $2,518 +3.8% | $217,217 +3% |
| 2016 | $2,426 +2.9% | $210,890 +3% |
| 2015 | $2,357 +0% | $204,748 +3% |
| 2014 | $2,357 +6.3% | $198,784 +3% |
| 2013 | $2,217 +8.2% | $192,994 +3% |
| 2012 | $2,049 | $187,373 +3% |
| 2011 | -- | $181,916 +3% |
| 2010 | -- | $176,617 +3% |
| 2009 | -- | $171,473 +3% |
| 2008 | -- | $166,479 +3% |
| 2007 | -- | $161,630 +3% |
| 2006 | -- | $156,922 +3% |
| 2005 | -- | $152,351 +495.8% |
| 2004 | -- | $25,570 +3% |
| 2003 | -- | $24,825 +3% |
| 2002 | -- | $24,102 +3% |
| 2001 | -- | $23,400 +3% |
| 2000 | -- | $22,718 |
Find assessor info on the county website
Monthly payment
Climate risks
Neighborhood: Heceta Beach
Nearby schools
Schools provided by the listing agent
- Elementary: Siuslaw
- Middle: Siuslaw
- High: Siuslaw
Source: RMLS (OR). This data may not be complete. We recommend contacting the local school district to confirm school assignments for this home.
Similar homes
- $569,0002 bd2 ba2.2k sqft621 Glenbrook Cir, Florence, OR 97439Active
 MLS ID #488586226, Mike Blankenship, TR Hunter Real Estate. RMLS (OR)
 - $509,0003 bd2 ba2.2k sqft512 Robin Ln, Florence, OR 97439Active
 MLS ID #712446638, Maureen Hewlett, West Coast Real Estate Service. RMLS (OR)
 - $455,0003 bd2 ba1.4k sqft87540 Rhodowood Dr, Florence, OR 97439Active
 MLS ID #440929811, Mike Blankenship, TR Hunter Real Estate. RMLS (OR)
 - $499,0003 bd2 ba1.8k sqft4837 Seapine Dr, Florence, OR 97439Active
 MLS ID #276064694, Andy Johnson, Coldwell Banker Coast Real Est. RMLS (OR)
 - $429,0003 bd2 ba1.5k sqft4792 Rhododendron Loop, Florence, OR 97439ActiveMLS ID #415050331, Anthony Wells, Berkshire Hathaway HomeServices NW Real Estate. RMLS (OR)
- $589,0003 bd2 ba1.7k sqft88548 Nautilus Ct, Florence, OR 97439ActiveMLS ID #149776475, Amy Johnson, TR Hunter Real Estate. RMLS (OR)
- $599,5003 bd2 ba1.8k sqft5096 Wood Lake Way, Florence, OR 97439ActiveMLS ID #395136756, Sadie Walters, Coldwell Banker Coast Real Est. RMLS (OR)
- $430,0003 bd2 ba1.3k sqft4567 Foulweather St, Florence, OR 97439ActiveMLS ID #209571086, Cody Ruegg, John L. Scott Sandy. RMLS (OR)
- $599,5003 bd2 ba1.9k sqft87989 Kelsie Way, Florence, OR 97439ActiveMLS ID #309989518, Jim Hoberg, West Coast Real Estate Service. RMLS (OR)
- $570,0004 bd3 ba2.2k sqft1345 Mulberry Ln, Florence, OR 97439ActiveMLS ID #592222104, Mike Blankenship, TR Hunter Real Estate. RMLS (OR)
- $625,0003 bd2 ba1.6k sqft2184 13th St, Florence, OR 97439ActiveMLS ID #270579968, Andrew Childers, RE/MAX South Coast. RMLS (OR)
- $625,0003 bd2 ba1.7k sqft87997 Kelsie Way, Florence, OR 97439ActiveMLS ID #436733826, Andy Johnson, Coldwell Banker Coast Real Est. RMLS (OR)
- $575,0003 bd2 ba1.4k sqft3330 31st St, Florence, OR 97439ActiveMLS ID #183869183, Sarah Quinn, West Coast Real Estate Service. RMLS (OR)
- $525,0003 bd2 ba1.9k sqft85405 Armstrong Way, Florence, OR 97439ActiveMLS ID #385016516, Crystell Wise, TR Hunter Real Estate. RMLS (OR)
- $429,0003 bd2 ba1.5k sqft147 42nd Way, Florence, OR 97439ActiveMLS ID #787661513, Mike Blankenship, TR Hunter Real Estate. RMLS (OR)
- $475,0003 bd3 ba1.7k sqft85434 Glenada Rd, Florence, OR 97439ActiveMLS ID #564564363, Anthony Wells, Berkshire Hathaway HomeServices NW Real Estate. RMLS (OR)
- $649,0003 bd2 ba1.7k sqft88090 Windleaf Way, Florence, OR 97439For Sale
 MLS ID #26-2070, Michael A Redman, Taylor & Taylor Realty Company. OCMLS
 - $545,0003 bd3 ba1.9k sqft5 Waterford Downs Ct, Florence, OR 97439ActiveMLS ID #667788249, Mike Blankenship, TR Hunter Real Estate. RMLS (OR)
- $425,0003 bd2 ba1.7k sqft249 Munsel Creek Loop, Florence, OR 97439ActiveMLS ID #772338768, Adam Joyce, Value Home Realty. RMLS (OR)
