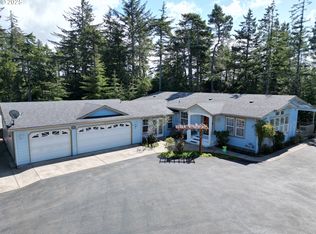
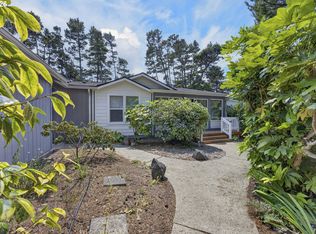
Tucked away in a private setting within the gated community of Florentine Estates, this one-owner 2,256 sq ft home offers an exceptional combination of space, privacy, and versatility. The thoughtfully designed floor plan features 2 bedrooms plus a dedicated office and an oversized primary suite with a comfortable sitting area and direct access to a private patio. Spacious living and dining areas make entertaining easy, while the kitchen includes a welcoming breakfast nook that opens to a covered patio—ideal for enjoying the outdoors in any season. The oversized, extra-deep 2-car garage is a standout feature, complete with an additional roll-up door and space for a small boat, golf cart, workshop area, or recreational gear. Outside, you'll find dedicated RV/boat parking with water, plus a 10x12 storage shed for tools and equipment. With multiple private outdoor spaces, abundant storage, generous parking, and a secluded location, this well-cared-for home offers a unique opportunity to enjoy the Florentine Estates lifestyle.
Pending
$569,000
621 Glenbrook Cir, Florence, OR 97439
2beds
2,256sqft
Residential, Single Family Residence, Manufactured Home
Built in 1997
0.37 Acres Lot
$-- Zestimate®
$252/sqft
$-- HOA
What's special
Thoughtfully designed floor planGenerous parkingMultiple private outdoor spaces
- 16 days
- 322
- 14
Zillow last checked:
Listing updated:
Listed by:
Mike Blankenship 541-991-7826,
TR Hunter Real Estate
Source: RMLS (OR),MLS#: 488586226
Facts & features
Interior
Bedrooms & bathrooms
- Bedrooms: 2
- Bathrooms: 2
- Full bathrooms: 2
- Main level bathrooms: 2
Rooms
- Room types: Bedroom 2, Dining Room, Family Room, Kitchen, Living Room, Primary Bedroom
Primary bedroom
- Level: Main
Bedroom 2
- Level: Main
Dining room
- Level: Main
Kitchen
- Level: Main
Living room
- Level: Main
Heating
- Forced Air 90, Zoned
Appliances
- Included: Electric Water Heater
Features
- Basement: Crawl Space
Interior area
- Total structure area: 2,256
- Total interior livable area: 2,256 sqft
Property
Parking
- Total spaces: 3
- Parking features: Driveway, RV Access/Parking, Attached
- Attached garage spaces: 3
- Has uncovered spaces: Yes
Features
- Levels: One
- Stories: 1
- Spa features: Association
- Has view: Yes
- View description: Park/Greenbelt, Trees/Woods
Lot
- Size: 0.37 Acres
- Features: Gated, Level, Private, Secluded, Trees, Wooded, SqFt 15000 to 19999
Details
- Parcel number: 1481082
Construction
Type & style
- Home type: MobileManufactured
- Property subtype: Residential, Single Family Residence, Manufactured Home
Materials
- Cement Siding, Lap Siding
- Foundation: Block, Concrete Perimeter, Pillar/Post/Pier
- Roof: Composition
Condition
- Resale
- New construction: No
- Year built: 1997
Utilities & green energy
- Sewer: Public Sewer
- Water: Public
Community & HOA
HOA
- Has HOA: Yes
- Amenities included: Athletic Court, Basketball Court, Commons, Gated, Lap Pool, Management, Meeting Room, Party Room, Pool, Road Maintenance, Sauna, Spa Hot Tub, Tennis Court, Weight Room
Location
- Region: Florence
Financial & listing details
- Price per square foot: $252/sqft
- Tax assessed value: $530,978
- Annual tax amount: $3,553
- Date on market: 9/1/2026
- Cumulative days on market: 16 days
- Listing terms: Call Listing Agent,Cash,Conventional,FHA,VA Loan
- Road surface type: Concrete, Paved
Estimated market value
Not available
Estimated sales range
Not available
Not available
Price history
| Date | Event | Price |
|---|---|---|
| 9/4/2026 | Pending sale | $569,000$252/sqft |
Source:  RMLS (OR) #488586226 Report a problem RMLS (OR) #488586226 Report a problem | ||
| 9/1/2026 | Listed for sale | $569,000+1326.1%$252/sqft |
Source: RMLS (OR) #488586226 Report a problem | ||
| 4/28/1993 | Sold | $39,900$18/sqft |
Source: Agent Provided Report a problem | ||
Public tax history
| Year | Property taxes | Tax assessment |
|---|---|---|
| 2025 | $3,553 +3% | $260,434 +3% |
| 2024 | $3,451 +2.8% | $252,849 +3% |
| 2023 | $3,355 +4.2% | $245,485 +3% |
| 2022 | $3,219 +2.1% | $238,335 +3% |
| 2021 | $3,153 +2.7% | $231,394 +3% |
| 2020 | $3,070 +3.9% | $224,655 +3% |
| 2019 | $2,956 -0.2% | $218,112 +3% |
| 2018 | $2,962 | $211,760 +3% |
| 2017 | $2,962 +3.7% | $205,592 +3% |
| 2016 | $2,856 +2.9% | $199,604 +3% |
| 2015 | $2,775 +4.7% | $193,790 +1.3% |
| 2014 | $2,651 +3% | $191,345 +3% |
| 2013 | $2,574 | $185,772 +3.9% |
| 2011 | -- | $178,725 +3% |
| 2010 | -- | $173,519 +3% |
| 2009 | -- | $168,465 +3% |
| 2008 | -- | $163,558 +3% |
| 2007 | -- | $158,794 +3% |
| 2006 | -- | $154,169 +3% |
| 2005 | -- | $149,679 +3% |
| 2004 | -- | $145,319 +3% |
| 2003 | -- | $141,086 +3% |
| 2002 | -- | $136,977 +3% |
| 2001 | -- | $132,987 +3% |
| 2000 | -- | $129,114 |
Find assessor info on the county website
Monthly payment
Climate risks
Neighborhood: 97439
Nearby schools
Schools provided by the listing agent
- Elementary: Siuslaw
- Middle: Siuslaw
- High: Siuslaw
Source: RMLS (OR). This data may not be complete. We recommend contacting the local school district to confirm school assignments for this home.
Similar homes
- $565,0003 bd2 ba2.1k sqft4895 Seapine Dr, Florence, OR 97439Active
 MLS ID #690774254, Crystell Wise, TR Hunter Real Estate. RMLS (OR)
 - $545,0003 bd3 ba1.9k sqft5 Waterford Downs Ct, Florence, OR 97439Active
 MLS ID #667788249, Mike Blankenship, TR Hunter Real Estate. RMLS (OR)
 - $575,0003 bd2 ba1.4k sqft3330 31st St, Florence, OR 97439Active
 MLS ID #183869183, Sarah Quinn, West Coast Real Estate Service. RMLS (OR)
 - $425,0003 bd2 ba1.7k sqft249 Munsel Creek Loop, Florence, OR 97439Active
 MLS ID #772338768, Adam Joyce, Value Home Realty. RMLS (OR)
 - $450,0002 bd2 ba1.4k sqft607 Glenbrook Cir, Florence, OR 97439For Sale
 MLS ID #844400, DEBORAH HAUER, Exp Realty, Llc. WVMLS
 - $525,0003 bd2 ba1.9k sqft85405 Armstrong Way, Florence, OR 97439ActiveMLS ID #385016516, Crystell Wise, TR Hunter Real Estate. RMLS (OR)
- $455,0003 bd2 ba1.4k sqft87540 Rhodowood Dr, Florence, OR 97439ActiveMLS ID #440929811, Mike Blankenship, TR Hunter Real Estate. RMLS (OR)
- $570,0004 bd3 ba2.2k sqft1345 Mulberry Ln, Florence, OR 97439ActiveMLS ID #592222104, Mike Blankenship, TR Hunter Real Estate. RMLS (OR)
- $505,0002 bd2 ba1.6k sqft2265 24th St, Florence, OR 97439ActiveMLS ID #177382071, Daniel Gandee, Real Broker. RMLS (OR)
- $535,0003 bd3 ba2.1k sqft2372 S 22nd Ct, Florence, OR 97439ActiveMLS ID #768863492, Nichole Lewis, TR Hunter Real Estate. RMLS (OR)
- $459,5003 bd2 ba1.8k sqft499 Sherwood Loop, Florence, OR 97439ActiveMLS ID #735132486, Maureen Hewlett, West Coast Real Estate Service. RMLS (OR)
- $589,0003 bd2 ba1.7k sqft88548 Nautilus Ct, Florence, OR 97439ActiveMLS ID #149776475, Amy Johnson, TR Hunter Real Estate. RMLS (OR)
- $599,5003 bd2 ba1.8k sqft5096 Wood Lake Way, Florence, OR 97439ActiveMLS ID #395136756, Sadie Walters, Coldwell Banker Coast Real Est. RMLS (OR)
- $590,0002 bd2 ba1.9k sqft9580 N Fork Siuslaw Rd, Florence, OR 97439ActiveMLS ID #209575196, Jillian Burris, RE/MAX South Coast. RMLS (OR)
- $620,0003 bd3 ba1.6k sqft7 Onadoone Ct, Florence, OR 97439ActiveMLS ID #395812499, Brandy Huynh, RE/MAX Integrity. RMLS (OR)
- $439,0003 bd2 ba1.5k sqft4792 Rhododendron Loop, Florence, OR 97439ActiveMLS ID #415050331, Anthony Wells, Berkshire Hathaway HomeServices NW Real Estate. RMLS (OR)
- $698,0003 bd2 ba2.4k sqft1009 Royal Saint Georges Dr, Florence, OR 97439ActiveMLS ID #132439191, Daniel Gandee, Real Broker. RMLS (OR)
- $599,5003 bd2 ba1.9k sqft87989 Kelsie Way, Florence, OR 97439ActiveMLS ID #309989518, Jim Hoberg, West Coast Real Estate Service. RMLS (OR)
- $625,0003 bd2 ba1.7k sqft87997 Kelsie Way, Florence, OR 97439ActiveMLS ID #436733826, Andy Johnson, Coldwell Banker Coast Real Est. RMLS (OR)
- $639,9003 bd2 ba1.6k sqft2184 13th St, Florence, OR 97439ActiveMLS ID #536461770, Jillian Burris, RE/MAX South Coast. RMLS (OR)
