Welcome home! This spacious 1,956 sq. ft. two-story home offers 3 bedrooms, 2 bathrooms, and a separate office, giving you plenty of room to live, work, and relax. The primary bedroom is conveniently located on the main level. The kitchen features beautiful granite countertops, and there is plenty of storage throughout the home. A newer roof adds extra peace of mind. Outside, enjoy a large in-town lot with a fenced yard, perfect for pets, play, or entertaining. Located on a quiet dead-end street, this home offers space, comfort, and a great place to call home! Walking distance to post office, library, beaches, and Old Town.
Active
$534,900
835 7th St, Florence, OR 97439
3beds
1,956sqft
Residential, Single Family Residence
Built in 1979
6,098 Square Feet Lot
$-- Zestimate®
$273/sqft
$-- HOA
What's special
Separate officeLarge in-town lotNewer roofQuiet dead-end street
- 5 days
- 250
- 8
Likely to sell faster than
Zillow last checked:
Listing updated:
Listed by:
Justin Young 541-999-0615,
Coldwell Banker Coast Real Est
Source: RMLS (OR),MLS#: 465090593
Facts & features
Interior
Bedrooms & bathrooms
- Bedrooms: 3
- Bathrooms: 2
- Full bathrooms: 2
- Main level bathrooms: 1
Rooms
- Room types: Bedroom 2, Bedroom 3, Dining Room, Family Room, Kitchen, Living Room, Primary Bedroom
Primary bedroom
- Level: Main
Bedroom 2
- Level: Upper
Bedroom 3
- Level: Upper
Dining room
- Level: Main
Family room
- Level: Main
Kitchen
- Level: Main
Living room
- Level: Main
Heating
- Wood Stove, Zoned
Cooling
- None
Appliances
- Included: Dishwasher, Disposal, Free-Standing Range, Free-Standing Refrigerator, Electric Water Heater
Features
- Granite
- Flooring: Wall to Wall Carpet
- Windows: Vinyl Frames
- Basement: Crawl Space
Interior area
- Total structure area: 1,956
- Total interior livable area: 1,956 sqft
Property
Parking
- Total spaces: 1
- Parking features: Driveway, Garage Door Opener, Attached
- Attached garage spaces: 1
- Has uncovered spaces: Yes
Accessibility
- Accessibility features: Main Floor Bedroom Bath, Accessibility
Features
- Levels: Two
- Stories: 2
- Patio & porch: Deck
- Exterior features: Yard
- Fencing: Fenced
Lot
- Size: 6,098 Square Feet
- Features: Level, SqFt 5000 to 6999
Details
- Parcel number: 1299609
- Zoning: MR
Construction
Type & style
- Home type: SingleFamily
- Property subtype: Residential, Single Family Residence
Materials
- T111 Siding, Wood Siding
- Foundation: Concrete Perimeter
- Roof: Composition
Condition
- Resale
- New construction: No
- Year built: 1979
Utilities & green energy
- Sewer: Public Sewer
- Water: Public
- Utilities for property: Cable Connected
Community & HOA
HOA
- Has HOA: No
Location
- Region: Florence
Financial & listing details
- Price per square foot: $273/sqft
- Tax assessed value: $456,872
- Annual tax amount: $3,327
- Date on market: 11/6/2026
- Listing terms: Cash,Conventional,VA Loan
- Road surface type: Concrete, Paved
Estimated market value
Not available
Estimated sales range
Not available
Not available
Price history
| Date | Event | Price |
|---|---|---|
| 11/6/2026 | Listed for sale | $534,900+137.7%$273/sqft |
Source:  RMLS (OR) #465090593 Report a problem | ||
| 9/28/2009 | Sold | $225,000-4.3%$115/sqft |
Source: Public Record Report a problem | ||
| 8/7/2009 | Price change | $235,000-4.1%$120/sqft |
Source: Coldwell Banker Coast Real Estate #9037626 Report a problem | ||
| 5/17/2009 | Listed for sale | $245,000$125/sqft |
Source: Coldwell Banker Coast Real Estate #9037626 Report a problem | ||
Public tax history
| Year | Property taxes | Tax assessment |
|---|---|---|
| 2025 | $3,232 +3% | $236,864 +3% |
| 2024 | $3,138 +2.8% | $229,966 +3% |
| 2023 | $3,052 +4.2% | $223,268 +3% |
| 2022 | $2,928 +2.1% | $216,766 +3% |
| 2021 | $2,868 +2.7% | $210,453 +3% |
| 2020 | $2,792 +3.9% | $204,324 +3% |
| 2019 | $2,688 -0.2% | $198,373 +3% |
| 2018 | $2,694 | $192,596 +3% |
| 2017 | $2,694 +3.7% | $186,986 +3% |
| 2016 | $2,598 +2.9% | $181,540 +3% |
| 2015 | $2,524 +3.1% | $176,252 +3% |
| 2014 | $2,448 +21.3% | $171,118 +17.5% |
| 2013 | $2,018 +6.5% | $145,658 -1.1% |
| 2012 | $1,895 | $147,245 -11.4% |
| 2011 | -- | $166,134 +0.9% |
| 2010 | -- | $164,625 +3% |
| 2009 | -- | $159,830 +3% |
| 2008 | -- | $155,175 +3% |
| 2007 | -- | $150,655 +3% |
| 2006 | -- | $146,267 +3% |
| 2005 | -- | $142,007 +3% |
| 2004 | -- | $137,871 +3% |
| 2003 | -- | $133,855 +4.2% |
| 2002 | -- | $128,509 -1.1% |
| 2001 | -- | $129,956 +0.6% |
| 2000 | -- | $129,157 |
Find assessor info on the county website
Monthly payment
Est. payment
Payment breakdown
Explore the cost of this home by adjusting the details. Changes won't be saved.Climate risks
Neighborhood: 97439
Nearby schools
Schools provided by the listing agent
- Elementary: Siuslaw
- Middle: Siuslaw
- High: Siuslaw
Source: RMLS (OR). This data may not be complete. We recommend contacting the local school district to confirm school assignments for this home.
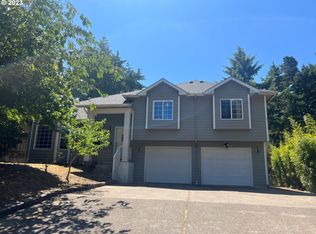
Similar homes
- $519,0003 bd2 ba1.4k sqft631 Rhododendron Dr, Florence, OR 97439Active

 MLS ID #350773382, Shanna McCord, Fathom Realty Oregon, LLC. RMLS (OR)
- $495,5003 bd2 ba1.9k sqft85405 Armstrong Way, Florence, OR 97439Active
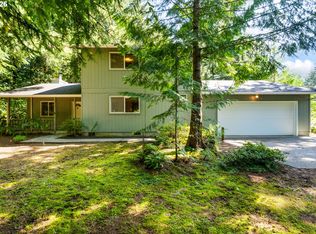 MLS ID #385016516, Crystell Wise, TR Hunter Real Estate. RMLS (OR)
- $570,0004 bd3 ba2.2k sqft1345 Mulberry Ln, Florence, OR 97439Active
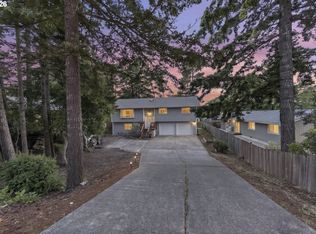 MLS ID #592222104, Mike Blankenship, TR Hunter Real Estate. RMLS (OR)
- $475,0003 bd3 ba1.7k sqft85434 Glenada Rd, Florence, OR 97439Active
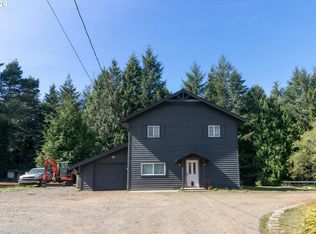 MLS ID #564564363, Anthony Wells, Berkshire Hathaway HomeServices NW Real Estate. RMLS (OR)
- $495,0002 bd2 ba2.1k sqft5938 View Loop, Florence, OR 97439ActiveMLS ID #765931655, Jillian Burris, RE/MAX South Coast. RMLS (OR)
- $499,0003 bd2 ba1.5k sqft2288 11th St, Florence, OR 97439ActiveMLS ID #220727476, Vanessa West, Windermere Real Estate Lane County. RMLS (OR)
- $625,0003 bd2 ba1.6k sqft2184 13th St, Florence, OR 97439ActiveMLS ID #270579968, Andrew Childers, RE/MAX South Coast. RMLS (OR)
- $505,0002 bd2 ba1.6k sqft2265 24th St, Florence, OR 97439ActiveMLS ID #177382071, Daniel Gandee, Real Broker. RMLS (OR)
- $699,0002 bd2 ba2k sqft5115 Colter St, Florence, OR 97439ActiveMLS ID #320659866, Anthony Wells, Berkshire Hathaway HomeServices NW Real Estate. RMLS (OR)
- $--2 bd2 ba2k sqft84755 Highway 101, Florence, OR 97439ActiveMLS ID #534426431, Tim Stuart, Keller Williams Realty Portland Premiere. RMLS (OR)
- $549,5003 bd2 ba1.4k sqft3330 31st St, Florence, OR 97439ActiveMLS ID #183869183, Sarah Quinn, West Coast Real Estate Service. RMLS (OR)
- $450,0003 bd2 ba1.7k sqft438 Sherwood Loop, Florence, OR 97439ActiveMLS ID #609538668, Crystell Wise, TR Hunter Real Estate. RMLS (OR)
- $525,0003 bd2 ba1.4k sqft5609 Canary Rd, Florence, OR 97439ActiveMLS ID #687805554, Emily Van Weerdhuizen, River to Coast Real Estate. RMLS (OR)
- $495,9003 bd2 ba1.7k sqft5045 N Loftus Rd, Florence, OR 97439ActiveMLS ID #183278526, Jillian Burris, RE/MAX South Coast. RMLS (OR)
- $412,5003 bd2 ba984 sqft1951 W Park Dr, Florence, OR 97439ActiveMLS ID #130825215, Vanessa Buss, TR Hunter Real Estate. RMLS (OR)
- $545,0003 bd3 ba1.9k sqft5 Waterford Downs Ct, Florence, OR 97439ActiveMLS ID #667788249, Mike Blankenship, TR Hunter Real Estate. RMLS (OR)
- $349,0002 bd2 ba1.4k sqft1116 7th St, Florence, OR 97439ActiveMLS ID #532360763, Shanna McCord, Fathom Realty Oregon, LLC. RMLS (OR)
- $599,0003 bd3 ba1.8k sqft3619 Ocean View Dr, Florence, OR 97439ActiveMLS ID #597753191, Andy Johnson, Coldwell Banker Coast Real Est. RMLS (OR)
- $599,0006 bd6 ba2.5k sqft1032 9th St, Florence, OR 97439ActiveMLS ID #600268168, Leah Volkov, DORE. RMLS (OR)
- $589,5003 bd2 ba1.8k sqft5096 Wood Lake Way, Florence, OR 97439ActiveMLS ID #395136756, Sadie Walters, Coldwell Banker Coast Real Est. RMLS (OR)
