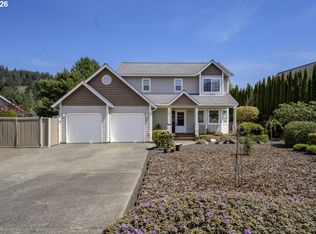
Impeccably maintained 3-bedroom, 2.5-bath home overlooking the 9th fairway at The Cottages at Ocean Dunes! Pride of ownership is evident throughout this beautiful golf course property, featuring a new roof and an open, versatile floor plan designed for comfortable coastal living. The updated kitchen features new quartz countertops, glass-front cabinetry, pantry, new built-in microwave and range, and a full appliance package. A wood-floor entry welcomes you into the home, where beautiful fairway views create a peaceful backdrop. Enjoy the comfort of radiant heat and covered front and rear patios, perfect for relaxing and enjoying the coastal air and golf course setting. Upstairs offers additional flexible living space with a bonus room and bathroom; ideal for use as a bedroom, guest space, office, or hobby room. Beautifully cared for and move-in ready, this gorgeous home combines quality, flexibility, and an exceptional setting on the 9th fairway of Ocean Dunes Golf Links. A wonderful opportunity to enjoy the Florence golf course lifestyle!
Active
$545,000
5 Waterford Downs Ct, Florence, OR 97439
3beds
1,998sqft
Residential, Single Family Residence
Built in 2002
3,049 Square Feet Lot
$-- Zestimate®
$273/sqft
$75/mo HOA
What's special
Beautiful golf course propertyNew quartz countertopsUpdated kitchenRadiant heatNew roofWood-floor entryGlass-front cabinetry
- 19 days
- 1,088
- 36
Likely to sell faster than
Zillow last checked:
Listing updated:
Listed by:
Mike Blankenship 541-991-7826,
TR Hunter Real Estate,
Elijah Blankenship 541-991-7367,
TR Hunter Real Estate
Source: RMLS (OR),MLS#: 667788249
Facts & features
Interior
Bedrooms & bathrooms
- Bedrooms: 3
- Bathrooms: 3
- Full bathrooms: 2
- Partial bathrooms: 1
- Main level bathrooms: 2
Rooms
- Room types: Bonus Room, Laundry, Bedroom 2, Bedroom 3, Dining Room, Family Room, Kitchen, Living Room, Primary Bedroom
Primary bedroom
- Features: Ensuite, Walkin Closet
- Level: Main
Bedroom 2
- Level: Main
Bedroom 3
- Features: Bathroom, Ceiling Fan
- Level: Main
Dining room
- Level: Main
Kitchen
- Features: Dishwasher, Hardwood Floors, Microwave, Pantry, Builtin Oven, Free Standing Refrigerator, Quartz, Sink
- Level: Main
Living room
- Features: Fireplace
- Level: Main
Heating
- Radiant, Zoned, Fireplace(s)
Cooling
- None
Appliances
- Included: Dishwasher, Free-Standing Range, Free-Standing Refrigerator, Microwave, Washer/Dryer, Built In Oven, Electric Water Heater
- Laundry: Laundry Room
Features
- Bathroom, Ceiling Fan(s), Vaulted Ceiling(s), Pantry, Quartz, Sink, Walk-In Closet(s)
- Flooring: Wood, Hardwood
- Windows: Double Pane Windows, Vinyl Frames
- Number of fireplaces: 1
- Fireplace features: Electric
Interior area
- Total structure area: 1,998
- Total interior livable area: 1,998 sqft
Video & virtual tour
Property
Parking
- Total spaces: 2
- Parking features: Driveway, On Street, Attached
- Attached garage spaces: 2
- Has uncovered spaces: Yes
Features
- Stories: 2
- Patio & porch: Covered Patio, Patio, Porch
- Exterior features: Garden, Raised Beds, Yard
- Has view: Yes
- View description: Golf Course, Pond, Trees/Woods
- Has water view: Yes
- Water view: Pond
Lot
- Size: 3,049 Square Feet
- Features: Commons, Golf Course, Level, SqFt 3000 to 4999
Details
- Parcel number: 1654803
- Zoning: LR
Construction
Type & style
- Home type: SingleFamily
- Architectural style: Traditional
- Property subtype: Residential, Single Family Residence
Materials
- Vinyl Siding
- Foundation: Slab
- Roof: Composition
Condition
- Resale
- New construction: No
- Year built: 2002
Utilities & green energy
- Sewer: Public Sewer
- Water: Public
Community & HOA
Community
- Subdivision: Cottages At Ocean Dunes
HOA
- Has HOA: Yes
- Amenities included: Commons, Gated, Maintenance Grounds
- HOA fee: $225 quarterly
Location
- Region: Florence
Financial & listing details
- Price per square foot: $273/sqft
- Tax assessed value: $596,511
- Annual tax amount: $4,732
- Date on market: 9/12/2026
- Listing terms: Cash,Conventional,FHA,VA Loan
- Road surface type: Paved
Estimated market value
Not available
Estimated sales range
Not available
Not available
Price history
| Date | Event | Price |
|---|---|---|
| 9/12/2026 | Listed for sale | $545,000+17.2%$273/sqft |
Source:  RMLS (OR) #667788249 Report a problem RMLS (OR) #667788249 Report a problem | ||
| 7/28/2021 | Sold | $465,000+3.3%$233/sqft |
Source: RMLS (OR) #21548753 Report a problem | ||
| 6/18/2021 | Pending sale | $450,000$225/sqft |
Source:  Berkshire Hathaway HomeServices NW #21548753 Report a problem Berkshire Hathaway HomeServices NW #21548753 Report a problem | ||
| 6/15/2021 | Listed for sale | $450,000+130.8%$225/sqft |
Source: Berkshire Hathaway HomeServices NW #21548753 Report a problem | ||
| 5/30/2002 | Sold | $195,000$98/sqft |
Source: Public Record Report a problem | ||
Public tax history
| Year | Property taxes | Tax assessment |
|---|---|---|
| 2025 | $4,733 +3% | $346,854 +3% |
| 2024 | $4,596 +2.8% | $336,752 +3% |
| 2023 | $4,469 +4.2% | $326,944 +3% |
| 2022 | $4,288 +2.1% | $317,422 +3% |
| 2021 | $4,200 +2.7% | $308,177 +3% |
| 2020 | $4,089 +3.9% | $299,201 +3% |
| 2019 | $3,936 -0.2% | $290,487 +3% |
| 2018 | $3,944 | $282,027 +3% |
| 2017 | $3,944 +3.7% | $273,813 +3% |
| 2016 | $3,804 +2.9% | $265,838 +3% |
| 2015 | $3,696 +2.2% | $258,095 +3% |
| 2014 | $3,617 +7.3% | $250,578 +3% |
| 2013 | $3,371 +9.2% | $243,280 +2.9% |
| 2012 | $3,087 | $236,456 +3% |
| 2011 | -- | $229,569 +3% |
| 2010 | -- | $222,883 +3% |
| 2009 | -- | $216,391 +3% |
| 2008 | -- | $210,088 +3% |
| 2007 | -- | $203,969 +3% |
| 2006 | -- | $198,028 +3% |
| 2005 | -- | $192,260 +3% |
| 2004 | -- | $186,660 +3% |
| 2003 | -- | $181,223 +567.8% |
| 2002 | -- | $27,139 +3% |
| 2001 | -- | $26,349 |
Find assessor info on the county website
Monthly payment
Est. payment
Payment breakdown
Explore the cost of this home by adjusting the details. Changes won't be saved.Climate risks
Neighborhood: 97439
Nearby schools
Schools provided by the listing agent
- Elementary: Siuslaw
- Middle: Siuslaw
- High: Siuslaw
Source: RMLS (OR). This data may not be complete. We recommend contacting the local school district to confirm school assignments for this home.
Similar homes
- $575,0003 bd2 ba1.4k sqft3330 31st St, Florence, OR 97439Active

 MLS ID #183869183, Sarah Quinn, West Coast Real Estate Service. RMLS (OR)
 - $615,0003 bd3 ba1.8k sqft3619 Ocean View Dr, Florence, OR 97439Active
 MLS ID #597753191, Andy Johnson, Coldwell Banker Coast Real Est. RMLS (OR)
 - $620,0003 bd3 ba1.6k sqft7 Onadoone Ct, Florence, OR 97439Active
 MLS ID #395812499, Brandy Huynh, RE/MAX Integrity. RMLS (OR)
 - $525,0003 bd2 ba1.9k sqft85405 Armstrong Way, Florence, OR 97439Active
 MLS ID #385016516, Crystell Wise, TR Hunter Real Estate. RMLS (OR)
 - $569,0002 bd2 ba2.2k sqft621 Glenbrook Cir, Florence, OR 97439ActiveMLS ID #488586226, Mike Blankenship, TR Hunter Real Estate. RMLS (OR)
- $639,9003 bd2 ba1.6k sqft2184 13th St, Florence, OR 97439ActiveMLS ID #270579968, Andrew Childers, RE/MAX South Coast. RMLS (OR)
- $469,0002 bd2 ba1.5k sqft3520 Ocean View Dr, Florence, OR 97439ActiveMLS ID #665406931, Sadie Walters, Coldwell Banker Coast Real Est. RMLS (OR)
- $499,0003 bd2 ba1.5k sqft2288 11th St, Florence, OR 97439ActiveMLS ID #220727476, Vanessa West, Windermere Real Estate Lane County. RMLS (OR)
- $505,0002 bd2 ba1.6k sqft2265 24th St, Florence, OR 97439ActiveMLS ID #177382071, Daniel Gandee, Real Broker. RMLS (OR)
- $499,0003 bd3 ba2.1k sqft2372 S 22nd Ct, Florence, OR 97439ActiveMLS ID #768863492, Nichole Lewis, TR Hunter Real Estate. RMLS (OR)
- $570,0004 bd3 ba2.2k sqft1345 Mulberry Ln, Florence, OR 97439ActiveMLS ID #592222104, Mike Blankenship, TR Hunter Real Estate. RMLS (OR)
- $509,0003 bd2 ba2.2k sqft512 Robin Ln, Florence, OR 97439ActiveMLS ID #712446638, Maureen Hewlett, West Coast Real Estate Service. RMLS (OR)
- $599,5003 bd2 ba1.8k sqft5096 Wood Lake Way, Florence, OR 97439ActiveMLS ID #395136756, Sadie Walters, Coldwell Banker Coast Real Est. RMLS (OR)
- $--2 bd2 ba2k sqft84755 Highway 101, Florence, OR 97439ActiveMLS ID #534426431, Tim Stuart, Keller Williams Realty Portland Premiere. RMLS (OR)
- $479,0003 bd2 ba1.5k sqft1751 Willow Loop, Florence, OR 97439ActiveMLS ID #341030175, Tralena Whitten, Jim Downing Realty. RMLS (OR)
- $565,0003 bd2 ba2.1k sqft4895 Seapine Dr, Florence, OR 97439ActiveMLS ID #690774254, Crystell Wise, TR Hunter Real Estate. RMLS (OR)
- $589,0003 bd2 ba1.7k sqft88548 Nautilus Ct, Florence, OR 97439ActiveMLS ID #149776475, Amy Johnson, TR Hunter Real Estate. RMLS (OR)
- $525,0003 bd2 ba1.7k sqft5045 N Loftus Rd, Florence, OR 97439ActiveMLS ID #183278526, Jillian Burris, RE/MAX South Coast. RMLS (OR)
- $549,0003 bd3 ba2.1k sqft83224 Clear Lake Rd, Florence, OR 97439ActiveMLS ID #467775842, Danielle Flescher, Coldwell Banker Coast Real Est. RMLS (OR)
- $599,5003 bd2 ba1.9k sqft87989 Kelsie Way, Florence, OR 97439ActiveMLS ID #309989518, Jim Hoberg, West Coast Real Estate Service. RMLS (OR)
