Peace and Tranquility, a nature lovers dream! This 3 bedroom, 2 bath, with a Fabulous living room, dining room, kitchen w/ eat bar, Great room sits on over a 1/4 of an acre lot with oversized garage, large detached shed, as well as a separate studio off the large back patio. This home features a peaceful setting, backing up to year round running Munsel Creek for added privacy. Extensively remodeled, nearly every surface has been thoughtfully updated with new quality carpeting and vinyl plank flooring (2026), updated lighting designed for comfortable costal living. This home offers gated security and close proximity to all of the Florence community's sought after amenities. Come make this property an option for a primary residence or a vacation getaway.
Active
$575,000
3330 31st St, Florence, OR 97439
3beds
1,438sqft
Residential, Single Family Residence
Built in 1996
0.29 Acres Lot
$-- Zestimate®
$400/sqft
$-- HOA
What's special
Peaceful settingDining roomGreat roomLarge detached shedOversized garage
- 16 days
- 599
- 39
Zillow last checked:
Listing updated:
Listed by:
Sarah Quinn sales@wcresi.com,
West Coast Real Estate Service
Source: RMLS (OR),MLS#: 183869183
Facts & features
Interior
Bedrooms & bathrooms
- Bedrooms: 3
- Bathrooms: 2
- Full bathrooms: 2
- Main level bathrooms: 2
Rooms
- Room types: Laundry, Bedroom 2, Bedroom 3, Dining Room, Family Room, Kitchen, Living Room, Primary Bedroom
Primary bedroom
- Features: Ceiling Fan, Suite, Vaulted Ceiling, Walkin Closet, Walkin Shower, Wallto Wall Carpet
- Level: Main
Bedroom 2
- Features: Bay Window, Double Closet, Wallto Wall Carpet
- Level: Main
Bedroom 3
- Features: French Doors, Wallto Wall Carpet
- Level: Main
Dining room
- Features: Sliding Doors, Vaulted Ceiling
- Level: Main
Kitchen
- Features: Dishwasher, Microwave, Skylight, Free Standing Range, Free Standing Refrigerator, Solid Surface Countertop
- Level: Main
Living room
- Features: Ceiling Fan, Vaulted Ceiling, Wood Stove
- Level: Main
Heating
- Zoned
Appliances
- Included: Dishwasher, Free-Standing Range, Free-Standing Refrigerator, Microwave, Stainless Steel Appliance(s), Electric Water Heater
Features
- Ceiling Fan(s), Vaulted Ceiling(s), Double Closet, Suite, Walk-In Closet(s), Walkin Shower
- Flooring: Luxury Vinyl Plank, Wall to Wall Carpet
- Doors: French Doors, Sliding Doors
- Windows: Double Pane Windows, Vinyl Frames, Bay Window(s), Skylight(s)
- Number of fireplaces: 1
- Fireplace features: Stove, Wood Burning, Wood Burning Stove
Interior area
- Total structure area: 1,438
- Total interior livable area: 1,438 sqft
Property
Parking
- Total spaces: 2
- Parking features: Driveway, RV Access/Parking, Attached, Oversized
- Attached garage spaces: 2
- Has uncovered spaces: Yes
Features
- Levels: One
- Stories: 1
- Patio & porch: Covered Patio, Deck
- Has spa: Yes
- Spa features: Free Standing Hot Tub
- Has view: Yes
- View description: Creek/Stream, Trees/Woods
- Has water view: Yes
- Water view: Creek/Stream
- Waterfront features: Creek
Lot
- Size: 0.29 Acres
- Features: Level, SqFt 10000 to 14999
Details
- Additional structures: RVParking, ToolShed
- Parcel number: 1562899
- Zoning: LR
Construction
Type & style
- Home type: SingleFamily
- Property subtype: Residential, Single Family Residence
Materials
- Lap Siding
- Foundation: Slab
- Roof: Composition
Condition
- Resale
- New construction: No
- Year built: 1996
Utilities & green energy
- Sewer: Public Sewer
- Water: Public
Community & HOA
HOA
- Has HOA: No
Location
- Region: Florence
Financial & listing details
- Price per square foot: $400/sqft
- Tax assessed value: $474,147
- Annual tax amount: $3,363
- Date on market: 9/11/2026
- Listing terms: Cash,Conventional,VA Loan
- Road surface type: Paved
Estimated market value
Not available
Estimated sales range
Not available
Not available
Price history
| Date | Event | Price |
|---|---|---|
| 9/11/2026 | Listed for sale | $575,000+31.9%$400/sqft |
Source:  RMLS (OR) #183869183 Report a problem RMLS (OR) #183869183 Report a problem | ||
| 6/9/2026 | Sold | $435,900-2.7%$303/sqft |
Source: RMLS (OR) #406823579 Report a problem | ||
| 5/8/2026 | Pending sale | $447,900$311/sqft |
Source: RMLS (OR) #406823579 Report a problem | ||
| 5/6/2026 | Price change | $447,900-2.6%$311/sqft |
Source: RMLS (OR) #406823579 Report a problem | ||
| 4/18/2026 | Price change | $459,900-4.2%$320/sqft |
Source: RMLS (OR) #406823579 Report a problem | ||
| 3/12/2026 | Listed for sale | $479,900+20.7%$334/sqft |
Source: RMLS (OR) #406823579 Report a problem | ||
| 12/10/2020 | Sold | $397,500$276/sqft |
Source: RMLS (OR) #20598308 Report a problem | ||
| 10/24/2020 | Pending sale | $397,500$276/sqft |
Source: Coldwell Banker Coast Real Est #20598308 Report a problem | ||
| 10/23/2020 | Price change | $397,500-0.6%$276/sqft |
Source: Coldwell Banker Coast Real Est #20598308 Report a problem | ||
| 9/20/2020 | Listed for sale | $400,000+14.3%$278/sqft |
Source: TR Hunter Real Estate #20067099 Report a problem | ||
| 3/13/2020 | Listing removed | $349,900$243/sqft |
Source: Berkshire Hathaway HomeServices NW Real Estate #20324266 Report a problem | ||
| 3/9/2020 | Listed for sale | $349,900$243/sqft |
Source: Berkshire Hathaway HomeServices NW Real Estate #20324266 Report a problem | ||
| 2/4/2020 | Pending sale | $349,900$243/sqft |
Source: Berkshire Hathaway HomeServices NW Real Estate #20324266 Report a problem | ||
| 1/8/2020 | Listed for sale | $349,900+40%$243/sqft |
Source: Berkshire Hathaway HomeServices NW Real Estate #20324266 Report a problem | ||
| 11/3/2017 | Sold | $250,000-3.5%$174/sqft |
Source: RMLS (OR) #17293401 Report a problem | ||
| 10/9/2017 | Pending sale | $259,000$180/sqft |
Source: Florence Branch #17293401 Report a problem | ||
| 8/24/2017 | Listed for sale | $259,000+36%$180/sqft |
Source: Florence Branch #17293401 Report a problem | ||
| 8/16/2013 | Sold | $190,500-34.1%$132/sqft |
Source: Public Record Report a problem | ||
| 9/11/2007 | Sold | $289,000$201/sqft |
Source: Public Record Report a problem | ||
Public tax history
| Year | Property taxes | Tax assessment |
|---|---|---|
| 2025 | $3,364 +3.3% | $240,814 +3% |
| 2024 | $3,257 +2.8% | $233,800 +3% |
| 2023 | $3,169 +4.1% | $226,991 +3% |
| 2022 | $3,043 +2.1% | $220,380 +3% |
| 2021 | $2,982 +2.6% | $213,962 +3% |
| 2020 | $2,905 +3.8% | $207,731 +3% |
| 2019 | $2,799 +2.2% | $201,681 +3% |
| 2018 | $2,738 | $195,807 +3% |
| 2017 | $2,738 +3.7% | $190,104 +3% |
| 2016 | $2,641 +2.9% | $184,567 +3% |
| 2015 | $2,566 +2.2% | $179,191 +3% |
| 2014 | $2,511 +7.3% | $173,972 +3% |
| 2013 | $2,340 +7.4% | $168,905 +1.4% |
| 2012 | $2,180 | $166,518 +3% |
| 2011 | -- | $161,668 +3% |
| 2010 | -- | $156,959 +3% |
| 2009 | -- | $152,387 +3% |
| 2008 | -- | $147,949 +3% |
| 2007 | -- | $143,640 +3% |
| 2006 | -- | $139,456 +3% |
| 2005 | -- | $135,394 +3% |
| 2004 | -- | $131,450 +3% |
| 2003 | -- | $127,621 +3% |
| 2002 | -- | $123,904 +3% |
| 2001 | -- | $120,295 +3% |
| 2000 | -- | $116,791 |
Find assessor info on the county website
Monthly payment
Est. payment
Payment breakdown
Explore the cost of this home by adjusting the details. Changes won't be saved.Climate risks
Neighborhood: 97439
Nearby schools
Schools provided by the listing agent
- Elementary: Siuslaw
- Middle: Siuslaw
- High: Siuslaw
Source: RMLS (OR). This data may not be complete. We recommend contacting the local school district to confirm school assignments for this home.
Similar homes
- $469,0002 bd2 ba1.5k sqft3520 Ocean View Dr, Florence, OR 97439Active
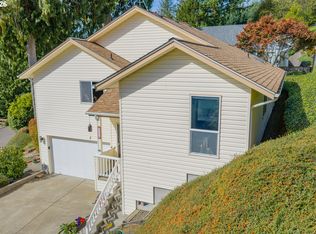
 MLS ID #665406931, Sadie Walters, Coldwell Banker Coast Real Est. RMLS (OR)
 - $620,0003 bd3 ba1.6k sqft7 Onadoone Ct, Florence, OR 97439Active
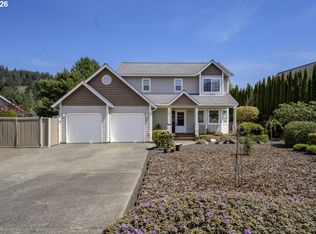 MLS ID #395812499, Brandy Huynh, RE/MAX Integrity. RMLS (OR)
 - $639,9003 bd2 ba1.6k sqft2184 13th St, Florence, OR 97439Active
 MLS ID #270579968, Andrew Childers, RE/MAX South Coast. RMLS (OR)
 - $545,0003 bd3 ba1.9k sqft5 Waterford Downs Ct, Florence, OR 97439Active
 MLS ID #667788249, Mike Blankenship, TR Hunter Real Estate. RMLS (OR)
 - $525,0003 bd2 ba1.9k sqft85405 Armstrong Way, Florence, OR 97439ActiveMLS ID #385016516, Crystell Wise, TR Hunter Real Estate. RMLS (OR)
- $505,0002 bd2 ba1.6k sqft2265 24th St, Florence, OR 97439ActiveMLS ID #177382071, Daniel Gandee, Real Broker. RMLS (OR)
- $484,0003 bd2 ba1.5k sqft1751 Willow Loop, Florence, OR 97439ActiveMLS ID #341030175, Tralena Whitten, Jim Downing Realty. RMLS (OR)
- $499,0003 bd2 ba1.5k sqft2288 11th St, Florence, OR 97439ActiveMLS ID #220727476, Vanessa West, Windermere Real Estate Lane County. RMLS (OR)
- $599,5003 bd2 ba1.9k sqft87989 Kelsie Way, Florence, OR 97439ActiveMLS ID #309989518, Jim Hoberg, West Coast Real Estate Service. RMLS (OR)
- $589,0003 bd2 ba1.7k sqft88548 Nautilus Ct, Florence, OR 97439ActiveMLS ID #149776475, Amy Johnson, TR Hunter Real Estate. RMLS (OR)
- $599,5003 bd2 ba1.8k sqft5096 Wood Lake Way, Florence, OR 97439ActiveMLS ID #395136756, Sadie Walters, Coldwell Banker Coast Real Est. RMLS (OR)
- $575,0003 bd3 ba1.4k sqft88315 2nd Ave, Florence, OR 97439ActiveMLS ID #232534398, Michael Weast, Mike Weast Oregon Real Estate, Inc. RMLS (OR)
- $625,0003 bd2 ba1.7k sqft87997 Kelsie Way, Florence, OR 97439ActiveMLS ID #436733826, Andy Johnson, Coldwell Banker Coast Real Est. RMLS (OR)
- $398,8503 bd2 ba1.4k sqft3292 Munsel Lake Rd, Florence, OR 97439ActiveMLS ID #378520071, Paul West, eXp Realty, LLC. RMLS (OR)
- $499,0003 bd3 ba2.1k sqft2372 S 22nd Ct, Florence, OR 97439ActiveMLS ID #768863492, Nichole Lewis, TR Hunter Real Estate. RMLS (OR)
- $525,0003 bd2 ba1.7k sqft5045 N Loftus Rd, Florence, OR 97439ActiveMLS ID #183278526, Jillian Burris, RE/MAX South Coast. RMLS (OR)
- $390,0003 bd1 ba1k sqft3210 Munsel Lake Rd, Florence, OR 97439ActiveMLS ID #368562667, Sarah Quinn, West Coast Real Estate Service. RMLS (OR)
- $649,0003 bd2 ba1.7k sqft88090 Windleaf Way, Florence, OR 97439For Sale
 MLS ID #26-2070, Michael A Redman, Taylor & Taylor Realty Company. OCMLS
