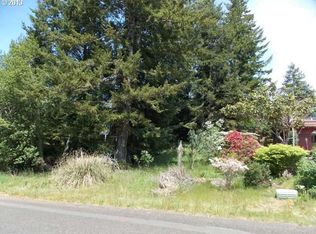
Nestled among the trees in the desirable Mercer Lake Estates, this charming two-story, 2-bedroom, 2-bath home offers the perfect blend of privacy, comfort, and lake community living. Perched on a hillside, the home features an inviting open floor plan filled with natural light, creating a warm and welcoming space for everyday living or entertaining. The spacious primary suite includes a jetted soaking tub, separate shower, generous walk-in closet, and space for a private vanity. The well-appointed kitchen offers a large pantry complete with a convenient dumbwaiter, making transporting groceries and supplies a breeze. Step outside onto the expansive deck just off the living room, where you can relax and enjoy the peaceful forest setting. Downstairs you’ll find a second bedroom, full bathroom, and abundant storage, providing excellent flexibility for guests or hobbies. One of the true highlights of this property is ownership in Mercer Lake Estates, where residents enjoy access to a shared private boat dock on beautiful Mercer Lake. Whether you’re boating, fishing, kayaking, or simply soaking in the tranquil surroundings, this home offers an exceptional opportunity to enjoy the best of Oregon Coast living.
Active
$495,000
5938 View Loop, Florence, OR 97439
2beds
2,110sqft
Residential, Single Family Residence
Built in 2003
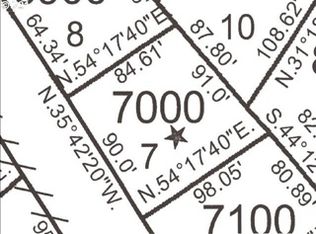
8,276 Square Feet Lot
$482,100 Zestimate®
$235/sqft
$21/mo HOA
What's special
Peaceful forest settingAbundant storageCharming two-storyNestled among the treesSeparate showerSpacious primary suiteJetted soaking tub
- 68 days
- 551
- 29
Zillow last checked:
Listing updated:
Listed by:
Jillian Burris 541-254-1261,
RE/MAX South Coast,
Annette Prater 541-999-0179,
RE/MAX South Coast
Source: RMLS (OR),MLS#: 765931655
Facts & features
Interior
Bedrooms & bathrooms
- Bedrooms: 2
- Bathrooms: 2
- Full bathrooms: 2
- Main level bathrooms: 1
Rooms
- Room types: Bedroom 2, Dining Room, Family Room, Kitchen, Living Room, Primary Bedroom
Primary bedroom
- Level: Upper
Heating
- Zoned
Appliances
- Included: Dishwasher, Free-Standing Range, Free-Standing Refrigerator, Microwave, Stainless Steel Appliance(s), Washer/Dryer, Electric Water Heater
- Laundry: Laundry Room
Features
- Ceiling Fan(s), Dumbwaiter, High Ceilings, Solar Tube(s), Kitchen Island, Pantry
- Flooring: Wall to Wall Carpet
- Windows: Double Pane Windows, Vinyl Frames
- Fireplace features: Pellet Stove
Interior area
- Total structure area: 2,110
- Total interior livable area: 2,110 sqft
Property
Parking
- Total spaces: 2
- Parking features: Driveway, Attached
- Attached garage spaces: 2
- Has uncovered spaces: Yes
Features
- Levels: Two
- Stories: 2
- Patio & porch: Deck, Porch
- Has spa: Yes
- Spa features: Bath
- Has view: Yes
- View description: Trees/Woods
Lot
- Size: 8,276 Square Feet
- Features: Gentle Sloping, Trees, SqFt 7000 to 9999
Details
- Parcel number: 0995306
- Zoning: CLWP
Construction
Type & style
- Home type: SingleFamily
- Property subtype: Residential, Single Family Residence
Materials
- Cement Siding, Lap Siding
- Foundation: Slab
- Roof: Composition
Condition
- Resale
- New construction: No
- Year built: 2003
Utilities & green energy
- Sewer: Standard Septic
- Water: Public
- Utilities for property: Cable Connected
Community & HOA
HOA
- Has HOA: Yes
- HOA fee: $250 annually
Location
- Region: Florence
Financial & listing details
- Price per square foot: $235/sqft
- Tax assessed value: $641,087
- Annual tax amount: $3,799
- Date on market: 7/11/2026
- Listing terms: Cash,Conventional,FHA,VA Loan
- Road surface type: Paved
Estimated market value
$482,100
$458,000 - $506,000
$2,310/mo
Price history
| Date | Event | Price |
|---|---|---|
| 7/12/2026 | Listed for sale | $495,000+1446.9%$235/sqft |
Source:  RMLS (OR) #765931655 Report a problem RMLS (OR) #765931655 Report a problem | ||
| 4/26/2000 | Sold | $32,000$15/sqft |
Source: Public Record Report a problem | ||
Public tax history
| Year | Property taxes | Tax assessment |
|---|---|---|
| 2025 | $3,799 +3.2% | $345,066 +3% |
| 2024 | $3,680 +2.8% | $335,016 +3% |
| 2023 | $3,581 +4.5% | $325,259 +3% |
| 2022 | $3,428 +2.9% | $315,786 +3% |
| 2021 | $3,333 +3% | $306,589 +3% |
| 2020 | $3,236 +4.1% | $297,660 +3% |
| 2019 | $3,108 -1.1% | $288,991 +3% |
| 2018 | $3,141 | $280,574 +3% |
| 2017 | $3,141 +3.8% | $272,402 +3% |
| 2016 | $3,025 +2.9% | $264,468 +3% |
| 2015 | $2,939 +6.4% | $256,765 +3% |
| 2014 | $2,763 +19.7% | $249,286 +15.1% |
| 2013 | $2,308 +4.6% | $216,581 -0.9% |
| 2012 | $2,208 | $218,588 -7.3% |
| 2011 | -- | $235,677 -5.4% |
| 2010 | -- | $249,166 +3% |
| 2009 | -- | $241,909 +3% |
| 2008 | -- | $234,863 +3% |
| 2007 | -- | $228,022 +3% |
| 2006 | -- | $221,381 +3% |
| 2005 | -- | $214,933 -6.1% |
| 2004 | -- | $228,933 |
Find assessor info on the county website
Monthly payment
Est. payment
Payment breakdown
Explore the cost of this home by adjusting the details. Changes won't be saved.Climate risks
Neighborhood: 97439
Nearby schools
Schools provided by the listing agent
- Elementary: Siuslaw
- Middle: Siuslaw
- High: Siuslaw
Source: RMLS (OR). This data may not be complete. We recommend contacting the local school district to confirm school assignments for this home.
Similar homes
- $505,0002 bd2 ba1.6k sqft2265 24th St, Florence, OR 97439Active

 MLS ID #177382071, Daniel Gandee, Real Broker. RMLS (OR)
 - $525,0003 bd2 ba1.9k sqft85405 Armstrong Way, Florence, OR 97439Active
 MLS ID #385016516, Crystell Wise, TR Hunter Real Estate. RMLS (OR)
 - $484,0003 bd2 ba1.5k sqft1751 Willow Loop, Florence, OR 97439Active
 MLS ID #341030175, Tralena Whitten, Jim Downing Realty. RMLS (OR)
 - $575,0003 bd2 ba1.4k sqft3330 31st St, Florence, OR 97439Active
 MLS ID #183869183, Sarah Quinn, West Coast Real Estate Service. RMLS (OR)
 - $535,0003 bd3 ba2.1k sqft2372 S 22nd Ct, Florence, OR 97439ActiveMLS ID #768863492, Nichole Lewis, TR Hunter Real Estate. RMLS (OR)
- $589,0003 bd2 ba1.7k sqft88548 Nautilus Ct, Florence, OR 97439ActiveMLS ID #149776475, Amy Johnson, TR Hunter Real Estate. RMLS (OR)
- $599,5003 bd2 ba1.8k sqft5096 Wood Lake Way, Florence, OR 97439ActiveMLS ID #395136756, Sadie Walters, Coldwell Banker Coast Real Est. RMLS (OR)
- $474,0003 bd2 ba1.3k sqft5143 Heceta Beach Rd, Florence, OR 97439For Sale
 MLS ID #26-660, David Jonathan Graves, Coldwell Banker Professional Group - Lincoln City. OCMLS
 - $599,5003 bd2 ba1.9k sqft87989 Kelsie Way, Florence, OR 97439ActiveMLS ID #309989518, Jim Hoberg, West Coast Real Estate Service. RMLS (OR)
- $689,9003 bd2 ba2.2k sqft5865 Mercer Lake Rd, Florence, OR 97439ActiveMLS ID #776241827, Lindsey Korkeakoski, Emerald Valley Real Estate. RMLS (OR)
- $429,9003 bd2 ba1.4k sqft5119 S Loftus Rd, Florence, OR 97439ActiveMLS ID #722680917, Jim Hoberg, West Coast Real Estate Service. RMLS (OR)
- $565,0003 bd2 ba2.1k sqft4895 Seapine Dr, Florence, OR 97439ActiveMLS ID #690774254, Crystell Wise, TR Hunter Real Estate. RMLS (OR)
- $499,0003 bd2 ba2.2k sqft88282 Elmont Dr, Florence, OR 97439ActiveMLS ID #548750372, Randy Paredes, Coldwell Banker Coast Real Est. RMLS (OR)
- $625,0003 bd2 ba1.7k sqft87997 Kelsie Way, Florence, OR 97439ActiveMLS ID #436733826, Andy Johnson, Coldwell Banker Coast Real Est. RMLS (OR)
- $525,0003 bd2 ba1.7k sqft5045 N Loftus Rd, Florence, OR 97439ActiveMLS ID #183278526, Jillian Burris, RE/MAX South Coast. RMLS (OR)
- $570,0004 bd3 ba2.2k sqft1345 Mulberry Ln, Florence, OR 97439ActiveMLS ID #592222104, Mike Blankenship, TR Hunter Real Estate. RMLS (OR)
- $699,0002 bd3 ba1.6k sqft87921 Star View Dr, Florence, OR 97439ActiveMLS ID #659546746, Wendy Thomas, Triple Oaks Realty LLC. RMLS (OR)
- $459,5003 bd2 ba1.8k sqft499 Sherwood Loop, Florence, OR 97439ActiveMLS ID #735132486, Maureen Hewlett, West Coast Real Estate Service. RMLS (OR)
- $499,0003 bd2 ba1.8k sqft4837 Seapine Dr, Florence, OR 97439ActiveMLS ID #276064694, Andy Johnson, Coldwell Banker Coast Real Est. RMLS (OR)
