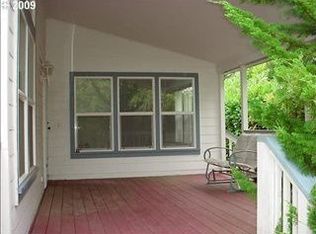
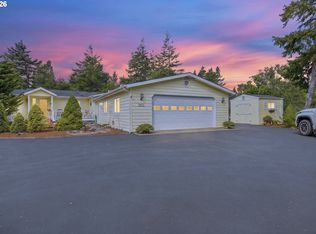
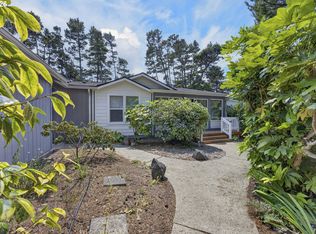
Welcome home to this spacious 2001 Fuqua triple-wide, beautifully located in Florentine Estate in the desirable Sherwood Loop section. This charming home offers comfort, space, and an inviting layout, starting with a lovely full-length front porch and mature established landscaping. Step inside to a spacious, open living room featuring vaulted ceilings and plenty of natural light. The dining room also offers vaulted ceilings, creating an airy and welcoming atmosphere. The large kitchen is designed for both everyday living and entertaining, with a generous island and breakfast bar, abundant cabinetry, excellent counter space, a pantry, and attractive tile accents. Just off the kitchen is a convenient utility room with washer and dryer, freezer, additional cabinets, a hanging pole, and a man door providing easy access to the garage. The kitchen also opens to a comfortable den with vaulted ceilings and a slider leading to a large covered patio – perfect for relaxing, entertaining, or enjoying the beautifully landscaped surroundings. The spacious primary suite features double door entry and a wonderful ensuite bathroom with a double vanity, separate vanity area, walk-in closet, soaking tub, separate shower and water closet, plus additional cabinetry. Down the hallway, you’ll find convenient built-in desk area, two nicely sized guest bedrooms with walk-in closets, high ceilings, and a full main bathroom with single vanity and tub/shower combination. This wonderful home truly has it all; space, comfort, functionality, and charm. Come see all that in this lovely home and its inviting setting have to offer.
Active
$509,000
512 Robin Ln, Florence, OR 97439
3beds
2,253sqft
Residential, Manufactured Home
Built in 2001
8,276 Square Feet Lot
$-- Zestimate®
$226/sqft
$677/mo HOA
What's special
Excellent counter spaceBuilt-in desk areaBeautifully landscaped surroundingsVaulted ceilingsPlenty of natural lightMature established landscapingLovely full-length front porch
- 11 days
- 346
- 9
Likely to sell faster than
Zillow last checked:
Listing updated:
Listed by:
Maureen Hewlett sales@wcresi.com,
West Coast Real Estate Service
Source: RMLS (OR),MLS#: 712446638
Facts & features
Interior
Bedrooms & bathrooms
- Bedrooms: 3
- Bathrooms: 2
- Full bathrooms: 2
Rooms
- Room types: Laundry, Office, Bedroom 2, Bedroom 3, Dining Room, Family Room, Kitchen, Living Room, Primary Bedroom
Primary bedroom
- Features: Fireplace, Double Sinks, High Ceilings, Shower, Soaking Tub, Vinyl Floor, Walkin Closet, Wallto Wall Carpet
- Level: Main
Bedroom 2
- Features: Fireplace, High Ceilings, Walkin Closet, Wallto Wall Carpet
- Level: Main
Bedroom 3
- Features: High Ceilings, Walkin Closet, Wallto Wall Carpet
- Level: Main
Dining room
- Features: High Ceilings, Wallto Wall Carpet
- Level: Main
Family room
- Features: Deck, Sliding Doors, High Ceilings, Wallto Wall Carpet
- Level: Main
Kitchen
- Features: Dishwasher, Eat Bar, Island, Microwave, Pantry, Free Standing Range, Free Standing Refrigerator, High Ceilings, Vinyl Floor
- Level: Main
Living room
- Features: Fireplace, High Ceilings, Wallto Wall Carpet
- Level: Main
Office
- Features: Builtin Features, High Ceilings, Wallto Wall Carpet
- Level: Main
Heating
- Forced Air, Mini Split, Fireplace(s)
Cooling
- Has cooling: Yes
Appliances
- Included: Dishwasher, Disposal, Free-Standing Range, Free-Standing Refrigerator, Microwave, Range Hood, Washer/Dryer, Electric Water Heater
- Laundry: Laundry Room
Features
- High Ceilings, Soaking Tub, Vaulted Ceiling(s), Built-in Features, Walk-In Closet(s), Eat Bar, Kitchen Island, Pantry, Double Vanity, Shower
- Flooring: Vinyl, Wall to Wall Carpet
- Doors: Storm Door(s), Sliding Doors
- Windows: Double Pane Windows, Vinyl Frames
- Number of fireplaces: 3
- Fireplace features: Electric
Interior area
- Total structure area: 2,253
- Total interior livable area: 2,253 sqft
Video & virtual tour
Property
Parking
- Total spaces: 2
- Parking features: Driveway, Garage Door Opener, Attached, Oversized
- Attached garage spaces: 2
- Has uncovered spaces: Yes
Features
- Stories: 1
- Patio & porch: Covered Deck, Porch, Deck
- Exterior features: Yard
Lot
- Size: 8,276 Square Feet
- Features: Level, SqFt 7000 to 9999
Details
- Parcel number: 1469962
- Zoning: MDR
Construction
Type & style
- Home type: MobileManufactured
- Property subtype: Residential, Manufactured Home
Materials
- Cement Siding, Wood Composite
- Foundation: Block
- Roof: Composition
Condition
- Resale
- New construction: No
- Year built: 2001
Utilities & green energy
- Sewer: Public Sewer
- Water: Public
- Utilities for property: Cable Connected, Satellite Internet Service
Community & HOA
Community
- Senior community: Yes
- Subdivision: Florentine Estates
HOA
- Has HOA: Yes
- Amenities included: Athletic Court, Commons, Gated, Gym, Library, Management, Meeting Room, Party Room, Pool, Recreation Facilities, Trash, Weight Room
- HOA fee: $177 monthly
- Second HOA fee: $500 monthly
Location
- Region: Florence
Financial & listing details
- Price per square foot: $226/sqft
- Tax assessed value: $589,106
- Annual tax amount: $3,790
- Date on market: 9/15/2026
- Listing terms: Cash,Conventional,FHA,VA Loan
- Road surface type: Paved
- Body type: Triple Wide
Estimated market value
Not available
Estimated sales range
Not available
Not available
Price history
| Date | Event | Price |
|---|---|---|
| 9/15/2026 | Listed for sale | $509,000+157.1%$226/sqft |
Source:  RMLS (OR) #712446638 Report a problem RMLS (OR) #712446638 Report a problem | ||
| 5/5/2014 | Sold | $198,000-5.3%$88/sqft |
Source: RMLS (OR) #13350921 Report a problem | ||
| 4/19/2014 | Pending sale | $209,000$93/sqft |
Source: BERKSHIRE HATHAWAY HOMESERVICES NW REAL ESTATE #13350921 Report a problem | ||
| 4/19/2014 | Listed for sale | $209,000-8.7%$93/sqft |
Source: BERKSHIRE HATHAWAY HOMESERVICES NW REAL ESTATE #13350921 Report a problem | ||
| 10/6/2013 | Listing removed | $229,000$102/sqft |
Source: TR Hunter Real Estate #12315888 Report a problem | ||
| 9/16/2013 | Price change | $229,000+21.2%$102/sqft |
Source: TR Hunter Real Estate #12315888 Report a problem | ||
| 6/18/2013 | Price change | $189,000-4%$84/sqft |
Source: TR Hunter Real Estate #12315888 Report a problem | ||
| 2/6/2013 | Price change | $196,900-1.5%$87/sqft |
Source: TR Hunter Real Estate #12315888 Report a problem | ||
| 5/4/2012 | Price change | $199,900-11%$89/sqft |
Source: TR Hunter Real Estate #12315888 Report a problem | ||
| 1/22/2012 | Price change | $224,500-0.2%$100/sqft |
Source: TR Hunter Real Estate #12315888 Report a problem | ||
| 1/2/2011 | Price change | $224,900-12.1%$100/sqft |
Source: Prudential Real Estate #7048576 Report a problem | ||
| 4/3/2010 | Price change | $255,900-14.7%$114/sqft |
Source: Prudential Real Estate #7048576 Report a problem | ||
| 2/15/2009 | Price change | $299,900-4.8%$133/sqft |
Source: Prudential Real Estate #7048576 Report a problem | ||
| 7/25/2008 | Price change | $315,000-3.1%$140/sqft |
Source: Prudential Real Estate #7048576 Report a problem | ||
| 3/22/2008 | Price change | $325,000-4.1%$144/sqft |
Source: Homes & Land #7048576- PP4819 Report a problem | ||
| 2/2/2008 | Listed for sale | $339,000+4.3%$150/sqft |
Source: Homes & Land #7048576- PP4819 Report a problem | ||
| 5/24/2006 | Sold | $325,000+900%$144/sqft |
Source: Public Record Report a problem | ||
| 8/21/2000 | Sold | $32,500$14/sqft |
Source: Public Record Report a problem | ||
Public tax history
| Year | Property taxes | Tax assessment |
|---|---|---|
| 2025 | $3,790 +3% | $277,777 +3% |
| 2024 | $3,681 +2.8% | $269,687 +3% |
| 2023 | $3,579 +4.2% | $261,833 +3% |
| 2022 | $3,434 +2.1% | $254,207 +3% |
| 2021 | $3,363 +2.7% | $246,803 +3% |
| 2020 | $3,275 +3.9% | $239,615 +3% |
| 2019 | $3,152 -0.2% | $232,636 +3% |
| 2018 | $3,159 | $225,861 +3% |
| 2017 | $3,159 +3.7% | $219,283 +3% |
| 2016 | $3,046 +2.9% | $212,896 +9.6% |
| 2015 | $2,960 +11.4% | $194,171 +0.6% |
| 2014 | $2,656 +4% | $192,919 +4.7% |
| 2013 | $2,554 +3.1% | $184,344 -4.2% |
| 2012 | $2,477 | $192,508 -4.4% |
| 2011 | -- | $201,423 -2.6% |
| 2010 | -- | $206,695 +3% |
| 2009 | -- | $200,675 +3% |
| 2008 | -- | $194,830 +3% |
| 2007 | -- | $189,155 +3% |
| 2006 | -- | $183,646 +3% |
| 2005 | -- | $178,297 +3% |
| 2004 | -- | $173,104 +3% |
| 2003 | -- | $168,062 +3% |
| 2002 | -- | $163,167 +348.1% |
| 2001 | -- | $36,413 +2.3% |
| 2000 | -- | $35,581 |
Find assessor info on the county website
Monthly payment
Climate risks
Neighborhood: 97439
Nearby schools
Schools provided by the listing agent
- Elementary: Siuslaw
- Middle: Siuslaw
- High: Siuslaw
Source: RMLS (OR). This data may not be complete. We recommend contacting the local school district to confirm school assignments for this home.
Similar homes
- $569,0002 bd2 ba2.2k sqft621 Glenbrook Cir, Florence, OR 97439Active
 MLS ID #488586226, Mike Blankenship, TR Hunter Real Estate. RMLS (OR)
 - $425,0003 bd2 ba1.7k sqft249 Munsel Creek Loop, Florence, OR 97439Active
 MLS ID #772338768, Adam Joyce, Value Home Realty. RMLS (OR)
 - $565,0003 bd2 ba2.1k sqft4895 Seapine Dr, Florence, OR 97439Active
 MLS ID #690774254, Crystell Wise, TR Hunter Real Estate. RMLS (OR)
 - $455,0003 bd2 ba1.4k sqft87540 Rhodowood Dr, Florence, OR 97439Active
 MLS ID #440929811, Mike Blankenship, TR Hunter Real Estate. RMLS (OR)
 - $525,0003 bd2 ba1.9k sqft85405 Armstrong Way, Florence, OR 97439ActiveMLS ID #385016516, Crystell Wise, TR Hunter Real Estate. RMLS (OR)
- $499,0003 bd2 ba1.8k sqft4837 Seapine Dr, Florence, OR 97439ActiveMLS ID #276064694, Andy Johnson, Coldwell Banker Coast Real Est. RMLS (OR)
- $469,0002 bd2 ba1.5k sqft3520 Ocean View Dr, Florence, OR 97439ActiveMLS ID #665406931, Sadie Walters, Coldwell Banker Coast Real Est. RMLS (OR)
- $425,0002 bd2 ba1.9k sqft307 Manzanita Dr, Florence, OR 97439ActiveMLS ID #309356586, Sam Johnson, Coldwell Banker Coast Real Est. RMLS (OR)
- $429,0003 bd2 ba1.4k sqft472 Sherwood Loop, Florence, OR 97439ActiveMLS ID #400750782, William Johnson, William E Johnson. RMLS (OR)
- $499,0003 bd3 ba2.1k sqft2372 S 22nd Ct, Florence, OR 97439ActiveMLS ID #768863492, Nichole Lewis, TR Hunter Real Estate. RMLS (OR)
- $499,0003 bd2 ba1.5k sqft2288 11th St, Florence, OR 97439ActiveMLS ID #220727476, Vanessa West, Windermere Real Estate Lane County. RMLS (OR)
- $505,0002 bd2 ba1.6k sqft2265 24th St, Florence, OR 97439ActiveMLS ID #177382071, Daniel Gandee, Real Broker. RMLS (OR)
- $429,0003 bd2 ba1.5k sqft4792 Rhododendron Loop, Florence, OR 97439ActiveMLS ID #415050331, Anthony Wells, Berkshire Hathaway HomeServices NW Real Estate. RMLS (OR)
- $575,0003 bd2 ba1.4k sqft3330 31st St, Florence, OR 97439ActiveMLS ID #183869183, Sarah Quinn, West Coast Real Estate Service. RMLS (OR)
- $--2 bd2 ba2k sqft84755 Highway 101, Florence, OR 97439ActiveMLS ID #534426431, Tim Stuart, Keller Williams Realty Portland Premiere. RMLS (OR)
- $545,0003 bd3 ba1.9k sqft5 Waterford Downs Ct, Florence, OR 97439ActiveMLS ID #667788249, Mike Blankenship, TR Hunter Real Estate. RMLS (OR)
- $484,0003 bd2 ba1.5k sqft1751 Willow Loop, Florence, OR 97439ActiveMLS ID #341030175, Tralena Whitten, Jim Downing Realty. RMLS (OR)
- $639,9003 bd2 ba1.6k sqft2184 13th St, Florence, OR 97439ActiveMLS ID #270579968, Andrew Childers, RE/MAX South Coast. RMLS (OR)
- $450,0002 bd2 ba1.4k sqft607 Glenbrook Cir, Florence, OR 97439For Sale
 MLS ID #844400, DEBORAH HAUER, Exp Realty, Llc. WVMLS
 - $429,9003 bd2 ba1.4k sqft5119 S Loftus Rd, Florence, OR 97439ActiveMLS ID #722680917, Jim Hoberg, West Coast Real Estate Service. RMLS (OR)
