This home has many fantastic updates such as new exterior paint, front door, front deck and a newer roof. The garage was refinished inside and has a new opener and a beautiful garage door. The new front deck is gated and the and covered back deck is also newly redone. Many stylish finishes include wood accent walls, accent paintings, wainscotting and lighting. Kitchen features a new sink/faucet and new refrigerator and has an island, skylight and wood cabinetry and flooring. The dining space has a built-in hutch. The main bathroom with a new vanity connects to the laundry room. New vinyl plank flooring through most of the home. The front room has an arched window nook and wainscotting. Spacious closet storage throughout the home. New interior lighting in most rooms. New window blinds and door knobs. The primary bedroom ensuite is separate for added privacy and has a new solar light tube and vanity. The 2 secondary bedrooms have spacious closets and custom wood accent walls. Open floor plan with lots of natural light. Two separate living spaces for added flexibility. Come view this tastefully updated home that has been thoroughly refreshed inside.
Active
$450,000
702 Skookum Dr, Florence, OR 97439
3beds
1,654sqft
Residential, Manufactured Home
Built in 1990
6,098 Square Feet Lot
$436,900 Zestimate®
$272/sqft
$-- HOA
What's special
Accent paintingsBeautiful garage doorWood accent wallsWood cabinetryNew exterior paintNew window blindsNewer roof
- 5 days
- 375
- 24
Likely to sell faster than
Zillow last checked:
Listing updated:
Listed by:
Debbie Butler 503-580-3211,
RE/MAX South Coast
Source: RMLS (OR),MLS#: 382135930
Facts & features
Interior
Bedrooms & bathrooms
- Bedrooms: 3
- Bathrooms: 2
- Full bathrooms: 2
- Main level bathrooms: 2
Rooms
- Room types: Bedroom 2, Bedroom 3, Dining Room, Family Room, Kitchen, Living Room, Primary Bedroom
Primary bedroom
- Features: Skylight, Soaking Tub
- Level: Main
Bedroom 2
- Level: Main
Bedroom 3
- Level: Main
Dining room
- Features: Hardwood Floors
- Level: Main
Family room
- Level: Main
Kitchen
- Features: Island, Skylight
- Level: Main
Living room
- Features: Wainscoting
- Level: Main
Heating
- Heat Pump
Appliances
- Included: Dishwasher, Free-Standing Range, Electric Water Heater
Features
- Ceiling Fan(s), Kitchen Island, Wainscoting, Soaking Tub
- Flooring: Luxury Vinyl Plank, Wood, Hardwood
- Windows: Vinyl Frames, Skylight(s)
Interior area
- Total structure area: 1,654
- Total interior livable area: 1,654 sqft
Video & virtual tour
Property
Parking
- Total spaces: 2
- Parking features: Driveway, Off Street, Garage Door Opener, Detached
- Garage spaces: 2
- Has uncovered spaces: Yes
Features
- Levels: One
- Stories: 1
- Exterior features: Dog Run, Raised Beds
- Fencing: Fenced
Lot
- Size: 6,098 Square Feet
- Features: Level, SqFt 5000 to 6999
Details
- Parcel number: 1131372
Construction
Type & style
- Home type: MobileManufactured
- Property subtype: Residential, Manufactured Home
Materials
- Lap Siding
- Roof: Composition
Condition
- Updated/Remodeled
- New construction: No
- Year built: 1990
Utilities & green energy
- Sewer: Public Sewer
- Water: Public
Community & HOA
HOA
- Has HOA: No
Location
- Region: Florence
Financial & listing details
- Price per square foot: $272/sqft
- Tax assessed value: $147,543
- Annual tax amount: $2,337
- Date on market: 11/2/2026
- Listing terms: Cash,Conventional,FHA,VA Loan
- Road surface type: Paved
Estimated market value
$436,900
$415,000 - $459,000
Not available
Price history
| Date | Event | Price |
|---|---|---|
| 11/2/2026 | Listed for sale | $450,000+69.8%$272/sqft |
Source:  RMLS (OR) #382135930 Report a problem | ||
| 10/29/2025 | Sold | $265,000+140.9%$160/sqft |
Source: RMLS (OR) #375133854 Report a problem | ||
| 6/30/1998 | Sold | $110,000$67/sqft |
Source: Public Record Report a problem | ||
Public tax history
| Year | Property taxes | Tax assessment |
|---|---|---|
| 2025 | -- | -- |
| 2024 | -- | -- |
| 2023 | -- | -- |
| 2022 | -- | -- |
| 2021 | -- | -- |
| 2020 | -- | -- |
| 2019 | -- | -- |
| 2018 | -- | -- |
| 2017 | $1,948 +3.7% | $135,250 +3% |
| 2016 | $1,879 +3.4% | $131,311 +4.9% |
| 2015 | $1,817 +6.1% | $125,199 -0.3% |
| 2014 | $1,713 +1.4% | $125,627 +3% |
| 2013 | $1,690 +3% | $121,961 -4.3% |
| 2012 | $1,640 | $127,486 +2.6% |
| 2011 | -- | $124,274 +3% |
| 2010 | -- | $120,654 +3% |
| 2009 | -- | $117,140 +3% |
| 2008 | -- | $113,728 +3% |
| 2007 | -- | $110,416 +3% |
| 2006 | -- | $107,200 +3% |
| 2005 | -- | $104,078 +3% |
| 2004 | -- | $101,047 +6.7% |
| 2003 | -- | $94,735 -3.4% |
| 2002 | -- | $98,104 +3% |
| 2001 | -- | $95,247 +3% |
| 2000 | -- | $92,473 |
Find assessor info on the county website
Monthly payment
Climate risks
Neighborhood: 97439
Nearby schools
Schools provided by the listing agent
- Elementary: Siuslaw
- Middle: Siuslaw
- High: Siuslaw
Source: RMLS (OR). This data may not be complete. We recommend contacting the local school district to confirm school assignments for this home.


Similar homes
- $475,0005 bd3 ba2.2k sqft1930 32nd St, Florence, OR 97439Active
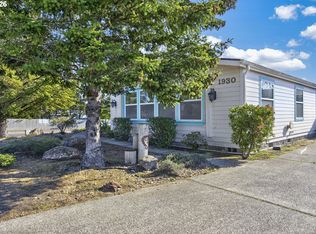
 MLS ID #281920360, Vanessa Buss, TR Hunter Real Estate. RMLS (OR)
- $455,0003 bd2 ba1.4k sqft87540 Rhodowood Dr, Florence, OR 97439Active
 MLS ID #440929811, Mike Blankenship, TR Hunter Real Estate. RMLS (OR)
- $465,0003 bd2 ba1.4k sqft2261 19th St, Florence, OR 97439Active
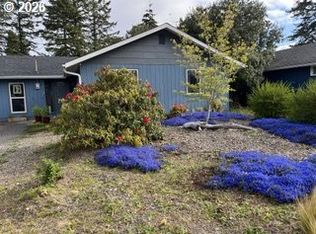 MLS ID #498755686, Debbie Butler, RE/MAX South Coast. RMLS (OR)
- $429,9003 bd2 ba1.4k sqft5119 S Loftus Rd, Florence, OR 97439Active
 MLS ID #722680917, Jim Hoberg, West Coast Real Estate Service. RMLS (OR)
- $425,0002 bd2 ba1.9k sqft307 Manzanita Dr, Florence, OR 97439ActiveMLS ID #309356586, Sam Johnson, Coldwell Banker Coast Real Est. RMLS (OR)
- $399,0002 bd2 ba1.2k sqft822 Munsel Creek Loop, Florence, OR 97439ActiveMLS ID #131117644, John Barnett, Coldwell Banker Coast Real Est. RMLS (OR)
- $299,0003 bd2 ba1.3k sqft1636 Maple St, Florence, OR 97439ActiveMLS ID #373702005, John Barnett, Coldwell Banker Coast Real Est. RMLS (OR)
- $410,0002 bd2 ba2k sqft428 Sherwood Loop, Florence, OR 97439ActiveMLS ID #774010977, Sandra Boyst, ICON Real Estate Group. RMLS (OR)
- $429,0003 bd2 ba1.5k sqft4792 Rhododendron Loop, Florence, OR 97439ActiveMLS ID #415050331, Anthony Wells, Berkshire Hathaway HomeServices NW Real Estate. RMLS (OR)
- $412,5003 bd2 ba984 sqft1951 W Park Dr, Florence, OR 97439ActiveMLS ID #130825215, Vanessa Buss, TR Hunter Real Estate. RMLS (OR)
- $425,0003 bd2 ba1.7k sqft249 Munsel Creek Loop, Florence, OR 97439ActiveMLS ID #772338768, Adam Joyce, Value Home Realty. RMLS (OR)
- $499,0003 bd2 ba2.2k sqft88282 Elmont Dr, Florence, OR 97439ActiveMLS ID #548750372, Randy Paredes, Coldwell Banker Coast Real Est. RMLS (OR)
- $419,0003 bd2 ba1.4k sqft472 Sherwood Loop, Florence, OR 97439ActiveMLS ID #400750782, William Johnson, William E Johnson. RMLS (OR)
- $424,9003 bd2 ba1.6k sqft88380 2nd Ave, Florence, OR 97439ActiveMLS ID #640791175, Vanessa Buss, TR Hunter Real Estate. RMLS (OR)
- $485,0003 bd2 ba2.2k sqft512 Robin Ln, Florence, OR 97439ActiveMLS ID #712446638, Maureen Hewlett, West Coast Real Estate Service. RMLS (OR)
- $430,0003 bd2 ba1.3k sqft4567 Foulweather St, Florence, OR 97439ActiveMLS ID #209571086, Cody Ruegg, John L. Scott Sandy. RMLS (OR)
- $369,0004 bd2 ba1.2k sqft2390 20th St, Florence, OR 97439ActiveMLS ID #750285326, Aric Sneddon, Coldwell Banker Coast Real Est. RMLS (OR)
- $430,0003 bd2 ba1.4k sqft2286 N 22nd Ct, Florence, OR 97439ActiveMLS ID #142060824, Annette Prater, RE/MAX South Coast. RMLS (OR)
- $495,0002 bd2 ba2.1k sqft5938 View Loop, Florence, OR 97439ActiveMLS ID #765931655, Jillian Burris, RE/MAX South Coast. RMLS (OR)
- $359,9003 bd2 ba1.5k sqft1601 Rhododendron Dr Space 640, Florence, OR 97439ActiveMLS ID #305706317, Randy Paredes, Coldwell Banker Coast Real Est. RMLS (OR)
