Discover the possibilities in Florence’s desirable gated Florentine Estates 55+ community! This spacious 2-bedroom, 2-bath home offers approximately 2,011 square feet of living space on a private .28-acre lot with the home set back off the road for added privacy. Recent improvements include new luxury vinyl plank flooring, carpeting, and stainless steel appliances! The inviting floor plan features vaulted ceilings, skylights, a spacious kitchen with island, formal dining area, and cozy pellet stove. The generous primary suite features a private bathroom with a relaxing soaking tub, plus a separate bonus room ideal for a home office, craft room, or additional sitting area. French doors lead to the deck, while the oversized attached two-car garage offers plenty of room for storage, hobbies, or a workshop. RV parking and RV hook-ups. Enjoy community amenities including a clubhouse, swimming pool, hot tub, fitness center, sauna, tennis courts, library, and gathering spaces. With many interior updates already completed, this home offers a wonderful opportunity for its next owner to complete the remaining repairs and add their personal touches. Enjoy coastal living in this established gated community! Motivated Seller!!! Bring OFFERS! Call for private showing.
Active
Price cut: $15K (11/3)
$410,000
428 Sherwood Loop, Florence, OR 97439
2beds
2,011sqft
Residential, Manufactured Home
Built in 1995
0.28 Acres Lot
$405,700 Zestimate®
$204/sqft
$145/mo HOA
What's special
Formal dining areaInviting floor planVaulted ceilingsGenerous primary suiteCozy pellet stoveSpacious kitchen with island
- 24 days
- 673
- 68
Zillow last checked:
Listing updated:
Listed by:
Sandra Boyst ICON@TheICONREGroup.com,
ICON Real Estate Group,
Victoria Boyst 541-515-8720,
ICON Real Estate Group
Source: RMLS (OR),MLS#: 774010977
Facts & features
Interior
Bedrooms & bathrooms
- Bedrooms: 2
- Bathrooms: 2
- Full bathrooms: 2
- Main level bathrooms: 2
Rooms
- Room types: Bedroom 2, Dining Room, Family Room, Kitchen, Living Room, Primary Bedroom
Primary bedroom
- Features: Skylight, Bathtub, Double Sinks, Flex Room, Shower, Walkin Closet
- Level: Main
Bedroom 2
- Features: Deck, French Doors, Vaulted Ceiling
- Level: Main
Dining room
- Level: Main
Kitchen
- Features: Cook Island, Builtin Oven, Solid Surface Countertop
- Level: Main
Living room
- Features: Pellet Stove
- Level: Main
Heating
- Ductless
Cooling
- Has cooling: Yes
Appliances
- Included: Free-Standing Range, Range Hood, Built In Oven, Electric Water Heater
- Laundry: Laundry Room
Features
- Vaulted Ceiling(s), Cook Island, Bathtub, Double Vanity, Shower, Walk-In Closet(s)
- Doors: French Doors
- Windows: Double Pane Windows, Skylight(s)
- Basement: Crawl Space
- Number of fireplaces: 1
- Fireplace features: Pellet Stove
Interior area
- Total structure area: 2,011
- Total interior livable area: 2,011 sqft
Property
Parking
- Total spaces: 2
- Parking features: Driveway, Attached
- Attached garage spaces: 2
- Has uncovered spaces: Yes
Accessibility
- Accessibility features: One Level, Parking, Accessibility
Features
- Stories: 1
- Patio & porch: Deck, Porch
- Exterior features: Yard
- Spa features: Association
Lot
- Size: 0.28 Acres
- Features: Corner Lot, Private, Wooded, SqFt 10000 to 14999
Details
- Parcel number: 1469251
Construction
Type & style
- Home type: MobileManufactured
- Property subtype: Residential, Manufactured Home
Materials
- Cement Siding
- Foundation: Block, Concrete Perimeter
- Roof: Composition
Condition
- Updated/Remodeled
- New construction: No
- Year built: 1995
Utilities & green energy
- Sewer: Public Sewer
- Water: Public
Community & HOA
Community
- Senior community: Yes
HOA
- Has HOA: Yes
- Amenities included: Athletic Court, Gated, Gym, Library, Meeting Room, Party Room, Pool, Recreation Facilities, Sauna, Spa Hot Tub
- HOA fee: $145 monthly
- Second HOA fee: $500 one time
Location
- Region: Florence
Financial & listing details
- Price per square foot: $204/sqft
- Tax assessed value: $548,855
- Annual tax amount: $3,470
- Date on market: 10/22/2026
- Listing terms: Cash,Conventional
- Road surface type: Paved
Estimated market value
$405,700
$385,000 - $426,000
Not available
Price history
| Date | Event | Price |
|---|---|---|
| 11/3/2026 | Price change | $410,000-3.5%$204/sqft |
Source:  RMLS (OR) #774010977 Report a problem | ||
| 10/27/2026 | Price change | $425,000-5.5%$211/sqft |
Source: RMLS (OR) #774010977 Report a problem | ||
| 10/22/2026 | Listed for sale | $449,900+143.3%$224/sqft |
Source: RMLS (OR) #774010977 Report a problem | ||
| 4/22/1998 | Sold | $184,900$92/sqft |
Source: Public Record Report a problem | ||
Public tax history
| Year | Property taxes | Tax assessment |
|---|---|---|
| 2025 | $3,370 +3% | $246,999 +3% |
| 2024 | $3,273 +2.8% | $239,805 +3% |
| 2023 | $3,182 +4.2% | $232,821 +3% |
| 2022 | $3,053 +2.1% | $226,040 +3% |
| 2021 | $2,991 +2.7% | $219,457 +3% |
| 2020 | $2,912 +3.9% | $213,066 +3% |
| 2019 | $2,803 -0.2% | $206,861 +3% |
| 2018 | $2,809 | $200,836 +3% |
| 2017 | $2,809 +3.7% | $194,986 +3% |
| 2016 | $2,709 +2.9% | $189,307 +3.3% |
| 2015 | $2,632 +5% | $183,246 +0.6% |
| 2014 | $2,507 +3.2% | $182,085 +3.9% |
| 2013 | $2,429 +3.7% | $175,290 -3.7% |
| 2012 | $2,341 | $181,976 -1% |
| 2011 | -- | $183,793 +3% |
| 2010 | -- | $178,440 +3% |
| 2009 | -- | $173,243 +3% |
| 2008 | -- | $168,197 +3% |
| 2007 | -- | $163,298 +3% |
| 2006 | -- | $158,542 +3% |
| 2005 | -- | $153,924 +3% |
| 2004 | -- | $149,441 +3% |
| 2003 | -- | $145,088 +3% |
| 2002 | -- | $140,862 +3% |
| 2001 | -- | $136,759 +3% |
| 2000 | -- | $132,776 |
Find assessor info on the county website
Monthly payment
Climate risks
Neighborhood: 97439
Nearby schools
Schools provided by the listing agent
- Elementary: Siuslaw
- Middle: Siuslaw
- High: Siuslaw
Source: RMLS (OR). This data may not be complete. We recommend contacting the local school district to confirm school assignments for this home.
Similar homes
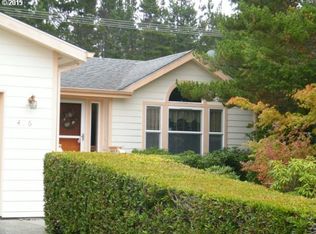
- $450,0003 bd2 ba1.7k sqft438 Sherwood Loop, Florence, OR 97439Active

 MLS ID #609538668, Crystell Wise, TR Hunter Real Estate. RMLS (OR)
- $425,0002 bd2 ba1.9k sqft307 Manzanita Dr, Florence, OR 97439Active
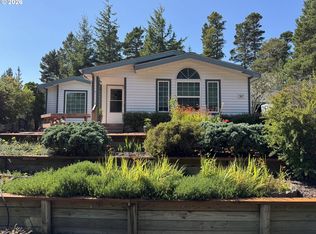 MLS ID #309356586, Sam Johnson, Coldwell Banker Coast Real Est. RMLS (OR)
- $374,5003 bd2 ba1.4k sqft148 Outer Dr, Florence, OR 97439Active
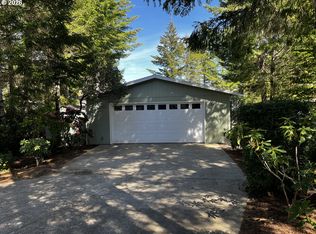 MLS ID #703118506, Jim Hoberg, West Coast Real Estate Service. RMLS (OR)
- $399,0002 bd2 ba1.2k sqft822 Munsel Creek Loop, Florence, OR 97439Active
 MLS ID #131117644, John Barnett, Coldwell Banker Coast Real Est. RMLS (OR)
- $425,0003 bd2 ba1.7k sqft249 Munsel Creek Loop, Florence, OR 97439ActiveMLS ID #772338768, Adam Joyce, Value Home Realty. RMLS (OR)
- $380,0002 bd2 ba1.3k sqft506 Robin Ln, Florence, OR 97439ActiveMLS ID #710486904, Elijah Blankenship, TR Hunter Real Estate. RMLS (OR)
- $419,0003 bd2 ba1.4k sqft472 Sherwood Loop, Florence, OR 97439ActiveMLS ID #400750782, William Johnson, William E Johnson. RMLS (OR)
- $429,0003 bd2 ba1.5k sqft147 42nd Way, Florence, OR 97439ActiveMLS ID #787661513, Mike Blankenship, TR Hunter Real Estate. RMLS (OR)
- $485,0003 bd2 ba2.2k sqft512 Robin Ln, Florence, OR 97439ActiveMLS ID #712446638, Maureen Hewlett, West Coast Real Estate Service. RMLS (OR)
- $429,0003 bd2 ba1.5k sqft4792 Rhododendron Loop, Florence, OR 97439ActiveMLS ID #415050331, Anthony Wells, Berkshire Hathaway HomeServices NW Real Estate. RMLS (OR)
- $475,0005 bd3 ba2.2k sqft1930 32nd St, Florence, OR 97439ActiveMLS ID #281920360, Vanessa Buss, TR Hunter Real Estate. RMLS (OR)
- $450,0003 bd2 ba1.6k sqft702 Skookum Dr, Florence, OR 97439ActiveMLS ID #382135930, Debbie Butler, RE/MAX South Coast. RMLS (OR)
- $455,0003 bd2 ba1.4k sqft87540 Rhodowood Dr, Florence, OR 97439ActiveMLS ID #440929811, Mike Blankenship, TR Hunter Real Estate. RMLS (OR)
- $419,9003 bd2 ba1.3k sqft4567 Foulweather St, Florence, OR 97439ActiveMLS ID #209571086, Cody Ruegg, John L. Scott Sandy. RMLS (OR)
- $345,0003 bd2 ba1.7k sqft240 Munsel Creek Loop, Florence, OR 97439ActiveMLS ID #490387909, Maureen Hewlett, West Coast Real Estate Service. RMLS (OR)
- $414,4003 bd2 ba1.3k sqft2200 52nd St, Florence, OR 97439ActiveMLS ID #320102551, Emily Van Weerdhuizen, River to Coast Real Estate. RMLS (OR)
- $414,9003 bd2 ba1.6k sqft88380 2nd Ave, Florence, OR 97439ActiveMLS ID #640791175, Vanessa Buss, TR Hunter Real Estate. RMLS (OR)
- $569,0002 bd2 ba2.2k sqft621 Glenbrook Cir, Florence, OR 97439ActiveMLS ID #488586226, Mike Blankenship, TR Hunter Real Estate. RMLS (OR)
- $389,0004 bd2 ba1.6k sqft5590 S Shore Dr, Florence, OR 97439For Sale
 MLS ID #220230803, Theresa Montoya, Vantage Point Brokers, LLC. Oregon Datashare
- $395,0002 bd2 ba1.5k sqft89555 Shore Crest Dr, Florence, OR 97439ActiveMLS ID #270810465, Nichole Lewis, TR Hunter Real Estate. RMLS (OR)
