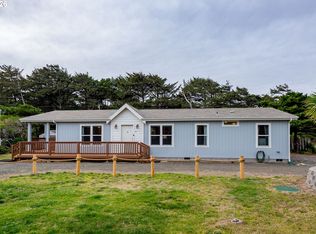
Well-built and stunning 1,512 sf manufactured home. 2 bedroom, 2 bathroom, with a den offers functional and spacious layout with floor to ceiling windows for expansive natural lighting. This is an Oregon coast gem perfectly nestled between Sutton Lake and Buck Lake moments from the beautiful beaches, easy access to fishing and crabbing and all the amenities of Florence. Oversized kitchen, cooks island and a peninsula for family gatherings, wrapped covered porch and abundance of concrete parking for RV and boat storage. Carport/outbuilding potential. Relax on the covered deck while listening to the soothing sounds of the ocean or watch the elk graze from your kitchen window. Located at the end of the road with a buffer of coastal vegetation providing an additional buffer of privacy. Grass lawn has been loved and protected with wood fencing. Decking built for ease of access to the lower field where your imagination for entertaining and gatherings are waiting.
Active
Price cut: $44K (7/25)
$395,000
89555 Shore Crest Dr, Florence, OR 97439
2beds
1,512sqft
Residential, Manufactured Home
Built in 2019
0.32 Acres Lot
$-- Zestimate®
$261/sqft
$-- HOA
What's special
Wrapped covered porchOversized kitchenFunctional and spacious layout
- 260 days
- 642
- 41
Zillow last checked:
Listing updated:
Listed by:
Nichole Lewis 541-999-8786,
TR Hunter Real Estate,
Kyle Lewis 541-991-6728,
TR Hunter Real Estate
Source: RMLS (OR),MLS#: 270810465
Facts & features
Interior
Bedrooms & bathrooms
- Bedrooms: 2
- Bathrooms: 2
- Full bathrooms: 2
- Main level bathrooms: 2
Rooms
- Room types: Den, Laundry, Bedroom 2, Dining Room, Family Room, Kitchen, Living Room, Primary Bedroom
Primary bedroom
- Level: Main
Bedroom 2
- Level: Main
Dining room
- Level: Main
Kitchen
- Level: Main
Living room
- Level: Main
Heating
- Forced Air
Appliances
- Included: Dishwasher, ENERGY STAR Qualified Appliances, Free-Standing Range, Microwave, Washer/Dryer, Electric Water Heater, Tank Water Heater
Features
- Flooring: Laminate, Wall to Wall Carpet
- Windows: Vinyl Frames
- Basement: Crawl Space
Interior area
- Total structure area: 1,512
- Total interior livable area: 1,512 sqft
Video & virtual tour
Property
Parking
- Parking features: Driveway, Parking Pad
- Has uncovered spaces: Yes
Features
- Stories: 1
- Exterior features: RV Hookup
- Has view: Yes
- View description: Trees/Woods
Lot
- Size: 0.32 Acres
- Features: Cleared, Gentle Sloping, SqFt 10000 to 14999
Details
- Additional structures: RVHookup
- Parcel number: 0538833
- Zoning: RR1
Construction
Type & style
- Home type: MobileManufactured
- Property subtype: Residential, Manufactured Home
Materials
- Lap Siding
- Foundation: Pillar/Post/Pier, Skirting, Slab
- Roof: Composition
Condition
- Approximately
- New construction: No
- Year built: 2019
Utilities & green energy
- Sewer: Standard Septic
- Water: Public
Community & HOA
Community
- Subdivision: Sutton Lake By The Sea
HOA
- Has HOA: No
Location
- Region: Florence
Financial & listing details
- Price per square foot: $261/sqft
- Tax assessed value: $590,348
- Annual tax amount: $3,353
- Date on market: 1/20/2026
- Listing terms: Conventional,FHA,USDA Loan,VA Loan
- Road surface type: Paved
- Body type: Double Wide
Estimated market value
Not available
Estimated sales range
Not available
Not available
Price history
| Date | Event | Price |
|---|---|---|
| 7/25/2026 | Price change | $395,000-10%$261/sqft |
Source:  RMLS (OR) #270810465 Report a problem RMLS (OR) #270810465 Report a problem | ||
| 3/12/2026 | Price change | $439,000-2.4%$290/sqft |
Source: RMLS (OR) #270810465 Report a problem | ||
| 1/20/2026 | Listed for sale | $450,000+508.1%$298/sqft |
Source: RMLS (OR) #270810465 Report a problem | ||
| 5/2/2022 | Sold | $74,000$49/sqft |
Source: Public Record Report a problem | ||
Public tax history
| Year | Property taxes | Tax assessment |
|---|---|---|
| 2025 | $3,353 +22.2% | $303,708 +3% |
| 2024 | $2,745 +758.9% | $294,863 +808.1% |
| 2023 | $320 +4.5% | $32,469 +3% |
| 2022 | $306 +2.7% | $31,524 +3% |
| 2021 | $298 +4.5% | $30,606 +3% |
| 2020 | $285 +2.4% | $29,715 +3% |
| 2019 | $278 -3.2% | $28,850 +3% |
| 2018 | $287 | $28,010 +3% |
| 2017 | $287 +1.5% | $27,194 +3% |
| 2016 | $283 +2.8% | $26,402 +3% |
| 2015 | $275 -0.3% | $25,633 +3% |
| 2014 | $276 | $24,886 +19.4% |
| 2008 | -- | $20,842 +3% |
| 2007 | -- | $20,235 +3% |
| 2006 | -- | $19,646 +3% |
| 2005 | -- | $19,074 +3% |
| 2004 | -- | $18,518 +3% |
| 2003 | -- | $17,979 +3% |
| 2002 | -- | $17,455 +3% |
| 2001 | -- | $16,947 +3% |
| 2000 | -- | $16,453 |
Find assessor info on the county website
Monthly payment
Climate risks
Neighborhood: 97439
Nearby schools
Schools provided by the listing agent
- Elementary: Siuslaw
- Middle: Siuslaw
- High: Siuslaw
Source: RMLS (OR). This data may not be complete. We recommend contacting the local school district to confirm school assignments for this home.


Similar homes
- $430,0003 bd2 ba1.3k sqft4567 Foulweather St, Florence, OR 97439Active
 MLS ID #209571086, Cody Ruegg, John L. Scott Sandy. RMLS (OR)
 - $389,0002 bd1 ba780 sqft5580 Otter Way, Florence, OR 97439Active
 MLS ID #470260169, Richard Beaudro, TR Hunter Real Estate. RMLS (OR)
 - $429,0003 bd2 ba1.5k sqft4792 Rhododendron Loop, Florence, OR 97439Active
 MLS ID #415050331, Anthony Wells, Berkshire Hathaway HomeServices NW Real Estate. RMLS (OR)
 - $419,0003 bd2 ba1.2k sqft1142 9th St, Florence, OR 97439Active
 MLS ID #105031991, Jillian Burris, RE/MAX South Coast. RMLS (OR)
 - $425,0003 bd2 ba1.7k sqft249 Munsel Creek Loop, Florence, OR 97439ActiveMLS ID #772338768, Adam Joyce, Value Home Realty. RMLS (OR)
- $384,9003 bd2 ba1.2k sqft1535 53rd St, Florence, OR 97439ActiveMLS ID #628491320, Jillian Burris, RE/MAX South Coast. RMLS (OR)
- $424,9003 bd2 ba1.6k sqft88380 2nd Ave, Florence, OR 97439ActiveMLS ID #640791175, Vanessa Buss, TR Hunter Real Estate. RMLS (OR)
- $365,0003 bd2 ba1.4k sqft1791 Willow Loop, Florence, OR 97439ActiveMLS ID #175253689, Crystell Wise, TR Hunter Real Estate. RMLS (OR)
- $429,9003 bd2 ba1.4k sqft5119 S Loftus Rd, Florence, OR 97439ActiveMLS ID #722680917, Jim Hoberg, West Coast Real Estate Service. RMLS (OR)
- $414,9003 bd2 ba1.3k sqft2200 52nd St, Florence, OR 97439ActiveMLS ID #320102551, Emily Van Weerdhuizen, River to Coast Real Estate. RMLS (OR)
- $425,0002 bd2 ba1.9k sqft307 Manzanita Dr, Florence, OR 97439ActiveMLS ID #309356586, Sam Johnson, Coldwell Banker Coast Real Est. RMLS (OR)
- $455,0003 bd2 ba1.4k sqft87540 Rhodowood Dr, Florence, OR 97439ActiveMLS ID #440929811, Mike Blankenship, TR Hunter Real Estate. RMLS (OR)
- $430,0002 bd2 ba1.4k sqft607 Glenbrook Cir, Florence, OR 97439For Sale
 MLS ID #844400, DEBORAH HAUER, Exp Realty, Llc. WVMLS
 - $299,9002 bd1 ba832 sqft89517 Shore Crest Dr, Florence, OR 97439ActiveMLS ID #535352057, Sarah Quinn, West Coast Real Estate Service. RMLS (OR)
- $365,0002 bd1 ba936 sqft844 Rhododendron Dr, Florence, OR 97439ActiveMLS ID #704048568, Kyle Lewis, TR Hunter Real Estate. RMLS (OR)
- $419,0003 bd2 ba1.4k sqft472 Sherwood Loop, Florence, OR 97439ActiveMLS ID #400750782, William Johnson, William E Johnson. RMLS (OR)
- $--2 bd2 ba2k sqft84755 Highway 101, Florence, OR 97439ActiveMLS ID #534426431, Tim Stuart, Keller Williams Realty Portland Premiere. RMLS (OR)
- $349,9992 bd2 ba1.1k sqft85049 Highway 101, Florence, OR 97439ActiveMLS ID #597297470, Marcia Haro, Coldwell Banker Coast Real Est. RMLS (OR)
- $389,9903 bd2 ba1.4k sqft3292 Munsel Lake Rd, Florence, OR 97439ActiveMLS ID #378520071, Paul West, eXp Realty, LLC. RMLS (OR)
