Welcome to this spacious and inviting 2-bedroom, 2-bathroom home with a versatile den, offering 1,992 Square Feet of comfortable living space in desirable Florentine Estates, a gated 55+ older community. The generous floor plan features a large living room that provides plenty of room for gathering, relaxing, and entertaining. The kitchen offers a convenient breakfast nook, creating a cozy space for morning coffee or casual meals. Enjoy easy indoor-outdoor living with a spacious Trex deck in the backyard, perfect for entertaining, dining outdoors, or simply enjoying the surrounding setting. The welcoming front porch features a built-in bench, adding charm and creating a comfortable spot to sit and unwind. Vinyl siding offers low-maintenance exterior appeal, while the attached single-car garage provides convenient parking and additional storage. With its generous living spaces, flexible den, inviting outdoor areas, and comfortable layout, this well-kept home offers a wonderful opportunity to enjoy easy living in Florentine Estates.
Active
$425,000
307 Manzanita Dr, Florence, OR 97439
2beds
1,992sqft
Residential, Manufactured Home
Built in 1991
8,276 Square Feet Lot
$-- Zestimate®
$213/sqft
$177/mo HOA
What's special
Comfortable layoutGenerous living spacesVersatile denFlexible denInviting outdoor areas
- 74 days
- 125
- 3
Zillow last checked:
Listing updated:
Listed by:
Sam Johnson 541-999-0155,
Coldwell Banker Coast Real Est
Source: RMLS (OR),MLS#: 309356586
Facts & features
Interior
Bedrooms & bathrooms
- Bedrooms: 2
- Bathrooms: 2
- Full bathrooms: 2
- Main level bathrooms: 2
Rooms
- Room types: Bedroom 2, Dining Room, Family Room, Kitchen, Living Room, Primary Bedroom
Primary bedroom
- Level: Main
Heating
- Forced Air 90
Appliances
- Included: Free-Standing Range, Free-Standing Refrigerator, Washer/Dryer, Electric Water Heater
Features
- Windows: Vinyl Frames
- Basement: Crawl Space
- Number of fireplaces: 1
- Fireplace features: Gas
Interior area
- Total structure area: 1,992
- Total interior livable area: 1,992 sqft
Property
Parking
- Total spaces: 1
- Parking features: Off Street, Detached
- Garage spaces: 1
Features
- Stories: 1
- Patio & porch: Deck
- Spa features: Association
- Has view: Yes
- View description: Trees/Woods
Lot
- Size: 8,276 Square Feet
- Features: SqFt 7000 to 9999
Details
- Parcel number: 1462462
- Zoning: RS
Construction
Type & style
- Home type: MobileManufactured
- Property subtype: Residential, Manufactured Home
Materials
- Vinyl Siding
- Foundation: Skirting
- Roof: Composition
Condition
- Resale
- New construction: No
- Year built: 1991
Utilities & green energy
- Sewer: Public Sewer
- Water: Public
- Utilities for property: Cable Connected
Community & HOA
HOA
- Has HOA: Yes
- Amenities included: Commons, Gated, Gym, Library, Maintenance Grounds, Management, Meeting Room, Pool, Recreation Facilities, Road Maintenance, Sauna, Spa Hot Tub, Tennis Court, Trash, Weight Room
- HOA fee: $177 monthly
- Second HOA fee: $500 one time
Location
- Region: Florence
Financial & listing details
- Price per square foot: $213/sqft
- Tax assessed value: $412,110
- Annual tax amount: $2,950
- Date on market: 9/8/2026
- Listing terms: Cash,Conventional,VA Loan
- Road surface type: Paved
- Body type: Triple Wide
Estimated market value
Not available
Estimated sales range
Not available
Not available
Price history
| Date | Event | Price |
|---|---|---|
| 9/8/2026 | Listed for sale | $425,000+67.4%$213/sqft |
Source:  RMLS (OR) #309356586 Report a problem | ||
| 10/24/2016 | Sold | $253,900-2.3%$127/sqft |
Source: RMLS (OR) #16504708 Report a problem | ||
| 9/6/2016 | Pending sale | $259,900$130/sqft |
Source: Florence Branch #16504708 Report a problem | ||
| 8/16/2016 | Listed for sale | $259,900+697.2%$130/sqft |
Source: Florence Branch #16504708 Report a problem | ||
| 10/10/2001 | Sold | $32,600+7.2%$16/sqft |
Source: Agent Provided Report a problem | ||
| 8/15/1991 | Sold | $30,400$15/sqft |
Source: Agent Provided Report a problem | ||
Public tax history
| Year | Property taxes | Tax assessment |
|---|---|---|
| 2025 | $2,951 +3% | $216,255 +3% |
| 2024 | $2,865 +2.8% | $209,957 +3% |
| 2023 | $2,786 +4.2% | $203,842 +3% |
| 2022 | $2,673 +2.1% | $197,905 +3% |
| 2021 | $2,618 +2.7% | $192,141 +3% |
| 2020 | $2,549 +3.9% | $186,545 +3% |
| 2019 | $2,454 | $181,112 |
Find assessor info on the county website
Monthly payment
Climate risks
Neighborhood: 97439
Nearby schools
Schools provided by the listing agent
- Elementary: Siuslaw
- Middle: Siuslaw
- High: Siuslaw
Source: RMLS (OR). This data may not be complete. We recommend contacting the local school district to confirm school assignments for this home.
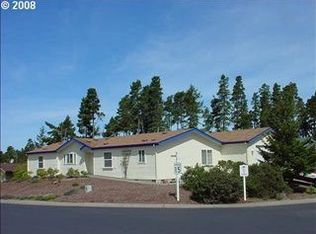
Similar homes
- $425,0003 bd2 ba1.7k sqft249 Munsel Creek Loop, Florence, OR 97439Active
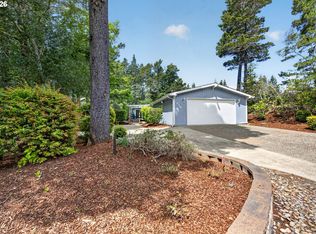
 MLS ID #772338768, Adam Joyce, Value Home Realty. RMLS (OR)
- $410,0002 bd2 ba2k sqft428 Sherwood Loop, Florence, OR 97439Active
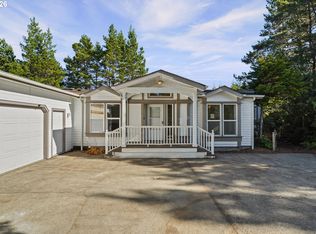 MLS ID #774010977, Sandra Boyst, ICON Real Estate Group. RMLS (OR)
- $399,0002 bd2 ba1.2k sqft822 Munsel Creek Loop, Florence, OR 97439Active
 MLS ID #131117644, John Barnett, Coldwell Banker Coast Real Est. RMLS (OR)
- $429,0003 bd2 ba1.5k sqft147 42nd Way, Florence, OR 97439Active
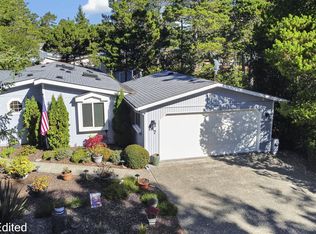 MLS ID #787661513, Mike Blankenship, TR Hunter Real Estate. RMLS (OR)
- $450,0003 bd2 ba1.7k sqft438 Sherwood Loop, Florence, OR 97439ActiveMLS ID #609538668, Crystell Wise, TR Hunter Real Estate. RMLS (OR)
- $374,5003 bd2 ba1.4k sqft148 Outer Dr, Florence, OR 97439ActiveMLS ID #703118506, Jim Hoberg, West Coast Real Estate Service. RMLS (OR)
- $419,0003 bd2 ba1.4k sqft472 Sherwood Loop, Florence, OR 97439ActiveMLS ID #400750782, William Johnson, William E Johnson. RMLS (OR)
- $485,0003 bd2 ba2.2k sqft512 Robin Ln, Florence, OR 97439ActiveMLS ID #712446638, Maureen Hewlett, West Coast Real Estate Service. RMLS (OR)
- $450,0003 bd2 ba1.6k sqft702 Skookum Dr, Florence, OR 97439ActiveMLS ID #382135930, Debbie Butler, RE/MAX South Coast. RMLS (OR)
- $429,0003 bd2 ba1.5k sqft4792 Rhododendron Loop, Florence, OR 97439ActiveMLS ID #415050331, Anthony Wells, Berkshire Hathaway HomeServices NW Real Estate. RMLS (OR)
- $380,0002 bd2 ba1.3k sqft506 Robin Ln, Florence, OR 97439ActiveMLS ID #710486904, Elijah Blankenship, TR Hunter Real Estate. RMLS (OR)
- $475,0005 bd3 ba2.2k sqft1930 32nd St, Florence, OR 97439ActiveMLS ID #281920360, Vanessa Buss, TR Hunter Real Estate. RMLS (OR)
- $430,0003 bd2 ba1.4k sqft2286 N 22nd Ct, Florence, OR 97439ActiveMLS ID #142060824, Annette Prater, RE/MAX South Coast. RMLS (OR)
- $345,0003 bd2 ba1.7k sqft240 Munsel Creek Loop, Florence, OR 97439ActiveMLS ID #490387909, Maureen Hewlett, West Coast Real Estate Service. RMLS (OR)
- $455,0003 bd2 ba1.4k sqft87540 Rhodowood Dr, Florence, OR 97439ActiveMLS ID #440929811, Mike Blankenship, TR Hunter Real Estate. RMLS (OR)
- $420,0003 bd2 ba1.5k sqft2320 20th St, Florence, OR 97439ActiveMLS ID #630242799, Jim Hoberg, West Coast Real Estate Service. RMLS (OR)
- $414,9003 bd2 ba1.6k sqft88380 2nd Ave, Florence, OR 97439ActiveMLS ID #640791175, Vanessa Buss, TR Hunter Real Estate. RMLS (OR)
- $270,0002 bd2 ba1.1k sqft129 Evergreen Ln, Florence, OR 97439ActiveMLS ID #474192263, Kelsey Peterson, TR Hunter Real Estate. RMLS (OR)
- $569,0002 bd2 ba2.2k sqft621 Glenbrook Cir, Florence, OR 97439ActiveMLS ID #488586226, Mike Blankenship, TR Hunter Real Estate. RMLS (OR)
- $335,0002 bd2 ba1.5k sqft1600 Rhododendron Dr Space 439, Florence, OR 97439ActiveMLS ID #413492912, Jillian Burris, RE/MAX South Coast. RMLS (OR)
