This 3 bedroom, 2 bath home is situated on a spacious in-town lot on a cul-de-sac, offering a comfortable and functional layout. The inviting living room features a cozy wood-burning fireplace, creating a warm focal point. Just beyond, the large family room showcases expansive windows, a sliding door to a small covered back deck, and French doors that open to a covered front patio, filling the space with natural light. Luxury vinyl plank flooring runs throughout the main living areas for a clean, modern feel.The primary bedroom includes an ensuite bathroom with a step-in shower, while the third bedroom - featuring vinyl plank flooring -is conveniently located just off the laundry area. A sliding barn door leads to a spacious laundry room with room for an office/hobby area and direct access to the back deck.Outside, enjoy a private backyard with plenty of space for barbecues and outdoor entertaining. The property also includes a two-car garage with a single door, offering ample room for parking, storage, or a workshop.
Active
$420,000
2320 20th St, Florence, OR 97439
3beds
1,576sqft
Residential, Single Family Residence
Built in 1972
9,147 Square Feet Lot
$-- Zestimate®
$266/sqft
$-- HOA
What's special
Cozy wood-burning fireplaceSliding barn doorLarge family roomExpansive windowsNatural lightSpacious in-town lot
- 89 days
- 351
- 13
Zillow last checked:
Listing updated:
Listed by:
Jim Hoberg sales@wcresi.com,
West Coast Real Estate Service
Source: RMLS (OR),MLS#: 630242799
Facts & features
Interior
Bedrooms & bathrooms
- Bedrooms: 3
- Bathrooms: 2
- Full bathrooms: 2
- Main level bathrooms: 2
Rooms
- Room types: Laundry, Bedroom 2, Bedroom 3, Dining Room, Family Room, Kitchen, Living Room, Primary Bedroom
Primary bedroom
- Features: Ensuite, Shower, Vinyl Floor, Wallto Wall Carpet
- Level: Main
Bedroom 2
- Features: Closet Organizer, Closet, Wallto Wall Carpet
- Level: Main
Bedroom 3
- Features: Vinyl Floor
- Level: Main
Dining room
- Features: Vinyl Floor
- Level: Main
Family room
- Features: Sliding Doors, Vinyl Floor
- Level: Main
Kitchen
- Features: Dishwasher, Microwave, Free Standing Range, Free Standing Refrigerator, Vinyl Floor
- Level: Main
Living room
- Features: Fireplace, Vinyl Floor
- Level: Main
Heating
- Zoned, Fireplace(s)
Appliances
- Included: Dishwasher, Free-Standing Range, Free-Standing Refrigerator, Microwave, Electric Water Heater
- Laundry: Laundry Room
Features
- Closet Organizer, Closet, Shower
- Flooring: Vinyl, Wall to Wall Carpet
- Doors: Sliding Doors
- Number of fireplaces: 1
- Fireplace features: Wood Burning
Interior area
- Total structure area: 1,576
- Total interior livable area: 1,576 sqft
Property
Parking
- Total spaces: 2
- Parking features: Driveway, Off Street, Detached
- Garage spaces: 2
- Has uncovered spaces: Yes
Features
- Stories: 1
- Patio & porch: Covered Patio, Patio, Porch
Lot
- Size: 9,147 Square Feet
- Features: Corner Lot, Cul-De-Sac, Level, SqFt 7000 to 9999
Details
- Additional structures: Workshop
- Parcel number: 1037090
Construction
Type & style
- Home type: SingleFamily
- Architectural style: Ranch
- Property subtype: Residential, Single Family Residence
Materials
- T111 Siding
- Roof: Composition
Condition
- Resale
- New construction: No
- Year built: 1972
Utilities & green energy
- Sewer: Public Sewer
- Water: Public
Community & HOA
HOA
- Has HOA: No
Location
- Region: Florence
Financial & listing details
- Price per square foot: $266/sqft
- Tax assessed value: $388,165
- Annual tax amount: $2,924
- Date on market: 6/29/2026
- Listing terms: Cash,Conventional
- Road surface type: Paved
Estimated market value
Not available
Estimated sales range
Not available
Not available
Price history
| Date | Event | Price |
|---|---|---|
| 6/29/2026 | Listed for sale | $420,000+40%$266/sqft |
Source:  RMLS (OR) #630242799 Report a problem RMLS (OR) #630242799 Report a problem | ||
| 10/27/2021 | Sold | $300,000+27.1%$190/sqft |
Source: Public Record Report a problem | ||
| 4/12/2019 | Sold | $236,000-1.6%$150/sqft |
Source: RMLS (OR) #19191714 Report a problem | ||
| 3/11/2019 | Pending sale | $239,900$152/sqft |
Source: Berkshire Hathaway HomeServices NW Real Estate #19191714 Report a problem | ||
| 3/11/2019 | Listed for sale | $239,900$152/sqft |
Source: Berkshire Hathaway HomeServices NW Real Estate #19191714 Report a problem | ||
Public tax history
| Year | Property taxes | Tax assessment |
|---|---|---|
| 2025 | $2,924 +3% | $214,310 +3% |
| 2024 | $2,840 +2.8% | $208,068 +3% |
| 2023 | $2,761 +4.2% | $202,008 +3% |
| 2022 | $2,649 +2.1% | $196,125 +3% |
| 2021 | $2,595 +2.7% | $190,413 +3% |
| 2020 | $2,526 +3.9% | $184,867 +3% |
| 2019 | $2,432 +13.8% | $179,483 +3% |
| 2018 | $2,138 | $174,256 +3% |
| 2017 | $2,138 -9% | $169,181 +3% |
| 2016 | $2,350 +2.9% | $164,253 +3% |
| 2015 | $2,283 +2.2% | $159,469 +3% |
| 2014 | $2,235 +4.7% | $154,824 +3% |
| 2013 | $2,135 +12.9% | $150,315 +3% |
| 2012 | $1,892 | $145,937 +3% |
| 2011 | -- | $141,686 +3% |
| 2010 | -- | $137,559 +3% |
| 2009 | -- | $133,552 +3% |
| 2008 | -- | $129,662 +3% |
| 2007 | -- | $125,885 +3% |
| 2006 | -- | $122,218 +3% |
| 2005 | -- | $118,658 +3% |
| 2004 | -- | $115,202 +3% |
| 2003 | -- | $111,847 +3% |
| 2002 | -- | $108,589 +3.7% |
| 2001 | -- | $104,703 -0.7% |
| 2000 | -- | $105,426 |
Find assessor info on the county website
Monthly payment
Est. payment
Payment breakdown
Explore the cost of this home by adjusting the details. Changes won't be saved.Climate risks
Neighborhood: 97439
Nearby schools
Schools provided by the listing agent
- Elementary: Siuslaw
- Middle: Siuslaw
- High: Siuslaw
Source: RMLS (OR). This data may not be complete. We recommend contacting the local school district to confirm school assignments for this home.
Similar homes
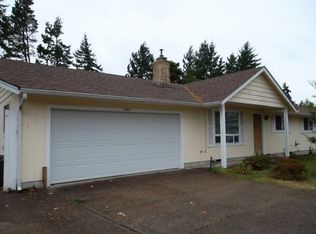

- $415,0003 bd2 ba1.6k sqft1620 26th St, Florence, OR 97439For Sale By Owner

- $364,9004 bd2 ba1.3k sqft2385 19th St, Florence, OR 97439Active
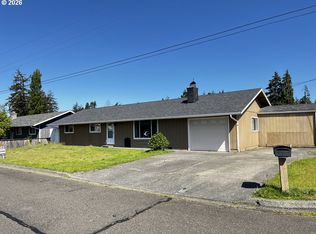
 MLS ID #147756225, Jim Hoberg, West Coast Real Estate Service. RMLS (OR)
 - $439,0003 bd2 ba1.2k sqft2040 11th St, Florence, OR 97439Active
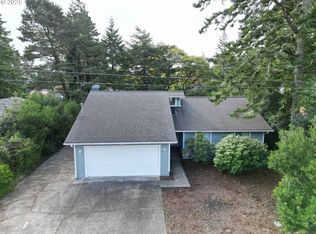 MLS ID #253361792, Jim Hoberg, West Coast Real Estate Service. RMLS (OR)
 - $484,0003 bd2 ba1.5k sqft1751 Willow Loop, Florence, OR 97439Active
 MLS ID #341030175, Tralena Whitten, Jim Downing Realty. RMLS (OR)
 - $439,5003 bd2 ba1.3k sqft240 11th St, Florence, OR 97439ActiveMLS ID #145264700, John Barnett, Coldwell Banker Coast Real Est. RMLS (OR)
- $398,8503 bd2 ba1.4k sqft3292 Munsel Lake Rd, Florence, OR 97439ActiveMLS ID #378520071, Paul West, eXp Realty, LLC. RMLS (OR)
- $414,9003 bd2 ba1.3k sqft2200 52nd St, Florence, OR 97439ActiveMLS ID #320102551, Emily Van Weerdhuizen, River to Coast Real Estate. RMLS (OR)
- $429,9003 bd2 ba1.4k sqft5119 S Loftus Rd, Florence, OR 97439ActiveMLS ID #722680917, Jim Hoberg, West Coast Real Estate Service. RMLS (OR)
- $505,0002 bd2 ba1.6k sqft2265 24th St, Florence, OR 97439ActiveMLS ID #177382071, Daniel Gandee, Real Broker. RMLS (OR)
- $469,0002 bd2 ba1.5k sqft3520 Ocean View Dr, Florence, OR 97439ActiveMLS ID #665406931, Sadie Walters, Coldwell Banker Coast Real Est. RMLS (OR)
- $380,0002 bd1 ba1k sqft1651 29th St, Florence, OR 97439ActiveMLS ID #196367899, Heidi Rogers, Cascade Hasson Sotheby's International Realty. RMLS (OR)
- $--2 bd2 ba2k sqft84755 Highway 101, Florence, OR 97439ActiveMLS ID #534426431, Tim Stuart, Keller Williams Realty Portland Premiere. RMLS (OR)
- $390,0003 bd1 ba1k sqft3210 Munsel Lake Rd, Florence, OR 97439ActiveMLS ID #368562667, Sarah Quinn, West Coast Real Estate Service. RMLS (OR)
- $499,0003 bd2 ba1.5k sqft2288 11th St, Florence, OR 97439ActiveMLS ID #220727476, Vanessa West, Windermere Real Estate Lane County. RMLS (OR)
- $375,0003 bd2 ba1.4k sqft1791 Willow Loop, Florence, OR 97439ActiveMLS ID #175253689, Crystell Wise, TR Hunter Real Estate. RMLS (OR)
- $425,0003 bd2 ba1.7k sqft249 Munsel Creek Loop, Florence, OR 97439ActiveMLS ID #772338768, Adam Joyce, Value Home Realty. RMLS (OR)
- $399,9002 bd1 ba936 sqft1890 37th St, Florence, OR 97439ActiveMLS ID #641079396, Jim Hoberg, West Coast Real Estate Service. RMLS (OR)
- $359,9003 bd2 ba1.5k sqft1601 Rhododendron Dr Space 640, Florence, OR 97439ActiveMLS ID #305706317, Randy Paredes, Coldwell Banker Coast Real Est. RMLS (OR)
- $535,0003 bd3 ba2.1k sqft2372 S 22nd Ct, Florence, OR 97439ActiveMLS ID #768863492, Nichole Lewis, TR Hunter Real Estate. RMLS (OR)
