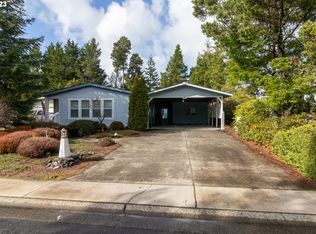
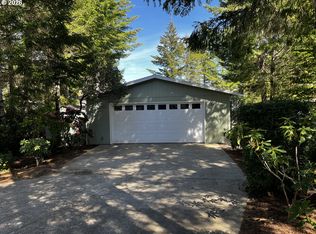
Welcome to easy coastal living in the desirable gated community of Florentine Estates! This well-kept 3-bedroom, 2-bath home offers a spacious 1,548 sq ft floor plan designed for comfortable everyday living and entertaining. Natural light fills the home, with skylights in the kitchen and second bathroom adding to the bright and welcoming feel. The attached 2-car garage provides plenty of room for parking and storage. Outside, enjoy a beautifully maintained space featuring raised garden beds, a patio perfect for BBQs, outdoor dining and hosting friends, plus a storage shed with a convenient covered entry. Florentine Estates offers an impressive array of community amenities, including gated entrances, a clubhouse with gathering spaces and library, indoor and outdoor swimming pools, spa and sauna, fitness room, pool table, tennis and pickleball courts, horseshoe pits and RV storage available to residents. Whether enjoying your own inviting outdoor space or taking advantage of the many community amenities, this home offers a wonderful opportunity to enjoy the relaxed Florence lifestyle in one of the area's most established gated communities.
Active
$429,000
147 42nd Way, Florence, OR 97439
3beds
1,548sqft
Residential, Manufactured Home
Built in 1992
6,098 Square Feet Lot
$-- Zestimate®
$277/sqft
$-- HOA
What's special
Inviting outdoor spaceBeautifully maintained spaceRaised garden beds
- 42 days
- 208
- 9
Zillow last checked:
Listing updated:
Listed by:
Mike Blankenship 541-991-7826,
TR Hunter Real Estate,
Elijah Blankenship 541-991-7367,
TR Hunter Real Estate
Source: RMLS (OR),MLS#: 787661513
Facts & features
Interior
Bedrooms & bathrooms
- Bedrooms: 3
- Bathrooms: 2
- Full bathrooms: 2
- Main level bathrooms: 2
Rooms
- Room types: Laundry, Bedroom 2, Bedroom 3, Dining Room, Family Room, Kitchen, Living Room, Primary Bedroom
Primary bedroom
- Features: Bathroom, Ceiling Fan, Ensuite
- Level: Main
Bedroom 2
- Level: Main
Bedroom 3
- Level: Main
Dining room
- Level: Main
Kitchen
- Features: Dishwasher, Microwave, Skylight, Free Standing Range
- Level: Main
Living room
- Level: Main
Heating
- Forced Air 95 Plus
Cooling
- Central Air
Appliances
- Included: Dishwasher, Free-Standing Range, Free-Standing Refrigerator, Microwave, Washer/Dryer, Electric Water Heater
Features
- Bathroom, Ceiling Fan(s)
- Windows: Double Pane Windows, Vinyl Frames, Skylight(s)
- Basement: Crawl Space
Interior area
- Total structure area: 1,548
- Total interior livable area: 1,548 sqft
Video & virtual tour
Property
Parking
- Total spaces: 2
- Parking features: Driveway, Attached
- Attached garage spaces: 2
- Has uncovered spaces: Yes
Features
- Levels: One
- Stories: 1
- Spa features: Association
- Has view: Yes
- View description: Trees/Woods
Lot
- Size: 6,098 Square Feet
- Features: Commons, Gated, Level, Trees, SqFt 5000 to 6999
Details
- Parcel number: 1436920
- Zoning: MR
Construction
Type & style
- Home type: MobileManufactured
- Property subtype: Residential, Manufactured Home
Materials
- T111 Siding
- Foundation: Concrete Perimeter, Pillar/Post/Pier
- Roof: Composition
Condition
- Resale
- New construction: No
- Year built: 1992
Utilities & green energy
- Sewer: Public Sewer
- Water: Public
- Utilities for property: Satellite Internet Service
Community & HOA
Community
- Subdivision: Florentine Estates
HOA
- Has HOA: Yes
- Amenities included: Athletic Court, Commons, Gated, Library, Management, Meeting Room, Party Room, Pool, Recreation Facilities, Road Maintenance, Sauna, Spa Hot Tub, Tennis Court, Trash, Weight Room
Location
- Region: Florence
Financial & listing details
- Price per square foot: $277/sqft
- Tax assessed value: $180,533
- Annual tax amount: $2,528
- Date on market: 10/5/2026
- Listing terms: Cash,Conventional,FHA,VA Loan
- Road surface type: Paved
Estimated market value
Not available
Estimated sales range
Not available
Not available
Price history
| Date | Event | Price |
|---|---|---|
| 10/5/2026 | Listed for sale | $429,000+197.9%$277/sqft |
Source:  RMLS (OR) #787661513 Report a problem | ||
| 8/5/2013 | Sold | $144,000$93/sqft |
Source: RMLS (OR) #11544459 Report a problem | ||
Public tax history
| Year | Property taxes | Tax assessment |
|---|---|---|
| 2018 | $2,107 | $150,655 +3% |
| 2017 | $2,107 +3.7% | $146,267 +3% |
| 2016 | $2,032 +4.3% | $142,007 +6% |
| 2015 | $1,949 +6.3% | $133,981 -1.1% |
| 2014 | $1,833 +0.1% | $135,439 +2.5% |
| 2013 | $1,831 +3.2% | $132,136 -4.2% |
| 2012 | $1,774 | $137,871 +0.7% |
| 2011 | -- | $136,855 +3% |
| 2010 | -- | $132,869 +3% |
| 2009 | -- | $128,999 +3% |
| 2008 | -- | $125,242 +3% |
| 2007 | -- | $121,594 +3% |
| 2006 | -- | $118,052 +3% |
| 2005 | -- | $114,614 +3% |
| 2004 | -- | $111,276 +3% |
| 2003 | -- | $108,035 +3% |
| 2002 | -- | $104,888 +3% |
| 2001 | -- | $101,833 +3% |
| 2000 | -- | $98,867 |
Find assessor info on the county website
Monthly payment
Climate risks
Neighborhood: 97439
Nearby schools
Schools provided by the listing agent
- Elementary: Siuslaw
- Middle: Siuslaw
- High: Siuslaw
Source: RMLS (OR). This data may not be complete. We recommend contacting the local school district to confirm school assignments for this home.
Similar homes
- $450,0003 bd2 ba1.7k sqft438 Sherwood Loop, Florence, OR 97439Active

 MLS ID #609538668, Crystell Wise, TR Hunter Real Estate. RMLS (OR)
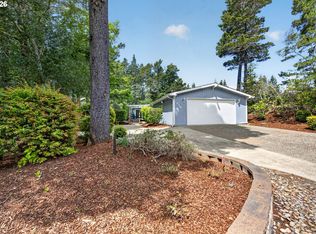
- $425,0003 bd2 ba1.7k sqft249 Munsel Creek Loop, Florence, OR 97439Active
 MLS ID #772338768, Adam Joyce, Value Home Realty. RMLS (OR)
- $455,0003 bd2 ba1.4k sqft87540 Rhodowood Dr, Florence, OR 97439Active
 MLS ID #440929811, Mike Blankenship, TR Hunter Real Estate. RMLS (OR)
- $374,5003 bd2 ba1.4k sqft148 Outer Dr, Florence, OR 97439Active
 MLS ID #703118506, Jim Hoberg, West Coast Real Estate Service. RMLS (OR)
- $425,0002 bd2 ba1.9k sqft307 Manzanita Dr, Florence, OR 97439ActiveMLS ID #309356586, Sam Johnson, Coldwell Banker Coast Real Est. RMLS (OR)
- $419,0003 bd2 ba1.4k sqft472 Sherwood Loop, Florence, OR 97439ActiveMLS ID #400750782, William Johnson, William E Johnson. RMLS (OR)
- $429,0003 bd2 ba1.5k sqft4792 Rhododendron Loop, Florence, OR 97439ActiveMLS ID #415050331, Anthony Wells, Berkshire Hathaway HomeServices NW Real Estate. RMLS (OR)
- $399,0002 bd2 ba1.2k sqft822 Munsel Creek Loop, Florence, OR 97439ActiveMLS ID #131117644, John Barnett, Coldwell Banker Coast Real Est. RMLS (OR)
- $475,0005 bd3 ba2.2k sqft1930 32nd St, Florence, OR 97439ActiveMLS ID #281920360, Vanessa Buss, TR Hunter Real Estate. RMLS (OR)
- $485,0003 bd2 ba2.2k sqft512 Robin Ln, Florence, OR 97439ActiveMLS ID #712446638, Maureen Hewlett, West Coast Real Estate Service. RMLS (OR)
- $450,0003 bd2 ba1.6k sqft702 Skookum Dr, Florence, OR 97439ActiveMLS ID #382135930, Debbie Butler, RE/MAX South Coast. RMLS (OR)
- $380,0002 bd2 ba1.3k sqft506 Robin Ln, Florence, OR 97439ActiveMLS ID #710486904, Elijah Blankenship, TR Hunter Real Estate. RMLS (OR)
- $345,0003 bd2 ba1.7k sqft240 Munsel Creek Loop, Florence, OR 97439ActiveMLS ID #490387909, Maureen Hewlett, West Coast Real Estate Service. RMLS (OR)
- $430,0003 bd2 ba1.4k sqft2286 N 22nd Ct, Florence, OR 97439ActiveMLS ID #142060824, Annette Prater, RE/MAX South Coast. RMLS (OR)
- $419,9003 bd2 ba1.3k sqft4567 Foulweather St, Florence, OR 97439ActiveMLS ID #209571086, Cody Ruegg, John L. Scott Sandy. RMLS (OR)
- $569,0002 bd2 ba2.2k sqft621 Glenbrook Cir, Florence, OR 97439ActiveMLS ID #488586226, Mike Blankenship, TR Hunter Real Estate. RMLS (OR)
- $465,0003 bd2 ba1.4k sqft2261 19th St, Florence, OR 97439ActiveMLS ID #394771896, Haylee Cole, TR Hunter Real Estate. RMLS (OR)
- $412,5003 bd2 ba984 sqft1951 W Park Dr, Florence, OR 97439ActiveMLS ID #130825215, Vanessa Buss, TR Hunter Real Estate. RMLS (OR)
- $475,0003 bd3 ba1.7k sqft85434 Glenada Rd, Florence, OR 97439ActiveMLS ID #564564363, Anthony Wells, Berkshire Hathaway HomeServices NW Real Estate. RMLS (OR)
- $414,4003 bd2 ba1.3k sqft2200 52nd St, Florence, OR 97439ActiveMLS ID #320102551, Emily Van Weerdhuizen, River to Coast Real Estate. RMLS (OR)
