Well maintained, newer roof Roof installed apprx 2016/17, and painted exterior approximately 2022/23 for lasting curb appeal. Inside you'll find a spacious living room anchored by a cozy pellet stove - perfect for relaxing evenings. The dining room showcases a beautiful built-in hutch with a crescent stained glass window adding warmth and character. The thoughtfully designed split floorplan offers privacy, with a lovely primary suite featuring a charming bay window, dedicated vanity area, and private ensuite bathroom. The inviting kitchen is ideal for gathering, complete with large island, breakfast bar, and a generous pantry. Two comfortable guest bedrooms, one currently used as an office, provide flexible living space. The oversized utility room includes abundant cabinetry and a folding table for added convenience. Step outside to enjoy the covered back deck with built-in bench seating, perfect for year round enjoyment. The garage offers additional shelving for storage and organization.
Sold
$365,000
136 43rd Way, Florence, OR 97439
3beds
1,538sqft
Residential, Manufactured Home
Built in 1991
6,098 Square Feet Lot
$-- Zestimate®
$237/sqft
$-- Estimated rent
Home value
Not available
Estimated sales range
Not available
Not available
Zestimate® history
Owner options
List your home for rent
Find your next renter with Zillow Rental Manager. Plus, with online applications, you can quickly screen prospective tenants – for free.
Refinance and save
$2,560/mo
Est. payment
Refinancing to a lower rate could help reduce your monthly payments and save thousands over the life of the loan.
$2,560/mo
Est. payment
Explore your selling options
Work with a Zillow partner agent
Leverage their expertise and Zillow's premium Showcase listings to get your home seen by more buyers.
Get startedList with your own agent
Get your home in front of millions of buyers by listing it on Zillow.
Learn how to do itSell it yourself
Take full control of how buyers see your home on Zillow by listing For Sale by Owner (FSBO).
List your homeWhat's special
Thoughtfully designed split floorplanPrivate ensuite bathroomLovely primary suiteTwo comfortable guest bedroomsCozy pellet stoveCharming bay windowNewer roof
Zillow last checked:
Listing updated:
Listed by:
Maureen Hewlett sales@wcresi.com,
West Coast Real Estate Service
Bought with:
Sam Johnson, 201253915
Coldwell Banker Coast Real Est
Source: RMLS (OR),MLS#: 494620989
Facts & features
Interior
Bedrooms & bathrooms
- Bedrooms: 3
- Bathrooms: 2
- Full bathrooms: 2
- Main level bathrooms: 2
Rooms
- Room types: Laundry, Bedroom 2, Bedroom 3, Dining Room, Family Room, Kitchen, Living Room, Primary Bedroom
Primary bedroom
- Features: Bay Window, Walkin Closet, Wallto Wall Carpet
- Level: Main
Bedroom 2
- Features: Closet, Wallto Wall Carpet
- Level: Main
Bedroom 3
- Features: Closet, Wallto Wall Carpet
- Level: Main
Dining room
- Features: Builtin Features, Formal, Wallto Wall Carpet
- Level: Main
Kitchen
- Features: Dishwasher, Disposal, Island, Pantry, Builtin Oven, Laminate Flooring
- Level: Main
Living room
- Features: Beamed Ceilings, Pellet Stove, Skylight, Wallto Wall Carpet
- Level: Main
Heating
- Forced Air
Appliances
- Included: Built In Oven, Cooktop, Dishwasher, Disposal, Free-Standing Refrigerator, Plumbed For Ice Maker, Washer/Dryer, Electric Water Heater
- Laundry: Laundry Room
Features
- Vaulted Ceiling(s), Built-in Features, Shower, Sink, Double Vanity, Soaking Tub, Closet, Formal, Kitchen Island, Pantry, Beamed Ceilings, Walk-In Closet(s)
- Flooring: Laminate, Vinyl, Wall to Wall Carpet
- Doors: Storm Door(s)
- Windows: Double Pane Windows, Vinyl Frames, Skylight(s), Bay Window(s)
- Basement: Crawl Space
- Number of fireplaces: 1
- Fireplace features: Pellet Stove
Interior area
- Total structure area: 1,538
- Total interior livable area: 1,538 sqft
Property
Parking
- Total spaces: 1
- Parking features: Driveway, Garage Door Opener, Attached
- Attached garage spaces: 1
- Has uncovered spaces: Yes
Features
- Stories: 1
- Patio & porch: Covered Deck
- Spa features: Association
- Has view: Yes
- View description: Trees/Woods
Lot
- Size: 6,098 Square Feet
- Dimensions: 60 x 105
- Features: Brush, Level, Trees, SqFt 5000 to 6999
Details
- Parcel number: 1436813
- Zoning: RES
Construction
Type & style
- Home type: MobileManufactured
- Property subtype: Residential, Manufactured Home
Materials
- Lap Siding
- Foundation: Block, Skirting
- Roof: Composition
Condition
- Resale
- New construction: No
- Year built: 1991
Utilities & green energy
- Sewer: Public Sewer
- Water: Public
- Utilities for property: Cable Connected, Satellite Internet Service
Community & HOA
Community
- Senior community: Yes
- Subdivision: Florentine Estates
HOA
- Has HOA: Yes
- Amenities included: Commons, Gated, Gym, Management, Meeting Room, Party Room, Pool, Sauna, Spa Hot Tub, Tennis Court, Trash, Weight Room
- HOA fee: $177 monthly
- Second HOA fee: $500 one time
Location
- Region: Florence
Financial & listing details
- Price per square foot: $237/sqft
- Tax assessed value: $178,862
- Annual tax amount: $2,473
- Date on market: 3/4/2026
- Cumulative days on market: 91 days
- Listing terms: Cash,Conventional,FHA,VA Loan
- Road surface type: Paved
Price history
| Date | Event | Price |
|---|---|---|
| 8/14/2026 | Sold | $365,000-3.7%$237/sqft |
Source:  RMLS (OR) #494620989 Report a problem RMLS (OR) #494620989 Report a problem | ||
| 6/3/2026 | Pending sale | $379,000$246/sqft |
Source: RMLS (OR) #494620989 Report a problem | ||
| 4/28/2026 | Price change | $379,000-2.6%$246/sqft |
Source: RMLS (OR) #494620989 Report a problem | ||
| 3/4/2026 | Listed for sale | $389,000+122.3%$253/sqft |
Source: RMLS (OR) #494620989 Report a problem | ||
| 10/13/2004 | Sold | $175,000$114/sqft |
Source: Agent Provided Report a problem | ||
Public tax history
| Year | Property taxes | Tax assessment |
|---|---|---|
| 2018 | $2,062 | $147,415 +3% |
| 2017 | $2,062 +3.7% | $143,121 +3% |
| 2016 | $1,988 +3.5% | $138,952 +4.8% |
| 2015 | $1,921 +5.9% | $132,543 -1.1% |
| 2014 | $1,813 +4% | $134,021 -0.7% |
| 2012 | $1,744 | $134,905 +3% |
| 2011 | -- | $130,976 +3% |
| 2010 | -- | $127,161 +3% |
| 2009 | -- | $123,457 +3% |
| 2008 | -- | $119,861 +3% |
| 2007 | -- | $116,370 +3% |
| 2006 | -- | $112,981 +3% |
| 2005 | -- | $109,690 +3% |
| 2004 | -- | $106,495 +3% |
| 2003 | -- | $103,393 +3% |
| 2002 | -- | $100,382 +3% |
| 2001 | -- | $97,458 +3% |
| 2000 | -- | $94,619 |
Find assessor info on the county website
Neighborhood: 97439
Nearby homes
- $400,1003 bd2 ba1.5k sqft137 43rd Way, Florence, OR 97439Off Market
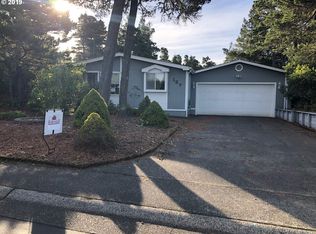
- $149,7033 bd2 ba1.1k sqft135 43rd Way, Florence, OR 97439Off Market

- $322,7003 bd2 ba960 sqft139 43rd Way, Florence, OR 97439Off Market
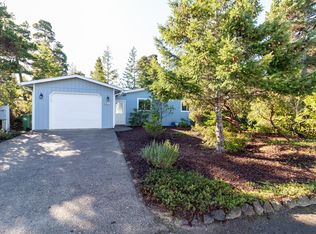
- $180,5333 bd2 ba1.4k sqft147 42nd Way, Florence, OR 97439Off Market
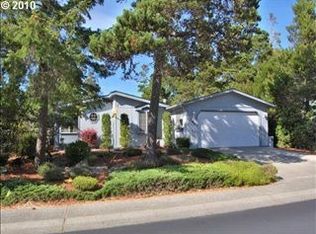
- $228,9703 bd3 ba2.3k sqft151 42nd Way, Florence, OR 97439Off Market
- $440,600-- bd2 ba1.7k sqft151 42nd Way, Florence, OR 97439Off Market
- $343,100-- bd-- ba1.7k sqft151 42nd Way, Florence, OR 97439Off Market
- $383,2002 bd2 ba1.7k sqft134 43rd Way, Florence, OR 97439Off Market
Nearby schools
GreatSchools rating
- 6/10Siuslaw Elementary SchoolGrades: K-5Distance: 1.3 mi
- 7/10Siuslaw Middle SchoolGrades: 6-8Distance: 1.2 mi
- 2/10Siuslaw High SchoolGrades: 9-12Distance: 1 mi
Schools provided by the listing agent
- Elementary: Siuslaw
- Middle: Siuslaw
- High: Siuslaw
Source: RMLS (OR). This data may not be complete. We recommend contacting the local school district to confirm school assignments for this home.
- Oregon
- Lane County
- Florence
- 97439
- 136 43rd Way
