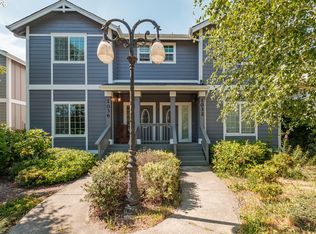
Wonderful Investment or Multi-Generational Living Opportunity! Live in one unit and rent out the other - or bring the whole family! This well-laid-out duplex offers two spacious units, each featuring 3 bedrooms, 2 full bathrooms upstairs and a separate laundry room plus a half bath on the main level. The downstairs also includes a bright, open living area and a kitchen with a large pantry - perfect for everyday living and entertaining. A charming front porch welcomes you home, while each unit enjoys a perfectly sized backyard - ideal for grilling, relaxing or a small garden. A detached two-car garage sits at the back of the property, providing secure parking and additional storage. Recent updates include a brand new roof in 2025 and freshly completed exterior maintenance, offering peace of mind for future owners.Located just blocks from schools, the library, grocery stores, and medical facilities - with easy access to Hwy 101 and all the costal charm Florence has to offer, including the beaches, dunes, Siuslaw River recreation, and vibrant Old Town.Don't miss this opportunity to build equity and enjoy flexible living in a prime central Florence location! Please do not disturb tenants.
Active
$599,000
1032 9th St, Florence, OR 97439
6beds
2,560sqft
Residential
Built in 2005
-- sqft lot
$-- Zestimate®
$234/sqft
$-- HOA
What's special
Perfectly sized backyardSeparate laundry roomFreshly completed exterior maintenanceTwo spacious unitsDetached two-car garageCharming front porch
- 31 days
- 352
- 12
Zillow last checked:
Listing updated:
Listed by:
Leah Volkov 503-551-7392,
DORE
Source: RMLS (OR),MLS#: 600268168
Facts & features
Interior
Bedrooms & bathrooms
- Bedrooms: 6
- Bathrooms: 6
- Full bathrooms: 4
- Partial bathrooms: 2
- Main level bathrooms: 2
Rooms
- Room types: Bedroom 2, Bedroom 3, Dining Room, Family Room, Kitchen, Living Room, Primary Bedroom
Primary bedroom
- Level: Upper
Bedroom 2
- Level: Upper
Bedroom 3
- Level: Upper
Dining room
- Level: Main
Kitchen
- Level: Main
Living room
- Level: Main
Appliances
- Included: Dishwasher, Disposal, Free-Standing Range, Free-Standing Refrigerator, Electric Water Heater
Features
- Pantry
- Windows: Vinyl Frames
- Basement: Crawl Space
Interior area
- Total structure area: 2,560
- Total interior livable area: 2,560 sqft
Property
Parking
- Total spaces: 2
- Parking features: Detached
- Garage spaces: 2
Features
- Levels: Two
- Stories: 2
- Patio & porch: Porch
- Exterior features: Yard
- Fencing: Fenced
Lot
- Features: SqFt 5000 to 6999
Details
- Parcel number: 0798775
- Zoning: MR
Construction
Type & style
- Home type: SingleFamily
- Property subtype: Residential
- Attached to another structure: Yes
Materials
- Lap Siding
- Foundation: Concrete Perimeter
- Roof: Composition
Condition
- Approximately
- New construction: No
- Year built: 2005
Utilities & green energy
- Sewer: Public Sewer
- Water: Public
Community & HOA
HOA
- Has HOA: No
Location
- Region: Florence
Financial & listing details
- Price per square foot: $234/sqft
- Tax assessed value: $327,366
- Annual tax amount: $2,886
- Date on market: 7/11/2025
- Listing terms: Cash,Contract,Conventional,FHA,VA Loan
Estimated market value
Not available
Estimated sales range
Not available
Not available
Price history
| Date | Event | Price |
|---|---|---|
| 8/26/2026 | Listed for sale | $599,000-1%$234/sqft |
Source:  RMLS (OR) #600268168 Report a problem RMLS (OR) #600268168 Report a problem | ||
| 7/30/2026 | Listing removed | $605,000$236/sqft |
Source: RMLS (OR) #600268168 Report a problem | ||
| 6/7/2026 | Price change | $605,000-4.7%$236/sqft |
Source: RMLS (OR) #600268168 Report a problem | ||
| 7/12/2025 | Listed for sale | $635,000$248/sqft |
Source: RMLS (OR) #600268168 Report a problem | ||
| 11/23/2013 | Listing removed | $875 |
Source: Coastal Property Management, Inc. Report a problem | ||
| 9/24/2013 | Listed for rent | $875 |
Source: Coastal Property Management, Inc. Report a problem | ||
Public tax history
| Year | Property taxes | Tax assessment |
|---|---|---|
| 2025 | $2,993 +3% | $219,340 +3% |
| 2024 | $2,906 +2.8% | $212,952 +3% |
| 2023 | $2,826 +4.2% | $206,750 +3% |
| 2022 | $2,711 +2.1% | $200,729 +3% |
| 2021 | $2,656 +2.7% | $194,883 +3% |
| 2020 | $2,586 +3.9% | $189,207 +3% |
| 2019 | $2,489 -0.2% | $183,697 +3% |
| 2018 | $2,494 | $178,347 +3% |
| 2017 | $2,494 +3.7% | $173,152 +3% |
| 2016 | $2,406 +5.4% | $168,109 +7.8% |
| 2015 | $2,283 +7% | $156,017 +0.4% |
| 2014 | $2,134 +3.9% | $155,375 +4.8% |
| 2013 | $2,054 +6% | $148,243 -1.6% |
| 2012 | $1,938 | $150,653 -8.1% |
| 2011 | -- | $164,013 +3% |
| 2010 | -- | $159,236 +3% |
| 2009 | -- | $154,598 +3% |
| 2008 | -- | $150,095 +3% |
| 2007 | -- | $145,723 +58.9% |
| 2006 | -- | $91,711 +854.5% |
| 2005 | -- | $9,608 +3% |
| 2004 | -- | $9,328 +3% |
| 2003 | -- | $9,056 +3% |
| 2002 | -- | $8,792 +3% |
| 2001 | -- | $8,536 +2.4% |
| 2000 | -- | $8,340 |
Find assessor info on the county website
Monthly payment
Est. payment
Payment breakdown
Explore the cost of this home by adjusting the details. Changes won't be saved.Climate risks
Neighborhood: 97439
Nearby schools
Schools provided by the listing agent
- Elementary: Siuslaw
- Middle: Siuslaw
- High: Siuslaw
Source: RMLS (OR). This data may not be complete. We recommend contacting the local school district to confirm school assignments for this home.
Similar homes
- $570,0004 bd3 ba2.2k sqft1345 Mulberry Ln, Florence, OR 97439Active
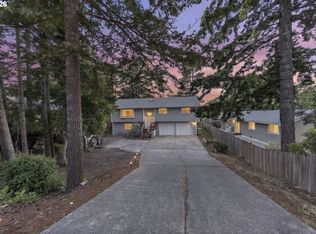
 MLS ID #592222104, Mike Blankenship, TR Hunter Real Estate. RMLS (OR)
 - $639,9003 bd2 ba1.6k sqft2184 13th St, Florence, OR 97439Active
 MLS ID #270579968, Andrew Childers, RE/MAX South Coast. RMLS (OR)
 - $525,0003 bd2 ba1.9k sqft85405 Armstrong Way, Florence, OR 97439Active
 MLS ID #385016516, Crystell Wise, TR Hunter Real Estate. RMLS (OR)
 - $697,0003 bd3 ba2.1k sqft2193 13th St, Florence, OR 97439Active
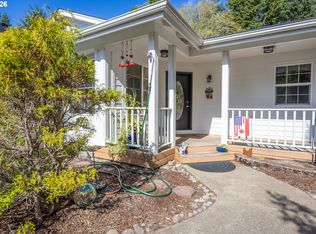 MLS ID #511343121, Jillian Burris, RE/MAX South Coast. RMLS (OR)
 - $599,5003 bd2 ba1.8k sqft5096 Wood Lake Way, Florence, OR 97439ActiveMLS ID #395136756, Sadie Walters, Coldwell Banker Coast Real Est. RMLS (OR)
- $599,5003 bd2 ba1.9k sqft87989 Kelsie Way, Florence, OR 97439ActiveMLS ID #309989518, Jim Hoberg, West Coast Real Estate Service. RMLS (OR)
- $575,0003 bd2 ba1.4k sqft3330 31st St, Florence, OR 97439ActiveMLS ID #183869183, Sarah Quinn, West Coast Real Estate Service. RMLS (OR)
- $565,0003 bd2 ba2.1k sqft4895 Seapine Dr, Florence, OR 97439ActiveMLS ID #690774254, Crystell Wise, TR Hunter Real Estate. RMLS (OR)
- $499,0003 bd2 ba1.5k sqft2288 11th St, Florence, OR 97439ActiveMLS ID #220727476, Vanessa West, Windermere Real Estate Lane County. RMLS (OR)
- $675,0004 bd4 ba2.5k sqft87981 Wood Lake Way N, Florence, OR 97439ActiveMLS ID #167940782, Dylan Fox, Pacific Coast Real Estate & Development, LLC. RMLS (OR)
- $620,0003 bd3 ba1.6k sqft7 Onadoone Ct, Florence, OR 97439ActiveMLS ID #395812499, Brandy Huynh, RE/MAX Integrity. RMLS (OR)
- $589,0003 bd2 ba1.7k sqft88548 Nautilus Ct, Florence, OR 97439ActiveMLS ID #149776475, Amy Johnson, TR Hunter Real Estate. RMLS (OR)
- $535,0003 bd3 ba2.1k sqft2372 S 22nd Ct, Florence, OR 97439ActiveMLS ID #768863492, Nichole Lewis, TR Hunter Real Estate. RMLS (OR)
- $645,0003 bd3 ba2.4k sqft1015 Prestwick Ct, Florence, OR 97439ActiveMLS ID #560507148, Jim Hoberg, West Coast Real Estate Service. RMLS (OR)
- $625,0003 bd2 ba1.7k sqft87997 Kelsie Way, Florence, OR 97439ActiveMLS ID #436733826, Andy Johnson, Coldwell Banker Coast Real Est. RMLS (OR)
- $698,0003 bd2 ba2.4k sqft1009 Royal Saint Georges Dr, Florence, OR 97439ActiveMLS ID #132439191, Daniel Gandee, Real Broker. RMLS (OR)
- $545,0003 bd3 ba1.9k sqft5 Waterford Downs Ct, Florence, OR 97439ActiveMLS ID #667788249, Mike Blankenship, TR Hunter Real Estate. RMLS (OR)
- $699,0003 bd3 ba2.7k sqft5009 Kelsie Ct, Florence, OR 97439ActiveMLS ID #382408321, Anthony Wells, Berkshire Hathaway HomeServices NW Real Estate. RMLS (OR)
- $725,0003 bd3 ba2.3k sqft131 Shoreline Dr, Florence, OR 97439ActiveMLS ID #611159890, Vanessa Buss, TR Hunter Real Estate. RMLS (OR)
- $648,9004 bd3 ba2.8k sqft2159 42nd St, Florence, OR 97439ActiveMLS ID #233057173, Jim Hoberg, West Coast Real Estate Service. RMLS (OR)
