Welcome to this beautifully appointed 3-bedroom, 2-bath home offering comfortable living spaces, thoughtful updates, and exceptional storage throughout. The inviting sunken living room creates a warm and spacious gathering area, while the well-designed kitchen features a large island and built-in microwave, oven, and range. The primary suite offers a relaxing retreat with a generous double closet complete with built-ins, plus a private attached bathroom. A sliding glass door off the dining room provides easy access to the side yard and expansive backyard, where landscaping creates a lovely outdoor setting. A dedicated storage shed adds even more convenience. Parking is plentiful with a long driveway, while the attached oversized 2-car garage offers impressive functionality with double sinks and access to the large attic with built-ins for additional storage. With its versatile living spaces, abundant storage, and beautifully landscaped outdoor areas, this property is ready to welcome you home!
Active
Price cut: $20K (11/11)
$629,000
1145 8th St, Florence, OR 97439
3beds
1,700sqft
Residential, Single Family Residence
Built in 1976
8,712 Square Feet Lot
$-- Zestimate®
$370/sqft
$-- HOA
What's special
Versatile living spacesLong drivewayWell-designed kitchenAbundant storagePrivate attached bathroomBeautifully landscaped outdoor areasPrimary suite
- 38 days
- 162
- 10
Zillow last checked:
Listing updated:
Listed by:
Jim Hoberg sales@wcresi.com,
West Coast Real Estate Service
Source: RMLS (OR),MLS#: 102452343
Facts & features
Interior
Bedrooms & bathrooms
- Bedrooms: 3
- Bathrooms: 2
- Full bathrooms: 2
- Main level bathrooms: 2
Rooms
- Room types: Bedroom 2, Bedroom 3, Dining Room, Family Room, Kitchen, Living Room, Primary Bedroom
Primary bedroom
- Features: Bathroom, Double Closet, Wallto Wall Carpet
- Level: Main
Bedroom 2
- Features: Closet, Wallto Wall Carpet
- Level: Main
Bedroom 3
- Features: Closet, Wallto Wall Carpet
- Level: Main
Dining room
- Features: Sliding Doors, Laminate Flooring
- Level: Main
Kitchen
- Features: Builtin Range, Island, Microwave, Builtin Oven, Free Standing Refrigerator, Laminate Flooring
- Level: Main
Living room
- Features: Laminate Flooring
- Level: Main
Heating
- Baseboard, Zoned
Appliances
- Included: Built In Oven, Built-In Range, Dishwasher, Free-Standing Refrigerator, Microwave, Electric Water Heater
Features
- Closet, Kitchen Island, Bathroom, Double Closet
- Flooring: Laminate, Wall to Wall Carpet
- Doors: Sliding Doors
- Windows: Vinyl Frames
Interior area
- Total structure area: 1,700
- Total interior livable area: 1,700 sqft
Property
Parking
- Total spaces: 2
- Parking features: Driveway, RV Access/Parking, Attached
- Attached garage spaces: 2
- Has uncovered spaces: Yes
Features
- Levels: One
- Stories: 1
- Patio & porch: Porch
- Exterior features: Yard
- Fencing: Fenced
- Has view: Yes
- View description: Territorial
Lot
- Size: 8,712 Square Feet
- Features: Level, SqFt 7000 to 9999
Details
- Additional structures: ToolShed
- Parcel number: 0798833
- Zoning: MR
Construction
Type & style
- Home type: SingleFamily
- Property subtype: Residential, Single Family Residence
Materials
- Lap Siding, T111 Siding
- Roof: Composition
Condition
- Resale
- New construction: No
- Year built: 1976
Utilities & green energy
- Sewer: Public Sewer
- Water: Public
Community & HOA
HOA
- Has HOA: No
Location
- Region: Florence
Financial & listing details
- Price per square foot: $370/sqft
- Tax assessed value: $466,160
- Annual tax amount: $3,485
- Date on market: 10/5/2026
- Listing terms: Conventional,FHA,VA Loan
- Road surface type: Paved
Estimated market value
Not available
Estimated sales range
Not available
Not available
Price history
| Date | Event | Price |
|---|---|---|
| 11/11/2026 | Price change | $629,000-3.1%$370/sqft |
Source:  RMLS (OR) #102452343 Report a problem | ||
| 10/5/2026 | Listed for sale | $649,000$382/sqft |
Source: RMLS (OR) #102452343 Report a problem | ||
Public tax history
| Year | Property taxes | Tax assessment |
|---|---|---|
| 2025 | $3,486 +3% | $255,476 +3% |
| 2024 | $3,385 +2.8% | $248,035 +3% |
| 2023 | $3,291 +4.2% | $240,811 +3% |
| 2022 | $3,158 +2.1% | $233,798 +3% |
| 2021 | $3,093 +2.7% | $226,989 +3% |
| 2020 | $3,012 +3.9% | $220,378 +3% |
| 2019 | $2,899 -0.2% | $213,960 +3% |
| 2018 | $2,905 | $207,729 +3% |
| 2017 | $2,905 +3.7% | $201,679 +3% |
| 2016 | $2,802 +2.9% | $195,805 +3% |
| 2015 | $2,722 +2.2% | $190,102 +3% |
| 2014 | $2,664 +7.3% | $184,565 +3% |
| 2013 | $2,483 +7.8% | $179,189 +1.2% |
| 2012 | $2,304 | $177,107 +3% |
| 2011 | -- | $171,949 +3% |
| 2010 | -- | $166,941 +3% |
| 2009 | -- | $162,079 +3% |
| 2008 | -- | $157,358 +3% |
| 2007 | -- | $152,775 +3% |
| 2006 | -- | $148,325 +3% |
| 2005 | -- | $144,005 +3% |
| 2004 | -- | $139,811 +3% |
| 2003 | -- | $135,739 +3% |
| 2002 | -- | $131,785 +3% |
| 2001 | -- | $127,947 +3% |
| 2000 | -- | $124,220 |
Find assessor info on the county website
Monthly payment
Est. payment
Payment breakdown
Explore the cost of this home by adjusting the details. Changes won't be saved.Climate risks
Neighborhood: 97439
Nearby schools
Schools provided by the listing agent
- Elementary: Siuslaw
- Middle: Siuslaw
- High: Siuslaw
Source: RMLS (OR). This data may not be complete. We recommend contacting the local school district to confirm school assignments for this home.


Similar homes
- $625,0003 bd2 ba1.6k sqft2184 13th St, Florence, OR 97439Active
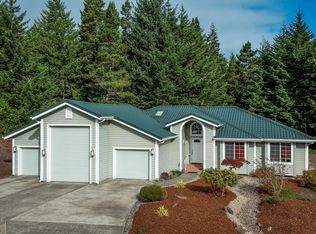
 MLS ID #270579968, Andrew Childers, RE/MAX South Coast. RMLS (OR)
- $699,0002 bd2 ba2k sqft5115 Colter St, Florence, OR 97439Active
 MLS ID #320659866, Anthony Wells, Berkshire Hathaway HomeServices NW Real Estate. RMLS (OR)
- $648,0003 bd3 ba2k sqft84966 Highway 101, Florence, OR 97439Active
 MLS ID #311748851, Teresa Zamora, eXp Realty, LLC. RMLS (OR)
- $645,0003 bd3 ba2.4k sqft1015 Prestwick Ct, Florence, OR 97439Active
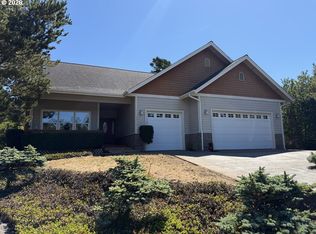 MLS ID #560507148, Jim Hoberg, West Coast Real Estate Service. RMLS (OR)
- $599,0003 bd3 ba2.1k sqft85690 Cherry St, Florence, OR 97439ActiveMLS ID #214986547, Melissa Stiltner, Triple Oaks Realty LLC. RMLS (OR)
- $519,0003 bd2 ba1.4k sqft631 Rhododendron Dr, Florence, OR 97439ActiveMLS ID #350773382, Shanna McCord, Fathom Realty Oregon, LLC. RMLS (OR)
- $549,0003 bd2 ba1.9k sqft87989 Kelsie Way, Florence, OR 97439ActiveMLS ID #309989518, Jim Hoberg, West Coast Real Estate Service. RMLS (OR)
- $549,5003 bd2 ba1.4k sqft3330 31st St, Florence, OR 97439ActiveMLS ID #183869183, Sarah Quinn, West Coast Real Estate Service. RMLS (OR)
- $598,0003 bd2 ba1.7k sqft87997 Kelsie Way, Florence, OR 97439ActiveMLS ID #436733826, Andy Johnson, Coldwell Banker Coast Real Est. RMLS (OR)
- $589,5003 bd2 ba1.8k sqft5096 Wood Lake Way, Florence, OR 97439ActiveMLS ID #395136756, Sadie Walters, Coldwell Banker Coast Real Est. RMLS (OR)
- $495,9003 bd2 ba1.7k sqft5045 N Loftus Rd, Florence, OR 97439ActiveMLS ID #183278526, Jillian Burris, RE/MAX South Coast. RMLS (OR)
- $499,0003 bd2 ba1.5k sqft2288 11th St, Florence, OR 97439ActiveMLS ID #220727476, Vanessa West, Windermere Real Estate Lane County. RMLS (OR)
- $714,9003 bd3 ba2k sqft5286 Dunewood Dr, Florence, OR 97439ActiveMLS ID #645786528, Mike Blankenship, TR Hunter Real Estate. RMLS (OR)
- $649,9003 bd2 ba2k sqft4080 Caddington Ln, Florence, OR 97439ActiveMLS ID #733542751, John Barnett, Coldwell Banker Coast Real Est. RMLS (OR)
- $364,9004 bd2 ba1.3k sqft2385 19th St, Florence, OR 97439ActiveMLS ID #147756225, Jim Hoberg, West Coast Real Estate Service. RMLS (OR)
- $369,0004 bd2 ba1.2k sqft2390 20th St, Florence, OR 97439ActiveMLS ID #750285326, Aric Sneddon, Coldwell Banker Coast Real Est. RMLS (OR)
- $420,0003 bd2 ba1.5k sqft2320 20th St, Florence, OR 97439ActiveMLS ID #630242799, Jim Hoberg, West Coast Real Estate Service. RMLS (OR)
- $475,0003 bd3 ba1.7k sqft85434 Glenada Rd, Florence, OR 97439ActiveMLS ID #564564363, Anthony Wells, Berkshire Hathaway HomeServices NW Real Estate. RMLS (OR)
- $349,0002 bd2 ba1.4k sqft1116 7th St, Florence, OR 97439ActiveMLS ID #532360763, Shanna McCord, Fathom Realty Oregon, LLC. RMLS (OR)
- $505,0002 bd2 ba1.6k sqft2265 24th St, Florence, OR 97439ActiveMLS ID #177382071, Daniel Gandee, Real Broker. RMLS (OR)
