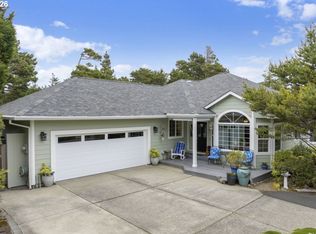
Welcome to a beautiful crafted custom home built in 2020, where modern comfort meets timeless design. This single-level residence offers 1,804 square feet of thoughtfully designed living space, featuring 3 spacious bedrooms and two full bathrooms. You will appreciate the open and inviting floor plan that creates a warm atmosphere perfect for entertaining and everyday living. The heart of the home is bright and airy with plenty of natural light, highlighting the quality craftsmanship and attention to detail found throughout. The well-appointed kitchen is designed to inspire, offering ample counter space. Modern finishes and a seamless flow into the dining and living areas.The primary suite serves as a peaceful retreat. complete with a spacious bedroom beautifully designed bathroom, and generous closet space. Two additional bedrooms provide flexibility for family, guests, a home office or hobbies while the second bathroom is conveniently located to serve both residences and visitors. If you've been searching for a home that offers modern construction, quality craftsmanship, and a layout designed for comfortable living, this exceptional property is ready to welcome you home.
Active
Price cut: $24.1K (8/24)
$674,900
88051 Lake Point Dr, Florence, OR 97439
3beds
1,804sqft
Residential, Single Family Residence
Built in 2018
0.52 Acres Lot
$-- Zestimate®
$374/sqft
$33/mo HOA
What's special
Beautifully designed bathroomSpacious bedroomWell-appointed kitchenGenerous closet spaceAmple counter space
- 113 days
- 262
- 16
Zillow last checked:
Listing updated:
Listed by:
Oscar Rigoli 541-901-3280,
Windermere Real Estate Lane County
Source: RMLS (OR),MLS#: 263362591
Facts & features
Interior
Bedrooms & bathrooms
- Bedrooms: 3
- Bathrooms: 2
- Full bathrooms: 2
- Main level bathrooms: 2
Rooms
- Room types: Library, Bedroom 2, Bedroom 3, Dining Room, Family Room, Kitchen, Living Room, Primary Bedroom
Primary bedroom
- Features: Bathroom, Skylight, Double Sinks, Vaulted Ceiling, Walkin Closet, Walkin Shower
- Level: Main
Bedroom 2
- Level: Main
Bedroom 3
- Level: Main
Dining room
- Features: Vaulted Ceiling
- Level: Main
Family room
- Level: Main
Kitchen
- Features: Dishwasher, Island, Double Oven, Free Standing Range, Free Standing Refrigerator, Vaulted Ceiling
- Level: Main
Living room
- Features: Fireplace, Vaulted Ceiling
- Level: Main
Heating
- Ductless, Heat Pump, Fireplace(s)
Appliances
- Included: Dishwasher, Double Oven, Free-Standing Gas Range, Free-Standing Refrigerator, Range Hood, Free-Standing Range
- Laundry: Laundry Room
Features
- Ceiling Fan(s), Soaking Tub, Vaulted Ceiling(s), Kitchen Island, Bathroom, Double Vanity, Walk-In Closet(s), Walkin Shower
- Flooring: Luxury Vinyl Plank
- Windows: Double Pane Windows, Vinyl Frames, Skylight(s)
- Basement: Crawl Space
- Fireplace features: Electric
Interior area
- Total structure area: 1,804
- Total interior livable area: 1,804 sqft
Video & virtual tour
Property
Parking
- Total spaces: 2
- Parking features: Driveway, On Street, Attached
- Attached garage spaces: 2
- Has uncovered spaces: Yes
Accessibility
- Accessibility features: Accessible Entrance, Garage On Main, One Level, Accessibility
Features
- Levels: One
- Stories: 1
- Patio & porch: Covered Patio, Patio
- Exterior features: Gas Hookup
- Has spa: Yes
- Spa features: Free Standing Hot Tub
- Fencing: Fenced
- Has view: Yes
- View description: Lake, Seasonal, Trees/Woods
- Has water view: Yes
- Water view: Lake
Lot
- Size: 0.52 Acres
- Features: Cleared, Level, Trees, SqFt 20000 to Acres1
Details
- Additional structures: GasHookup
- Parcel number: 1829363
- Zoning: RA
Construction
Type & style
- Home type: SingleFamily
- Architectural style: Contemporary
- Property subtype: Residential, Single Family Residence
Materials
- Cement Siding, Lap Siding
- Foundation: Stem Wall
- Roof: Composition
Condition
- Resale
- New construction: No
- Year built: 2018
Utilities & green energy
- Gas: Gas Hookup, Propane
- Sewer: Sand Filtered
- Water: Public
- Utilities for property: Cable Connected, Satellite Internet Service
Community & HOA
HOA
- Has HOA: Yes
- HOA fee: $400 annually
Location
- Region: Florence
Financial & listing details
- Price per square foot: $374/sqft
- Tax assessed value: $580,137
- Annual tax amount: $3,366
- Date on market: 6/19/2026
- Listing terms: Call Listing Agent,Cash,Conventional,Other
- Road surface type: Concrete, Paved
Estimated market value
Not available
Estimated sales range
Not available
Not available
Price history
| Date | Event | Price |
|---|---|---|
| 8/24/2026 | Price change | $674,900-3.4%$374/sqft |
Source:  RMLS (OR) #263362591 Report a problem RMLS (OR) #263362591 Report a problem | ||
| 8/1/2026 | Price change | $699,000-3.6%$387/sqft |
Source: RMLS (OR) #263362591 Report a problem | ||
| 6/19/2026 | Listed for sale | $725,000+4.3%$402/sqft |
Source: RMLS (OR) #263362591 Report a problem | ||
| 6/16/2022 | Sold | $695,000$385/sqft |
Source: RMLS (OR) #22559859 Report a problem | ||
| 5/12/2022 | Pending sale | $695,000$385/sqft |
Source: RMLS (OR) #22559859 Report a problem | ||
| 5/10/2022 | Price change | $695,000-2.8%$385/sqft |
Source: RMLS (OR) #22559859 Report a problem | ||
| 4/26/2022 | Listed for sale | $715,000+2066.7%$396/sqft |
Source: Owner Report a problem | ||
| 8/24/2018 | Sold | $33,000$18/sqft |
Source: Public Record Report a problem | ||
Public tax history
| Year | Property taxes | Tax assessment |
|---|---|---|
| 2025 | $3,367 +3.3% | $304,985 +3% |
| 2024 | $3,260 +2.7% | $296,102 +3% |
| 2023 | $3,173 +4.4% | $287,478 +3% |
| 2022 | $3,038 +2.9% | $279,105 +3% |
| 2021 | $2,953 +78.5% | $270,976 +81.7% |
| 2020 | $1,654 +273.7% | $149,139 +199% |
| 2019 | $443 -3.7% | $49,882 +5.6% |
| 2018 | $460 | $47,256 -5.3% |
| 2017 | $460 -4.1% | $49,882 |
| 2016 | $480 0% | $49,882 -5% |
| 2015 | $480 -7.9% | $52,507 -4.8% |
| 2014 | $521 -8.9% | $55,133 -3.1% |
| 2013 | $572 +2.3% | $56,883 -3% |
| 2012 | $559 | $58,633 -2.3% |
| 2011 | -- | $60,001 +3% |
| 2010 | -- | $58,253 +3% |
| 2009 | -- | $56,556 |
Find assessor info on the county website
Monthly payment
Est. payment
Payment breakdown
Explore the cost of this home by adjusting the details. Changes won't be saved.Climate risks
Neighborhood: Heceta Beach
Nearby schools
Schools provided by the listing agent
- Elementary: Siuslaw
- Middle: Siuslaw
- High: Siuslaw
Source: RMLS (OR). This data may not be complete. We recommend contacting the local school district to confirm school assignments for this home.
Similar homes
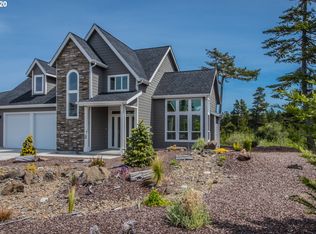
- $675,0004 bd4 ba2.5k sqft87981 Wood Lake Way N, Florence, OR 97439Active
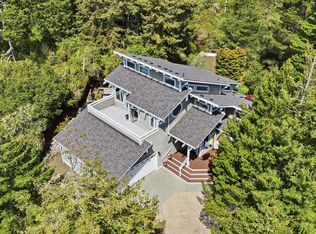
 MLS ID #167940782, Dylan Fox, Pacific Coast Real Estate & Development, LLC. RMLS (OR)
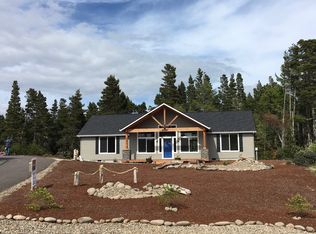
 - $699,0002 bd3 ba1.6k sqft87921 Star View Dr, Florence, OR 97439Active
 MLS ID #659546746, Wendy Thomas, Triple Oaks Realty LLC. RMLS (OR)
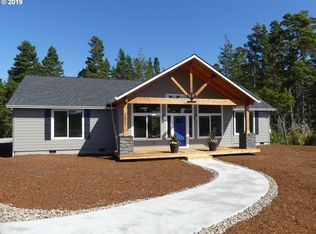
 - $625,0003 bd2 ba1.7k sqft87997 Kelsie Way, Florence, OR 97439Active
 MLS ID #436733826, Andy Johnson, Coldwell Banker Coast Real Est. RMLS (OR)
 - $599,5003 bd2 ba1.9k sqft87989 Kelsie Way, Florence, OR 97439Active
 MLS ID #309989518, Jim Hoberg, West Coast Real Estate Service. RMLS (OR)
 - $599,5003 bd2 ba1.8k sqft5096 Wood Lake Way, Florence, OR 97439ActiveMLS ID #395136756, Sadie Walters, Coldwell Banker Coast Real Est. RMLS (OR)
- $649,0003 bd2 ba1.7k sqft88090 Windleaf Way, Florence, OR 97439For Sale
 MLS ID #26-2070, Michael A Redman, Taylor & Taylor Realty Company. OCMLS
 - $749,0003 bd2 ba2.4k sqft88097 Lake Point Dr, Florence, OR 97439ActiveMLS ID #306045104, Jim Hoberg, West Coast Real Estate Service. RMLS (OR)
- $789,0004 bd3 ba2.6k sqft5282 Dunewood Dr, Florence, OR 97439ActiveMLS ID #414708798, Mike Blankenship, TR Hunter Real Estate. RMLS (OR)
- $735,0003 bd3 ba1.9k sqft88082 Leeward Dr, Florence, OR 97439ActiveMLS ID #230097594, Alva Bracey, Coldwell Banker Coast Real Est. RMLS (OR)
- $649,0003 bd2 ba1.7k sqft1145 8th St, Florence, OR 97439ActiveMLS ID #102452343, Jim Hoberg, West Coast Real Estate Service. RMLS (OR)
- $859,9003 bd3 ba2.4k sqft88060 Lake Point Dr, Anytown, OR 97439ActiveMLS ID #584452332, Randy Paredes, Coldwell Banker Coast Real Est. RMLS (OR)
- $689,9003 bd2 ba2.2k sqft5865 Mercer Lake Rd, Florence, OR 97439ActiveMLS ID #776241827, Lindsey Korkeakoski, Emerald Valley Real Estate. RMLS (OR)
- $698,0003 bd2 ba2.4k sqft1009 Royal Saint Georges Dr, Florence, OR 97439ActiveMLS ID #132439191, Daniel Gandee, Real Broker. RMLS (OR)
- $625,0003 bd2 ba1.6k sqft2184 13th St, Florence, OR 97439ActiveMLS ID #270579968, Andrew Childers, RE/MAX South Coast. RMLS (OR)
- $589,0003 bd2 ba1.7k sqft88548 Nautilus Ct, Florence, OR 97439ActiveMLS ID #149776475, Amy Johnson, TR Hunter Real Estate. RMLS (OR)
- $697,0003 bd3 ba2.1k sqft2193 13th St, Florence, OR 97439ActiveMLS ID #511343121, Jillian Burris, RE/MAX South Coast. RMLS (OR)
- $789,0003 bd2 ba2.1k sqft5216 Dunewood Dr, Florence, OR 97439ActiveMLS ID #378512803, Jim Hoberg, West Coast Real Estate Service. RMLS (OR)
- $649,9003 bd2 ba2k sqft4080 Caddington Ln, Florence, OR 97439ActiveMLS ID #733542751, John Barnett, Coldwell Banker Coast Real Est. RMLS (OR)
- $645,0003 bd3 ba2.4k sqft1015 Prestwick Ct, Florence, OR 97439ActiveMLS ID #560507148, Jim Hoberg, West Coast Real Estate Service. RMLS (OR)
- $575,0003 bd3 ba1.4k sqft88315 2nd Ave, Florence, OR 97439ActiveMLS ID #232534398, Michael Weast, Mike Weast Oregon Real Estate, Inc. RMLS (OR)
