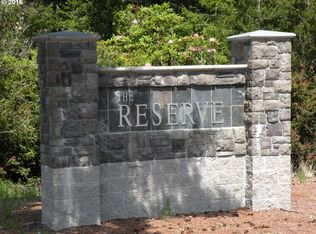
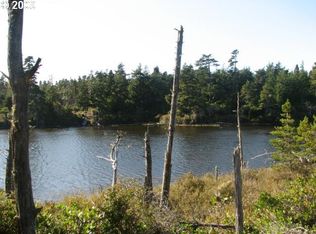
Stunning lake views and beautiful patio awaits in this open and modern home in The Reserve, one of Florence's premiere developments. Sunroom gives you a view of both the lake and your patio. Meticulously landscaped and ready for new owners. Quality finishes and incredible rooms adorn the entire home. Just minutes from beaches, recreation and shopping. Come and make this beautiful home yours!
Active
$859,900
88060 Lake Point Dr, Anytown, OR 97439
3beds
2,464sqft
Residential, Single Family Residence
Built in 2019
10,454 Square Feet Lot
$855,000 Zestimate®
$349/sqft
$33/mo HOA
What's special
Quality finishesBeautiful patioOpen and modern homeMeticulously landscapedIncredible roomsStunning lake views
- 1 day
- 134
- 10
Zillow last checked:
Listing updated:
Listed by:
Randy Paredes 541-991-9107,
Coldwell Banker Coast Real Est
Source: RMLS (OR),MLS#: 584452332
Facts & features
Interior
Bedrooms & bathrooms
- Bedrooms: 3
- Bathrooms: 3
- Full bathrooms: 2
- Partial bathrooms: 1
- Main level bathrooms: 3
Rooms
- Room types: Bedroom 2, Bedroom 3, Dining Room, Family Room, Kitchen, Living Room, Primary Bedroom
Primary bedroom
- Level: Main
Bedroom 2
- Level: Main
Bedroom 3
- Level: Main
Dining room
- Level: Main
Kitchen
- Level: Main
Living room
- Level: Main
Heating
- Heat Pump
Cooling
- Heat Pump
Appliances
- Included: Built In Oven, Built-In Range, Dishwasher, Disposal, Microwave, Range Hood, Electric Water Heater
- Laundry: Laundry Room
Features
- Ceiling Fan(s), Kitchen Island, Pantry
- Flooring: Laminate, Luxury Vinyl Plank
- Windows: Vinyl Frames
- Basement: None
- Number of fireplaces: 1
- Fireplace features: Electric
Interior area
- Total structure area: 2,464
- Total interior livable area: 2,464 sqft
Property
Parking
- Total spaces: 2
- Parking features: Driveway, Garage Door Opener, Attached
- Attached garage spaces: 2
- Has uncovered spaces: Yes
Accessibility
- Accessibility features: Accessible Doors, Accessible Entrance, Accessible Full Bath, Accessible Hallway, Garage On Main, Ground Level, Main Floor Bedroom Bath, One Level, Parking, Accessibility
Features
- Levels: One
- Stories: 1
- Patio & porch: Patio
- Exterior features: Water Feature
- Has spa: Yes
- Spa features: Bath
- Has view: Yes
- View description: Lake, Territorial, Trees/Woods
- Has water view: Yes
- Water view: Lake
Lot
- Size: 10,454 Square Feet
- Features: Seasonal, Trees, SqFt 10000 to 14999
Details
- Parcel number: 1829207
- Zoning: RA
Construction
Type & style
- Home type: SingleFamily
- Architectural style: Custom Style
- Property subtype: Residential, Single Family Residence
Materials
- Cement Siding
- Foundation: Slab
- Roof: Composition
Condition
- Resale
- New construction: No
- Year built: 2019
Utilities & green energy
- Sewer: Standard Septic
- Water: Public
Community & HOA
Community
- Security: None
- Subdivision: The Reserve
HOA
- Has HOA: Yes
- Amenities included: Maintenance Grounds
- HOA fee: $400 annually
Location
- Region: Anytown
Financial & listing details
- Price per square foot: $349/sqft
- Tax assessed value: $743,220
- Annual tax amount: $4,551
- Date on market: 9/4/2026
- Listing terms: Cash,Conventional,FHA,VA Loan
- Road surface type: Paved
Estimated market value
$855,000
$795,000 - $915,000
$2,894/mo
Price history
| Date | Event | Price |
|---|---|---|
| 9/4/2026 | Listed for sale | $859,900+6.2%$349/sqft |
Source:  RMLS (OR) #584452332 Report a problem RMLS (OR) #584452332 Report a problem | ||
| 6/2/2021 | Sold | $810,000$329/sqft |
Source: RMLS (OR) #21577084 Report a problem | ||
| 5/6/2021 | Pending sale | $810,000$329/sqft |
Source: RMLS (OR) #21577084 Report a problem | ||
| 4/30/2021 | Listed for sale | $810,000+1048.9%$329/sqft |
Source: RMLS (OR) #21577084 Report a problem | ||
| 2/5/2019 | Sold | $70,500+0.7%$29/sqft |
Source: Public Record Report a problem | ||
| 9/21/2018 | Sold | $70,000-0.7%$28/sqft |
Source: Public Record Report a problem | ||
| 8/6/2015 | Sold | $70,500$29/sqft |
Source: Public Record Report a problem | ||
Public tax history
| Year | Property taxes | Tax assessment |
|---|---|---|
| 2025 | $4,551 +3.2% | $414,800 +3% |
| 2024 | $4,410 +2.8% | $402,719 +3% |
| 2023 | $4,292 +4.5% | $390,990 +3% |
| 2022 | $4,108 +2.9% | $379,602 +3% |
| 2021 | $3,993 +3% | $368,546 +3% |
| 2020 | $3,876 +491.5% | $357,812 +377.7% |
| 2019 | $655 -3.8% | $74,898 +5.6% |
| 2018 | $681 | $70,955 -5.3% |
| 2017 | $681 -4.1% | $74,898 |
| 2016 | $711 0% | $74,898 -5% |
| 2015 | $711 -8% | $78,840 -4.8% |
| 2014 | $773 -9% | $82,781 -3.1% |
| 2013 | $849 +2.3% | $85,410 -3% |
| 2012 | $830 | $88,037 -2.3% |
| 2011 | -- | $90,091 +3% |
| 2010 | -- | $87,467 +3% |
| 2009 | -- | $84,919 |
Find assessor info on the county website
Monthly payment
Est. payment
Payment breakdown
Explore the cost of this home by adjusting the details. Changes won't be saved.Climate risks
Neighborhood: Heceta Beach
Nearby schools
Schools provided by the listing agent
- Elementary: Siuslaw
- Middle: Siuslaw
- High: Siuslaw
Source: RMLS (OR). This data may not be complete. We recommend contacting the local school district to confirm school assignments for this home.
Similar homes
- $775,0003 bd3 ba2.4k sqft88130 Windleaf Way, Florence, OR 97439Active

 MLS ID #245519274, Julie Sonam, Hearthstone Real Estate. RMLS (OR)
 - $875,0003 bd2 ba2.5k sqft87925 Wood Lake Way S, Florence, OR 97439Active
 MLS ID #532988300, Aric Sneddon, Coldwell Banker Coast Real Est. RMLS (OR)
 - $725,0003 bd3 ba2.3k sqft131 Shoreline Dr, Florence, OR 97439Active
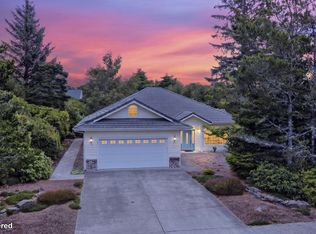 MLS ID #611159890, Vanessa Buss, TR Hunter Real Estate. RMLS (OR)
 - $765,9003 bd2 ba2.4k sqft88097 Lake Point Dr, Florence, OR 97439Active
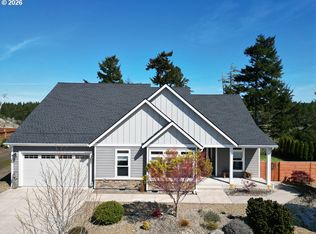 MLS ID #306045104, Jim Hoberg, West Coast Real Estate Service. RMLS (OR)
 - $950,0003 bd2 ba3k sqft87218 Munsel Lake Rd, Florence, OR 97439ActiveMLS ID #112371025, Timothy Sapp, TR Hunter Real Estate. RMLS (OR)
- $699,0003 bd3 ba2.7k sqft5009 Kelsie Ct, Florence, OR 97439ActiveMLS ID #382408321, Anthony Wells, Berkshire Hathaway HomeServices NW Real Estate. RMLS (OR)
- $674,9003 bd2 ba1.8k sqft88051 Lake Point Dr, Florence, OR 97439ActiveMLS ID #263362591, Oscar Rigoli, Windermere Real Estate Lane County. RMLS (OR)
- $735,0003 bd3 ba1.9k sqft88082 Leeward Dr, Florence, OR 97439ActiveMLS ID #230097594, Alva Bracey, Coldwell Banker Coast Real Est. RMLS (OR)
- $675,0004 bd4 ba2.5k sqft87981 Wood Lake Way N, Florence, OR 97439ActiveMLS ID #167940782, Dylan Fox, Pacific Coast Real Estate & Development, LLC. RMLS (OR)
- $799,0003 bd3 ba2.9k sqft84 Sailors Ravine Ct, Florence, OR 97439ActiveMLS ID #102833970, Jillian Burris, RE/MAX South Coast. RMLS (OR)
- $929,0003 bd3 ba1.9k sqft89215 Sutton Lake Dr, Florence, OR 97439ActiveMLS ID #422372104, Melody Beaudro, TR Hunter Real Estate. RMLS (OR)
- $699,0002 bd3 ba1.6k sqft87921 Star View Dr, Florence, OR 97439ActiveMLS ID #659546746, Wendy Thomas, Triple Oaks Realty LLC. RMLS (OR)
- $599,5003 bd2 ba1.9k sqft87989 Kelsie Way, Florence, OR 97439ActiveMLS ID #309989518, Jim Hoberg, West Coast Real Estate Service. RMLS (OR)
- $789,0003 bd2 ba2.1k sqft5216 Dunewood Dr, Florence, OR 97439ActiveMLS ID #378512803, Jim Hoberg, West Coast Real Estate Service. RMLS (OR)
- $799,0003 bd3 ba2.4k sqft88378 Collard Lake Rd, Florence, OR 97439ActiveMLS ID #662930708, Shanna McCord, Fathom Realty Oregon, LLC. RMLS (OR)
- $1,050,0002 bd3 ba1.9k sqft5200 Dunewood Dr, Florence, OR 97439ActiveMLS ID #662207832, Jon Sims, RE/MAX Integrity. RMLS (OR)
- $799,9003 bd3 ba3k sqft3562 Jake Mann Ln, Florence, OR 97439ActiveMLS ID #576249011, Naseem Hamide, Works Real Estate. RMLS (OR)
- $995,0003 bd3 ba2.3k sqft34 Bonnett Way, Florence, OR 97439ActiveMLS ID #622410183, Sadie Walters, Coldwell Banker Coast Real Est. RMLS (OR)
- $795,0004 bd3 ba2.7k sqft8 Onadoone Ct, Florence, OR 97439ActiveMLS ID #550740873, Timothy Sapp, TR Hunter Real Estate. RMLS (OR)
- $635,0003 bd2 ba1.7k sqft87997 Kelsie Way, Florence, OR 97439ActiveMLS ID #436733826, Andy Johnson, Coldwell Banker Coast Real Est. RMLS (OR)
