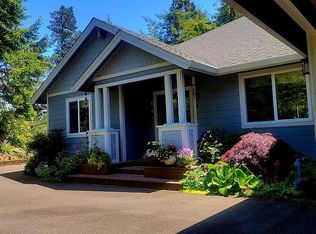
Designed and built by master carpenter Brian Lacouture and Designer Ann Lacouture, this exceptional 3-bedroom, 2-bath custom home offers 2,542 square feet of well designed living space. Every detail reflects quality craftsmanship, from the custom cabinetry and carefully proportioned trim work to the durable construction featuring real plywood sheathing instead of OSB and laminated beam stair treads built for lasting strength.The kitchen was designed with both beauty and function in mind, featuring Café appliances, quartz countertops, a pot filler, full tile backsplash, and a custom pantry. A cozy breakfast nook provides the perfect spot for morning coffee, homework, or game night. The spacious living room offers a propane fireplace, tall windows that fill the home with natural light, and engineered hardwood flooring ideal for the Oregon Coast lifestyle.The dining room provides ample space for hosting family and friends. Located separately from the secondary bedrooms, the private primary suite features high ceilings, abundant natural light, a well designed vanity, heated tile floors, a large walk-in tile shower with bench seating, and a spacious walk-in closet that creates a dressing-room feel. Two additional bedrooms offer flexibility for guests, hobbies, or a home office. The hall bath also includes heated floors and generous storage. Above the garage, a large bonus family room provides additional living space perfect for movies, games, or entertaining. Vapor-backed carpeting in the bedrooms and bonus room helps protect against everyday spills. Outside, an oversized covered patio extends your living space year-round. Strategically placed skylights brighten the interior while maintaining comfortable outdoor enjoyment. The oversized garage offers room for two vehicles plus storage and workspace.A rare opportunity to own a truly custom home where quality construction and thoughtful design are evident throughout.
Active
$875,000
87925 Wood Lake Way S, Florence, OR 97439
3beds
2,542sqft
Residential, Single Family Residence
Built in 2026
0.49 Acres Lot
$-- Zestimate®
$344/sqft
$17/mo HOA
What's special
Propane fireplaceWell designed vanityCarefully proportioned trim workCozy breakfast nookPot fillerPrivate primary suiteEngineered hardwood flooring
- 7 days
- 147
- 12
Zillow last checked:
Listing updated:
Listed by:
Aric Sneddon 541-999-2343,
Coldwell Banker Coast Real Est
Source: RMLS (OR),MLS#: 532988300
Facts & features
Interior
Bedrooms & bathrooms
- Bedrooms: 3
- Bathrooms: 2
- Full bathrooms: 2
- Main level bathrooms: 2
Rooms
- Room types: Bedroom 2, Bedroom 3, Dining Room, Family Room, Kitchen, Living Room, Primary Bedroom
Primary bedroom
- Features: Bathroom, High Ceilings, Walkin Closet
- Level: Main
Bedroom 2
- Features: High Ceilings
- Level: Main
Bedroom 3
- Features: High Ceilings
- Level: Main
Dining room
- Features: High Ceilings
- Level: Main
Family room
- Level: Upper
Kitchen
- Features: Balcony, Dishwasher, Pantry, Quartz
- Level: Main
Living room
- Features: Fireplace, High Ceilings
- Level: Main
Heating
- Forced Air 95 Plus, Fireplace(s)
Cooling
- Central Air
Appliances
- Included: Dishwasher, Free-Standing Range, Range Hood, Electric Water Heater
Features
- High Ceilings, Quartz, Balcony, Pantry, Bathroom, Walk-In Closet(s), Kitchen Island, Pot Filler, Tile
- Flooring: Engineered Hardwood, Tile
- Windows: Double Pane Windows, Vinyl Frames
- Basement: None
- Number of fireplaces: 1
- Fireplace features: Propane
Interior area
- Total structure area: 2,542
- Total interior livable area: 2,542 sqft
Property
Parking
- Total spaces: 2
- Parking features: Driveway, Garage Door Opener, Attached
- Attached garage spaces: 2
- Has uncovered spaces: Yes
Accessibility
- Accessibility features: Accessible Entrance, Garage On Main, Ground Level, Main Floor Bedroom Bath, Natural Lighting, Pathway, Utility Room On Main, Walkin Shower, Accessibility, Handicap Access
Features
- Stories: 2
- Patio & porch: Covered Patio
- Exterior features: Balcony
Lot
- Size: 0.49 Acres
- Features: Cul-De-Sac, Level, Private, Wooded, SqFt 20000 to Acres1
Details
- Parcel number: 1489481
Construction
Type & style
- Home type: SingleFamily
- Architectural style: Custom Style
- Property subtype: Residential, Single Family Residence
Materials
- Cement Siding, Lap Siding, Shake Siding
- Foundation: Slab
- Roof: Composition
Condition
- New Construction
- New construction: Yes
- Year built: 2026
Details
- Warranty included: Yes
Utilities & green energy
- Sewer: Septic Tank
- Water: Public
- Utilities for property: Other Internet Service
Community & HOA
Community
- Security: Security Lights, Sidewalk
- Subdivision: Heceta South
HOA
- Has HOA: Yes
- Amenities included: Road Maintenance
- HOA fee: $199 annually
Location
- Region: Florence
Financial & listing details
- Price per square foot: $344/sqft
- Tax assessed value: $119,648
- Annual tax amount: $766
- Date on market: 8/29/2026
- Listing terms: Cash,Conventional,VA Loan
- Road surface type: Paved
Estimated market value
Not available
Estimated sales range
Not available
Not available
Price history
| Date | Event | Price |
|---|---|---|
| 8/31/2026 | Listed for sale | $875,000+2816.7%$344/sqft |
Source:  RMLS (OR) #532988300 Report a problem RMLS (OR) #532988300 Report a problem | ||
| 3/31/2017 | Sold | $30,000-22.1%$12/sqft |
Source: Public Record Report a problem | ||
| 11/21/2003 | Sold | $38,500+13.2%$15/sqft |
Source: Public Record Report a problem | ||
| 7/24/2002 | Sold | $34,000$13/sqft |
Source: Public Record Report a problem | ||
Public tax history
| Year | Property taxes | Tax assessment |
|---|---|---|
| 2025 | $767 +3.1% | $80,789 +3% |
| 2024 | $744 +2.7% | $78,436 +3% |
| 2023 | $724 +4.7% | $76,152 +3% |
| 2022 | $692 +2.8% | $73,934 +3% |
| 2021 | $673 +3% | $71,781 +3% |
| 2020 | $653 +4.3% | $69,691 +3% |
| 2019 | $626 -4.4% | $67,662 +3% |
| 2018 | $655 | $65,692 +3% |
| 2017 | $655 +2.5% | $63,779 +3% |
| 2016 | $639 +2.9% | $61,921 +3% |
| 2015 | $621 -7.7% | $60,117 +3% |
| 2014 | $673 +6.5% | $58,366 +3% |
| 2013 | $631 +8.4% | $56,666 +3% |
| 2012 | $582 | $55,016 +3% |
| 2011 | -- | $53,414 +3% |
| 2010 | -- | $51,858 +3% |
| 2009 | -- | $50,348 +3% |
| 2008 | -- | $48,882 +3% |
| 2007 | -- | $47,458 +3% |
| 2006 | -- | $46,076 +37.8% |
| 2005 | -- | $33,439 +3% |
| 2004 | -- | $32,465 +3% |
| 2003 | -- | $31,519 +3% |
| 2002 | -- | $30,601 +3% |
| 2001 | -- | $29,710 +3% |
| 2000 | -- | $28,845 |
Find assessor info on the county website
Monthly payment
Est. payment
Payment breakdown
Explore the cost of this home by adjusting the details. Changes won't be saved.Climate risks
Neighborhood: Heceta Beach
Nearby schools
Schools provided by the listing agent
- Elementary: Siuslaw
- Middle: Siuslaw
- High: Siuslaw
Source: RMLS (OR). This data may not be complete. We recommend contacting the local school district to confirm school assignments for this home.
- $582,0003 bd2 ba1.6k sqft87931 Wood Lake Way S, Florence, OR 97439Off Market
- $19,215-- bd-- ba-- sqft87919 Wood Lake Way S, Florence, OR 97439Off Market
- $604,9004 bd3 ba1.4k sqft87919 Wood Lake Way S, Florence, OR 97439Off Market
- $634,1003 bd2 ba1.8k sqft87922 Wood Lake Way S, Florence, OR 97439Off Market
Similar homes
- $859,9003 bd3 ba2.4k sqft88060 Lake Point Dr, Anytown, OR 97439Active

 MLS ID #584452332, Randy Paredes, Coldwell Banker Coast Real Est. RMLS (OR)
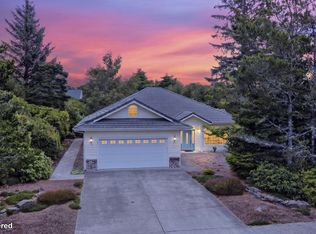
 - $775,0003 bd3 ba2.4k sqft88130 Windleaf Way, Florence, OR 97439Active
 MLS ID #245519274, Julie Sonam, Hearthstone Real Estate. RMLS (OR)
 - $725,0003 bd3 ba2.3k sqft131 Shoreline Dr, Florence, OR 97439Active
 MLS ID #611159890, Vanessa Buss, TR Hunter Real Estate. RMLS (OR)
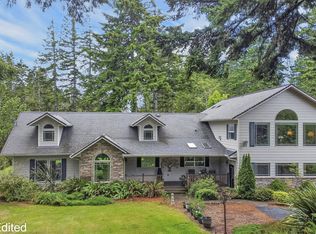
 - $950,0003 bd2 ba3k sqft87218 Munsel Lake Rd, Florence, OR 97439Active
 MLS ID #112371025, Timothy Sapp, TR Hunter Real Estate. RMLS (OR)
 - $699,0003 bd3 ba2.7k sqft5009 Kelsie Ct, Florence, OR 97439ActiveMLS ID #382408321, Anthony Wells, Berkshire Hathaway HomeServices NW Real Estate. RMLS (OR)
- $765,9003 bd2 ba2.4k sqft88097 Lake Point Dr, Florence, OR 97439ActiveMLS ID #306045104, Jim Hoberg, West Coast Real Estate Service. RMLS (OR)
- $675,0004 bd4 ba2.5k sqft87981 Wood Lake Way N, Florence, OR 97439ActiveMLS ID #167940782, Dylan Fox, Pacific Coast Real Estate & Development, LLC. RMLS (OR)
- $674,9003 bd2 ba1.8k sqft88051 Lake Point Dr, Florence, OR 97439ActiveMLS ID #263362591, Oscar Rigoli, Windermere Real Estate Lane County. RMLS (OR)
- $789,0003 bd2 ba2.1k sqft5216 Dunewood Dr, Florence, OR 97439ActiveMLS ID #378512803, Jim Hoberg, West Coast Real Estate Service. RMLS (OR)
- $929,0003 bd3 ba1.9k sqft89215 Sutton Lake Dr, Florence, OR 97439ActiveMLS ID #422372104, Melody Beaudro, TR Hunter Real Estate. RMLS (OR)
- $799,0003 bd3 ba2.9k sqft84 Sailors Ravine Ct, Florence, OR 97439ActiveMLS ID #102833970, Jillian Burris, RE/MAX South Coast. RMLS (OR)
- $599,5003 bd2 ba1.9k sqft87989 Kelsie Way, Florence, OR 97439ActiveMLS ID #309989518, Jim Hoberg, West Coast Real Estate Service. RMLS (OR)
- $735,0003 bd3 ba1.9k sqft88082 Leeward Dr, Florence, OR 97439ActiveMLS ID #230097594, Alva Bracey, Coldwell Banker Coast Real Est. RMLS (OR)
- $995,0003 bd3 ba2.3k sqft34 Bonnett Way, Florence, OR 97439ActiveMLS ID #622410183, Sadie Walters, Coldwell Banker Coast Real Est. RMLS (OR)
- $709,9003 bd2 ba2.2k sqft5865 Mercer Lake Rd, Florence, OR 97439ActiveMLS ID #776241827, Lindsey Korkeakoski, Emerald Valley Real Estate. RMLS (OR)
- $799,0003 bd3 ba2.4k sqft88378 Collard Lake Rd, Florence, OR 97439ActiveMLS ID #662930708, Shanna McCord, Fathom Realty Oregon, LLC. RMLS (OR)
- $799,9003 bd3 ba3k sqft3562 Jake Mann Ln, Florence, OR 97439ActiveMLS ID #576249011, Naseem Hamide, Works Real Estate. RMLS (OR)
- $989,5003 bd4 ba2.3k sqft51 Shoreline Dr, Florence, OR 97439ActiveMLS ID #304685178, Sadie Walters, Coldwell Banker Coast Real Est. RMLS (OR)
- $635,0003 bd2 ba1.7k sqft87997 Kelsie Way, Florence, OR 97439ActiveMLS ID #436733826, Andy Johnson, Coldwell Banker Coast Real Est. RMLS (OR)
