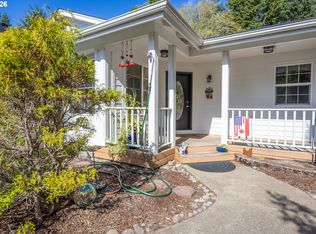
Welcome Home! You will not find another one of a kind custom build like this one. The breathtaking woodwork, classic arched doorways and other high end touches won't disappoint. All cabinets, kitchen,bathrooms,laundry room,fireplace and builtins, are quarter sawn white oak. Floors are tongue and groove solid red oak. Fine attention to detail throughout. All doors and moldings are red oak. The front porch ceiling is tongue and groove clear fir. Convenience features built in! Kitchen bottom shelves are slide outs, along with all drawers and shelves are full depth. Many accessible features included. A built in vac system. The primary bedroom with ensuite bath is on the main level along with laundry and an additional powder room. Upstairs has a must see Harry Potter type closet that the will impress anyone. People of all ages will love to use it as a guest sleeping space. The second level also has a perfect office nook and additional bedrooms. Don't forget to check out the fully finished 4 car garage with multiple 220V outlets. The yards are ideal for indoor to outdoor living with covered porches and plenty of room to park big toys. This home truly has it all. The curb appeal, green belt privacy, roomy lot, and the close proximity to the beach will surely check off many boxes. Book your showing appointment today!
Active
$735,000
88082 Leeward Dr, Florence, OR 97439
3beds
1,904sqft
Residential, Single Family Residence
Built in 2004
0.33 Acres Lot
$-- Zestimate®
$386/sqft
$-- HOA
What's special
Breathtaking woodworkHigh end touchesRoomy lotBuilt in vac systemGreen belt privacyCurb appealClassic arched doorways
- 107 days
- 233
- 7
Zillow last checked:
Listing updated:
Listed by:
Alva Bracey 541-505-1180,
Coldwell Banker Coast Real Est
Source: RMLS (OR),MLS#: 230097594
Facts & features
Interior
Bedrooms & bathrooms
- Bedrooms: 3
- Bathrooms: 3
- Full bathrooms: 2
- Partial bathrooms: 1
- Main level bathrooms: 2
Rooms
- Room types: Office, Bedroom 2, Bedroom 3, Dining Room, Family Room, Kitchen, Living Room, Primary Bedroom
Primary bedroom
- Features: Ensuite
- Level: Main
Bedroom 2
- Level: Upper
Bedroom 3
- Level: Upper
Dining room
- Level: Main
Kitchen
- Features: Gas Appliances, Granite
- Level: Main
Living room
- Level: Main
Office
- Features: Nook
- Level: Upper
Heating
- Forced Air
Cooling
- None
Appliances
- Included: Gas Appliances, Electric Water Heater
- Laundry: Laundry Room
Features
- Central Vacuum, Nook, Granite, Kitchen Island, Tile
- Flooring: Wood
- Windows: Vinyl Frames
- Number of fireplaces: 1
- Fireplace features: Propane
Interior area
- Total structure area: 1,904
- Total interior livable area: 1,904 sqft
Video & virtual tour
Property
Parking
- Total spaces: 4
- Parking features: Driveway, RV Access/Parking, Detached, Extra Deep Garage
- Garage spaces: 4
- Has uncovered spaces: Yes
Accessibility
- Accessibility features: Garage On Main, Main Floor Bedroom Bath, Utility Room On Main, Accessibility
Features
- Levels: Two
- Stories: 2
- Patio & porch: Covered Patio, Porch
- Exterior features: Gas Hookup, Yard
- Has view: Yes
- View description: Trees/Woods
Lot
- Size: 0.33 Acres
- Features: Greenbelt, Private, SqFt 10000 to 14999
Details
- Additional structures: GasHookup, RVParking
- Parcel number: 1017654
- Zoning: RA/MH
Construction
Type & style
- Home type: SingleFamily
- Architectural style: Craftsman
- Property subtype: Residential, Single Family Residence
Materials
- Wood Composite
- Foundation: Concrete Perimeter
- Roof: Composition
Condition
- Resale
- New construction: No
- Year built: 2004
Utilities & green energy
- Gas: Gas Hookup
- Sewer: Septic Tank
- Water: Public
- Utilities for property: Cable Connected, Other Internet Service
Community & HOA
Community
- Security: Security Gate
- Subdivision: Ocean Woodlands
HOA
- Has HOA: No
Location
- Region: Florence
Financial & listing details
- Price per square foot: $386/sqft
- Tax assessed value: $547,230
- Annual tax amount: $3,042
- Date on market: 6/27/2026
- Listing terms: Cash,Conventional,FHA,State GI Loan,USDA Loan,VA Loan
- Road surface type: Paved
Estimated market value
Not available
Estimated sales range
Not available
Not available
Price history
| Date | Event | Price |
|---|---|---|
| 6/28/2026 | Listed for sale | $735,000+6581.8%$386/sqft |
Source:  RMLS (OR) #230097594 Report a problem RMLS (OR) #230097594 Report a problem | ||
| 1/23/1991 | Sold | $11,000$6/sqft |
Source: Agent Provided Report a problem | ||
Public tax history
| Year | Property taxes | Tax assessment |
|---|---|---|
| 2025 | $3,042 +3.3% | $274,891 +3% |
| 2024 | $2,945 +2.7% | $266,885 +3% |
| 2023 | $2,866 +4.4% | $259,112 +3% |
| 2022 | $2,745 +2.9% | $251,566 +3% |
| 2021 | $2,668 +3% | $244,239 +3% |
| 2020 | $2,591 +11.7% | $237,126 +10.7% |
| 2019 | $2,320 -1% | $214,117 +3% |
| 2018 | $2,345 | $207,881 +3% |
| 2017 | $2,345 +3.8% | $201,826 +3% |
| 2016 | $2,258 +2.9% | $195,948 +3% |
| 2015 | $2,195 +0% | $190,241 +3% |
| 2014 | $2,194 +6.3% | $184,700 +3% |
| 2013 | $2,064 +8.1% | $179,320 +3% |
| 2012 | $1,909 | $174,097 +3% |
| 2011 | -- | $169,026 +3% |
| 2010 | -- | $164,103 +3% |
| 2009 | -- | $159,323 +3% |
| 2008 | -- | $154,683 +19.1% |
| 2007 | -- | $129,846 +28.4% |
| 2006 | -- | $101,104 +3% |
| 2005 | -- | $98,159 +283.9% |
| 2004 | -- | $25,570 +3% |
| 2003 | -- | $24,825 +3% |
| 2002 | -- | $24,102 +3% |
| 2001 | -- | $23,400 +3% |
| 2000 | -- | $22,718 |
Find assessor info on the county website
Monthly payment
Est. payment
Payment breakdown
Explore the cost of this home by adjusting the details. Changes won't be saved.Climate risks
Neighborhood: Heceta Beach
Nearby schools
Schools provided by the listing agent
- Elementary: Siuslaw
- Middle: Siuslaw
- High: Siuslaw
Source: RMLS (OR). This data may not be complete. We recommend contacting the local school district to confirm school assignments for this home.
Similar homes
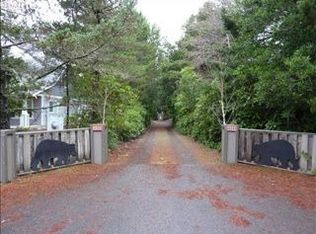
- $699,0003 bd3 ba2.7k sqft5009 Kelsie Ct, Florence, OR 97439Active
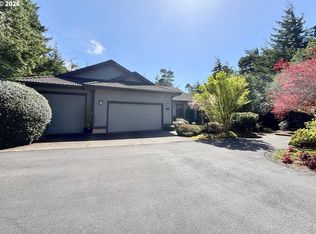
 MLS ID #382408321, Anthony Wells, Berkshire Hathaway HomeServices NW Real Estate. RMLS (OR)
 - $649,0003 bd2 ba1.7k sqft88090 Windleaf Way, Florence, OR 97439For Sale
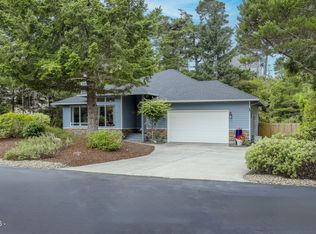
 MLS ID #26-2070, Michael A Redman, Taylor & Taylor Realty Company. OCMLS
 - $675,0004 bd4 ba2.5k sqft87981 Wood Lake Way N, Florence, OR 97439Active
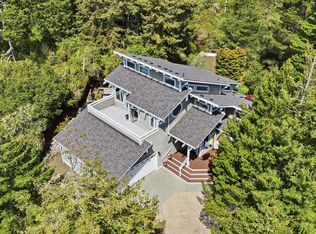 MLS ID #167940782, Dylan Fox, Pacific Coast Real Estate & Development, LLC. RMLS (OR)
 - $697,0003 bd3 ba2.1k sqft2193 13th St, Florence, OR 97439Active
 MLS ID #511343121, Jillian Burris, RE/MAX South Coast. RMLS (OR)
 - $789,0004 bd3 ba2.6k sqft5282 Dunewood Dr, Florence, OR 97439ActiveMLS ID #414708798, Mike Blankenship, TR Hunter Real Estate. RMLS (OR)
- $749,0003 bd2 ba2.4k sqft88097 Lake Point Dr, Florence, OR 97439ActiveMLS ID #306045104, Jim Hoberg, West Coast Real Estate Service. RMLS (OR)
- $650,0002 bd3 ba1.6k sqft87921 Star View Dr, Florence, OR 97439ActiveMLS ID #659546746, Wendy Thomas, Triple Oaks Realty LLC. RMLS (OR)
- $698,0003 bd2 ba2.4k sqft1009 Royal Saint Georges Dr, Florence, OR 97439ActiveMLS ID #132439191, Daniel Gandee, Real Broker. RMLS (OR)
- $674,9003 bd2 ba1.8k sqft88051 Lake Point Dr, Florence, OR 97439ActiveMLS ID #263362591, Oscar Rigoli, Windermere Real Estate Lane County. RMLS (OR)
- $625,0003 bd2 ba1.7k sqft87997 Kelsie Way, Florence, OR 97439ActiveMLS ID #436733826, Andy Johnson, Coldwell Banker Coast Real Est. RMLS (OR)
- $589,0003 bd2 ba1.7k sqft88548 Nautilus Ct, Florence, OR 97439ActiveMLS ID #149776475, Amy Johnson, TR Hunter Real Estate. RMLS (OR)
- $599,5003 bd2 ba1.9k sqft87989 Kelsie Way, Florence, OR 97439ActiveMLS ID #309989518, Jim Hoberg, West Coast Real Estate Service. RMLS (OR)
- $689,9003 bd2 ba2.2k sqft5865 Mercer Lake Rd, Florence, OR 97439ActiveMLS ID #776241827, Lindsey Korkeakoski, Emerald Valley Real Estate. RMLS (OR)
- $625,0003 bd2 ba1.6k sqft2184 13th St, Florence, OR 97439ActiveMLS ID #270579968, Andrew Childers, RE/MAX South Coast. RMLS (OR)
- $639,0003 bd3 ba1.8k sqft88426 2nd Ave, Florence, OR 97439ActiveMLS ID #678379545, Mark Charlesworth, Keller Williams PDX Central. RMLS (OR)
- $699,0003 bd4 ba2.3k sqft1021 Prestwick Ct, Florence, OR 97439ActiveMLS ID #543693582, Andy Johnson, Coldwell Banker Coast Real Est. RMLS (OR)
- $599,5003 bd2 ba1.8k sqft5096 Wood Lake Way, Florence, OR 97439ActiveMLS ID #395136756, Sadie Walters, Coldwell Banker Coast Real Est. RMLS (OR)
- $575,0003 bd3 ba1.4k sqft88315 2nd Ave, Florence, OR 97439ActiveMLS ID #232534398, Michael Weast, Mike Weast Oregon Real Estate, Inc. RMLS (OR)
- $859,9003 bd3 ba2.4k sqft88060 Lake Point Dr, Anytown, OR 97439ActiveMLS ID #584452332, Randy Paredes, Coldwell Banker Coast Real Est. RMLS (OR)
