Tucked away on a private arm of Woahink Lake, this peaceful 3-bedroom, 3-bath home offers the kind of quiet setting that invites you to slow down and truly enjoy your surroundings. Set on .9 acres, the property combines privacy, tranquility, lake access, and beautiful views of the lake from all three levels, creating a special retreat where mornings begin with coffee on the deck and evenings end surrounded by nature. The home features approximately 1,500 square feet of main-level living space, along with a large 675-square-foot primary suite that offers a comfortable and relaxing escape. The lower level adds approximately 700 square feet and offers plenty of opportunity for guests, hobbies, recreation, storage, or additional living space. Many updates have already been completed, including new vinyl windows on the main and lower levels, fresh landscaping, new decks on all three levels, a new heat pump, new 82-gallon water heater, new gutters, new siding, and new luxury vinyl flooring. With its private setting, lake access, scenic views, and flexible living spaces, this home offers a rare chance to enjoy the relaxed lifestyle and natural beauty of Woahink Lake.
Active
Price cut: $90K (9/24)
$885,000
5485 Huckleberry Ln, Florence, OR 97439
3beds
2,875sqft
Residential, Single Family Residence
Built in 1981
0.9 Acres Lot
$-- Zestimate®
$308/sqft
$-- HOA
What's special
Comfortable and relaxing escapeFlexible living spacesCoffee on the deckLake accessFresh landscapingNew guttersNew heat pump
- 73 days
- 476
- 26
Zillow last checked:
Listing updated:
Listed by:
Vanessa Buss 541-991-0478,
TR Hunter Real Estate
Source: RMLS (OR),MLS#: 614306853
Facts & features
Interior
Bedrooms & bathrooms
- Bedrooms: 3
- Bathrooms: 3
- Full bathrooms: 3
- Main level bathrooms: 1
Rooms
- Room types: Laundry, Bonus Room, Bedroom 2, Bedroom 3, Dining Room, Family Room, Kitchen, Living Room, Primary Bedroom
Primary bedroom
- Features: Balcony, Bathroom, Ceiling Fan, Bathtub, High Ceilings, Laminate Flooring, Walkin Closet, Walkin Shower
- Level: Upper
Bedroom 2
- Features: Bathroom, Laminate Flooring, Walkin Shower
- Level: Main
Bedroom 3
- Features: Laminate Flooring
- Level: Main
Dining room
- Features: Deck
- Level: Main
Kitchen
- Features: Disposal, Eat Bar, Garden Window, Trash Compactor, Builtin Oven, Laminate Flooring
- Level: Main
Living room
- Features: Deck, Fireplace Insert, Laminate Flooring
- Level: Main
Heating
- Heat Pump
Cooling
- Heat Pump
Appliances
- Included: Built In Oven, Cooktop, Disposal, Free-Standing Refrigerator, Trash Compactor, Washer/Dryer, Electric Water Heater
- Laundry: Laundry Room
Features
- Bathroom, Walkin Shower, Eat Bar, Balcony, Ceiling Fan(s), Bathtub, High Ceilings, Walk-In Closet(s), Pantry, Tile
- Flooring: Luxury Vinyl Tile, Laminate
- Doors: Sliding Doors
- Windows: Double Pane Windows, Vinyl Frames, Garden Window(s)
- Basement: Daylight,Finished,Full
- Number of fireplaces: 1
- Fireplace features: Wood Burning, Insert
Interior area
- Total structure area: 2,875
- Total interior livable area: 2,875 sqft
Video & virtual tour
Property
Parking
- Total spaces: 3
- Parking features: Covered, Driveway, Attached
- Attached garage spaces: 3
- Has uncovered spaces: Yes
Features
- Levels: Tri Level
- Stories: 3
- Patio & porch: Deck
- Exterior features: Balcony
- Has view: Yes
- View description: Lake, Trees/Woods
- Has water view: Yes
- Water view: Lake
- Waterfront features: Lake
Lot
- Size: 0.9 Acres
- Features: Private, Secluded, Sloped, Trees, Wooded, SqFt 20000 to Acres1
Details
- Parcel number: 1154648
- Zoning: R
Construction
Type & style
- Home type: SingleFamily
- Architectural style: Custom Style
- Property subtype: Residential, Single Family Residence
Materials
- Cement Siding
- Foundation: Block, Concrete Perimeter, Slab
- Roof: Composition
Condition
- Resale
- New construction: No
- Year built: 1981
Utilities & green energy
- Sewer: Septic Tank
- Water: Private
- Utilities for property: Cable Connected, Satellite Internet Service
Community & HOA
HOA
- Has HOA: No
Location
- Region: Florence
Financial & listing details
- Price per square foot: $308/sqft
- Tax assessed value: $968,490
- Annual tax amount: $6,002
- Date on market: 7/25/2026
- Listing terms: Cash,Conventional,FHA,VA Loan
- Road surface type: Concrete, Paved
Estimated market value
Not available
Estimated sales range
Not available
Not available
Price history
| Date | Event | Price |
|---|---|---|
| 9/24/2026 | Price change | $885,000-9.2%$308/sqft |
Source:  RMLS (OR) #614306853 Report a problem RMLS (OR) #614306853 Report a problem | ||
| 8/20/2026 | Price change | $975,000-11.4%$339/sqft |
Source: RMLS (OR) #614306853 Report a problem | ||
| 7/25/2026 | Listed for sale | $1,100,000+120%$383/sqft |
Source: RMLS (OR) #614306853 Report a problem | ||
| 8/29/2022 | Sold | $500,000$174/sqft |
Source: Public Record Report a problem | ||
Public tax history
| Year | Property taxes | Tax assessment |
|---|---|---|
| 2025 | $6,002 +3.1% | $549,379 +3% |
| 2024 | $5,819 +2.8% | $533,378 +3% |
| 2023 | $5,662 +4.5% | $517,843 +3% |
| 2022 | $5,419 +2.9% | $502,761 +3% |
| 2021 | $5,267 +3% | $488,118 +3% |
| 2020 | $5,112 +4.1% | $473,901 +3% |
| 2019 | $4,909 -1.1% | $460,099 +3% |
| 2018 | $4,962 | $446,699 +3% |
| 2017 | $4,962 +3.9% | $433,688 +3% |
| 2016 | $4,777 +2.9% | $421,056 +3% |
| 2015 | $4,640 +2.4% | $408,792 +3% |
| 2014 | $4,531 +9% | $396,885 +3% |
| 2013 | $4,156 +5.9% | $385,325 +3% |
| 2012 | $3,925 | $374,102 +3% |
| 2011 | -- | $363,206 +3% |
| 2010 | -- | $352,627 +3% |
| 2009 | -- | $342,356 +3% |
| 2008 | -- | $332,384 +3% |
| 2007 | -- | $322,703 +3% |
| 2006 | -- | $313,304 +3% |
| 2005 | -- | $304,179 +3% |
| 2004 | -- | $295,319 +3% |
| 2003 | -- | $286,717 +3% |
| 2002 | -- | $278,366 +3% |
| 2001 | -- | $270,258 +3% |
| 2000 | -- | $262,386 |
Find assessor info on the county website
Monthly payment
Est. payment
Payment breakdown
Explore the cost of this home by adjusting the details. Changes won't be saved.Climate risks
Neighborhood: 97439
Nearby schools
Schools provided by the listing agent
- Elementary: Siuslaw
- Middle: Siuslaw
- High: Siuslaw
Source: RMLS (OR). This data may not be complete. We recommend contacting the local school district to confirm school assignments for this home.

Similar homes
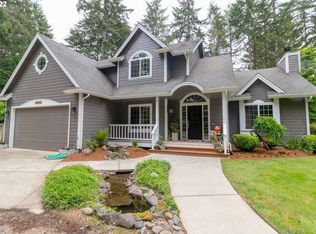
- $829,0003 bd3 ba2.4k sqft84226 Clear Lake Rd, Florence, OR 97439Active

 MLS ID #611539852, Alva Bracey, Coldwell Banker Coast Real Est. RMLS (OR)
 - $825,0003 bd3 ba2.3k sqft83534 Clear Lake Rd, Florence, OR 97439Active
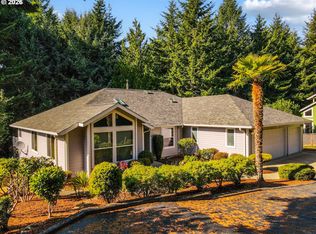 MLS ID #214598801, Crystell Wise, TR Hunter Real Estate. RMLS (OR)
 - $795,0003 bd4 ba2.4k sqft4995 Lake Dr, Florence, OR 97439Active
 MLS ID #253262754, Lindsey Korkeakoski, Emerald Valley Real Estate. RMLS (OR)
 - $899,9993 bd3 ba2.2k sqft83179 Clear Lake Rd, Florence, OR 97439Active
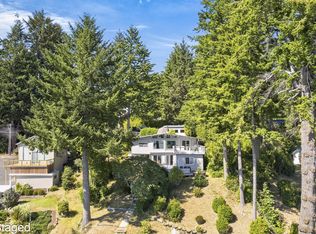 MLS ID #692130127, Austen Anderson, Engel & Voelkers Bend. RMLS (OR)
 - $769,0003 bd4 ba3.1k sqft83413 Osprey Way, Florence, OR 97439ActiveMLS ID #329613030, John Barnett, Coldwell Banker Coast Real Est. RMLS (OR)
- $1,200,0003 bd3 ba2.4k sqft5323 Leavitt Loop, Florence, OR 97439ActiveMLS ID #316400596, Sadie Walters, Coldwell Banker Coast Real Est. RMLS (OR)
- $834,9003 bd3 ba2.8k sqft83269 Clear Lake Rd, Florence, OR 97439ActiveMLS ID #330687265, Timothy Sapp, TR Hunter Real Estate. RMLS (OR)
- $648,0003 bd3 ba2k sqft84966 Highway 101, Florence, OR 97439ActiveMLS ID #311748851, Teresa Zamora, eXp Realty, LLC. RMLS (OR)
- $1,050,0004 bd4 ba3.5k sqft5402 Ka Teech Dr, Florence, OR 97439For Sale
 MLS ID #26-1765, Tosh Dickenson, Willamette Properties Group. OCMLS
 - $789,0004 bd3 ba2.6k sqft5282 Dunewood Dr, Florence, OR 97439ActiveMLS ID #414708798, Mike Blankenship, TR Hunter Real Estate. RMLS (OR)
- $657,9002 bd1 ba1.5k sqft84614 E Lake Dr, Florence, OR 97439ActiveMLS ID #569165766, Timothy Sapp, TR Hunter Real Estate. RMLS (OR)
- $799,9003 bd3 ba3k sqft3562 Jake Mann Ln, Florence, OR 97439ActiveMLS ID #576249011, Naseem Hamide, Works Real Estate. RMLS (OR)
- $859,9003 bd3 ba2.4k sqft88060 Lake Point Dr, Anytown, OR 97439ActiveMLS ID #584452332, Randy Paredes, Coldwell Banker Coast Real Est. RMLS (OR)
- $772,0003 bd3 ba2.2k sqft84619 E Lake Dr, Florence, OR 97439ActiveMLS ID #545083392, Andy Johnson, Coldwell Banker Coast Real Est. RMLS (OR)
- $499,0003 bd3 ba2.1k sqft83224 Clear Lake Rd, Florence, OR 97439ActiveMLS ID #467775842, Danielle Flescher, Coldwell Banker Coast Real Est. RMLS (OR)
- $795,0004 bd3 ba2.7k sqft8 Onadoone Ct, Florence, OR 97439ActiveMLS ID #550740873, Timothy Sapp, TR Hunter Real Estate. RMLS (OR)
- $898,0003 bd3 ba2.5k sqft4750 Mitchell Loop Rd, Florence, OR 97439ActiveMLS ID #126660946, Jared English, Congress Realty. RMLS (OR)
- $847,0003 bd3 ba1.9k sqft89215 Sutton Lake Dr, Florence, OR 97439ActiveMLS ID #422372104, Melody Beaudro, TR Hunter Real Estate. RMLS (OR)
- $1,249,0003 bd2 ba3.9k sqft83550 Kiechle Arm Rd, Florence, OR 97439ActiveMLS ID #107083307, Shelia Clark, The Virtual Realty Group. RMLS (OR)
- $697,0003 bd3 ba2.1k sqft2193 13th St, Florence, OR 97439ActiveMLS ID #511343121, Jillian Burris, RE/MAX South Coast. RMLS (OR)
