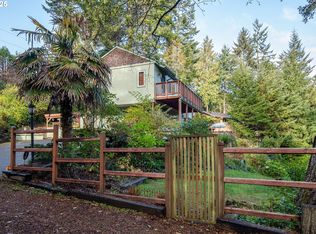
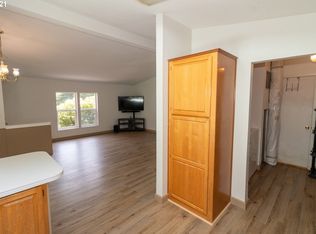
NO HOA! Tucked among towering evergreens near the shores of Woahink Lake, this beautifully updated 3-bedroom, 3.5-bath home offers a rare combination of privacy, natural beauty, and modern comfort. Situated on nearly an acre, the property feels like a private forest retreat while remaining just minutes from Florence's beaches, shopping, dining, and the Oregon Dunes. Inside, soaring vaulted ceilings with exposed beams, skylights, and expansive walls of windows create a light-filled living space that seamlessly connects with the surrounding landscape. The remodeled kitchen features new granite countertops, stainless steel appliances, custom cabinetry, and a large breakfast bar ideal for gathering with family and friends. The spacious main-level primary suite offers deck access, a walk-in closet, heated bathroom floors, and towel racks with a stunning tiled walk-in shower. Two additional bedrooms each feature their own attached bathrooms, providing excellent flexibility for guests or multi-generational living. In Addition to that there is A detached unfinished bonus room with its own private entrance providing a fantastic opportunity to customize the space to fit your needs. With electrical already installed and the walls framed and insulated, it's ready for your ideas and personal finishing touches. Multiple decks invite you to relax among the trees and enjoy peaceful glimpses of Woahink Lake. Follow the path through the property to shared ownership and access to a private dock, where boating, kayaking, fishing, and swimming await. Additional highlights include a detached two-car garage, ample parking, dual-zone ductless heat pump, an on-demand gas water heater, Convenient electric attic elevator/lift makes transporting storage totes, seasonal décor, and other heavy items to the attic. Whether you're seeking a full-time residence, coastal getaway, or lake-area retreat, this exceptional property captures the best of Oregon's coastal lifestyle.
Active
Price cut: $29K (7/29)
$795,000
4995 Lake Dr, Florence, OR 97439
3beds
2,400sqft
Residential, Single Family Residence
Built in 1973
0.96 Acres Lot
$-- Zestimate®
$331/sqft
$50/mo HOA
What's special
Remodeled kitchenAmple parkingDual-zone ductless heat pumpMultiple decksWalk-in closetOn-demand gas water heaterTowering evergreens
- 116 days
- 594
- 54
Zillow last checked:
Listing updated:
Listed by:
Lindsey Korkeakoski 541-999-8553,
Emerald Valley Real Estate
Source: RMLS (OR),MLS#: 253262754
Facts & features
Interior
Bedrooms & bathrooms
- Bedrooms: 3
- Bathrooms: 4
- Full bathrooms: 3
- Partial bathrooms: 1
- Main level bathrooms: 2
Rooms
- Room types: Storage, Bedroom 2, Bedroom 3, Dining Room, Family Room, Kitchen, Living Room, Primary Bedroom
Primary bedroom
- Level: Main
- Area: 336
- Dimensions: 14 x 24
Bedroom 2
- Level: Lower
- Area: 160
- Dimensions: 10 x 16
Bedroom 3
- Level: Lower
- Area: 240
- Dimensions: 20 x 12
Dining room
- Level: Main
- Area: 209
- Dimensions: 11 x 19
Family room
- Level: Lower
- Area: 306
- Dimensions: 17 x 18
Kitchen
- Level: Main
Living room
- Level: Main
- Area: 216
- Dimensions: 12 x 18
Heating
- Heat Pump
Cooling
- Has cooling: Yes
Appliances
- Included: Dishwasher, Disposal, Free-Standing Gas Range, Free-Standing Refrigerator, Plumbed For Ice Maker, Stainless Steel Appliance(s), Washer/Dryer, Tankless Water Heater
Features
- Granite
- Flooring: Bamboo, Hardwood, Heated Tile
- Windows: Vinyl Frames
- Number of fireplaces: 2
Interior area
- Total structure area: 2,400
- Total interior livable area: 2,400 sqft
Video & virtual tour
Property
Parking
- Total spaces: 2
- Parking features: Driveway, RV Access/Parking, RV Boat Storage, Garage Door Opener, Detached
- Garage spaces: 2
- Has uncovered spaces: Yes
Features
- Levels: Two
- Stories: 2
- Patio & porch: Deck, Porch
- Exterior features: Dock
- Has view: Yes
- View description: Lake, Trees/Woods
- Has water view: Yes
- Water view: Lake
- Waterfront features: Lake
- Body of water: Woahink
Lot
- Size: 0.96 Acres
- Features: Hilly, Sloped, Trees, Wooded, SqFt 20000 to Acres1
Details
- Additional structures: Dock, RVParking, RVBoatStorage
- Parcel number: 0865228
Construction
Type & style
- Home type: SingleFamily
- Architectural style: Contemporary
- Property subtype: Residential, Single Family Residence
Materials
- T111 Siding
- Foundation: Concrete Perimeter, Pillar/Post/Pier
- Roof: Composition
Condition
- Resale
- New construction: No
- Year built: 1973
Utilities & green energy
- Sewer: Septic Tank
- Water: Community
Community & HOA
Community
- Security: Security System
HOA
- Has HOA: No
- HOA fee: $600 annually
Location
- Region: Florence
Financial & listing details
- Price per square foot: $331/sqft
- Tax assessed value: $612,328
- Annual tax amount: $4,284
- Date on market: 6/13/2026
- Listing terms: Cash,Conventional
- Road surface type: Paved
Estimated market value
Not available
Estimated sales range
Not available
Not available
Price history
| Date | Event | Price |
|---|---|---|
| 7/29/2026 | Price change | $795,000-3.5%$331/sqft |
Source:  RMLS (OR) #253262754 Report a problem RMLS (OR) #253262754 Report a problem | ||
| 7/10/2026 | Price change | $824,000-3%$343/sqft |
Source: RMLS (OR) #253262754 Report a problem | ||
| 6/13/2026 | Listed for sale | $849,900+13.3%$354/sqft |
Source: RMLS (OR) #253262754 Report a problem | ||
| 10/19/2023 | Sold | $750,000$313/sqft |
Source: RMLS (OR) #23184586 Report a problem | ||
| 9/8/2023 | Pending sale | $750,000$313/sqft |
Source: RMLS (OR) #23184586 Report a problem | ||
| 9/5/2023 | Listed for sale | $750,000+354.5%$313/sqft |
Source: RMLS (OR) #23184586 Report a problem | ||
| 5/28/2010 | Sold | $165,000-10.8%$69/sqft |
Source: Public Record Report a problem | ||
| 5/20/2010 | Listed for sale | $184,900-13%$77/sqft |
Source: Real Estate Disposition #438795 Report a problem | ||
| 10/20/2009 | Sold | $212,500-46.9%$89/sqft |
Source: Public Record Report a problem | ||
| 7/11/2009 | Listing removed | $399,900$167/sqft |
Source: Prudential Real Estate #8031011 Report a problem | ||
| 8/31/2008 | Price change | $399,900-8.9%$167/sqft |
Source: Prudential Real Estate #8031011 Report a problem | ||
| 7/25/2008 | Price change | $439,000-6.6%$183/sqft |
Source: Prudential Real Estate #8031011 Report a problem | ||
| 5/29/2008 | Listed for sale | $469,900$196/sqft |
Source: Prudential Real Estate #8031011 Report a problem | ||
Public tax history
| Year | Property taxes | Tax assessment |
|---|---|---|
| 2025 | $4,285 +3.2% | $390,119 +3% |
| 2024 | $4,152 +2.8% | $378,757 +3% |
| 2023 | $4,040 +4.5% | $367,726 +3% |
| 2022 | $3,867 +2.9% | $357,016 +3% |
| 2021 | $3,759 +3% | $346,618 +3% |
| 2020 | $3,650 +4.1% | $336,523 +3% |
| 2019 | $3,505 -1.1% | $326,722 +3% |
| 2018 | $3,543 | $317,206 +10.4% |
| 2017 | $3,543 +11.2% | $287,236 +3% |
| 2016 | $3,186 +3.3% | $278,870 +3% |
| 2015 | $3,085 +6.1% | $270,748 +3% |
| 2014 | $2,907 +14.1% | $262,871 +10.6% |
| 2013 | $2,548 +3.3% | $237,706 -2.4% |
| 2012 | $2,467 | $243,445 -4.6% |
| 2011 | -- | $255,215 +1.3% |
| 2010 | -- | $251,903 +3% |
| 2009 | -- | $244,566 +3% |
| 2008 | -- | $237,443 +3% |
| 2007 | -- | $230,527 +3% |
| 2006 | -- | $223,813 +61.5% |
| 2005 | -- | $138,544 +3% |
| 2004 | -- | $134,509 +3% |
| 2003 | -- | $130,591 +3% |
| 2002 | -- | $126,787 +3% |
| 2001 | -- | $123,094 +3% |
| 2000 | -- | $119,509 |
Find assessor info on the county website
Monthly payment
Est. payment
Payment breakdown
Explore the cost of this home by adjusting the details. Changes won't be saved.Climate risks
Neighborhood: 97439
Nearby schools
Schools provided by the listing agent
- Elementary: Siuslaw
- Middle: Siuslaw
- High: Siuslaw
Source: RMLS (OR). This data may not be complete. We recommend contacting the local school district to confirm school assignments for this home.
Similar homes
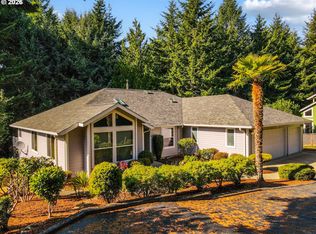
- $825,0003 bd3 ba2.3k sqft83534 Clear Lake Rd, Florence, OR 97439Active
 MLS ID #214598801, Crystell Wise, TR Hunter Real Estate. RMLS (OR)
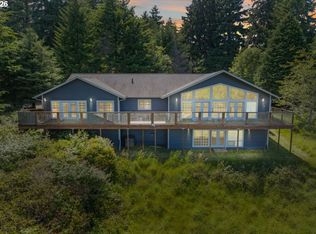
 - $769,0003 bd4 ba3.1k sqft83413 Osprey Way, Florence, OR 97439Active
 MLS ID #329613030, John Barnett, Coldwell Banker Coast Real Est. RMLS (OR)
 - $885,0003 bd3 ba2.8k sqft5485 Huckleberry Ln, Florence, OR 97439Active
 MLS ID #614306853, Vanessa Buss, TR Hunter Real Estate. RMLS (OR)
 - $829,0003 bd3 ba2.4k sqft84226 Clear Lake Rd, Florence, OR 97439Active
 MLS ID #611539852, Alva Bracey, Coldwell Banker Coast Real Est. RMLS (OR)
 - $648,0003 bd3 ba2k sqft84966 Highway 101, Florence, OR 97439ActiveMLS ID #311748851, Teresa Zamora, eXp Realty, LLC. RMLS (OR)
- $834,9003 bd3 ba2.8k sqft83269 Clear Lake Rd, Florence, OR 97439ActiveMLS ID #330687265, Timothy Sapp, TR Hunter Real Estate. RMLS (OR)
- $899,9993 bd3 ba2.2k sqft83179 Clear Lake Rd, Florence, OR 97439ActiveMLS ID #692130127, Austen Anderson, Engel & Voelkers Bend. RMLS (OR)
- $795,0004 bd3 ba2.7k sqft8 Onadoone Ct, Florence, OR 97439ActiveMLS ID #550740873, Timothy Sapp, TR Hunter Real Estate. RMLS (OR)
- $499,0003 bd3 ba2.1k sqft83224 Clear Lake Rd, Florence, OR 97439ActiveMLS ID #467775842, Danielle Flescher, Coldwell Banker Coast Real Est. RMLS (OR)
- $799,9003 bd3 ba3k sqft3562 Jake Mann Ln, Florence, OR 97439ActiveMLS ID #576249011, Naseem Hamide, Works Real Estate. RMLS (OR)
- $772,0003 bd3 ba2.2k sqft84619 E Lake Dr, Florence, OR 97439ActiveMLS ID #545083392, Andy Johnson, Coldwell Banker Coast Real Est. RMLS (OR)
- $789,0004 bd3 ba2.6k sqft5282 Dunewood Dr, Florence, OR 97439ActiveMLS ID #414708798, Mike Blankenship, TR Hunter Real Estate. RMLS (OR)
- $664,9903 bd3 ba2.6k sqft83239 N Pioneer Rd, Florence, OR 97439ActiveMLS ID #332757752, Paul West, eXp Realty, LLC. RMLS (OR)
- $697,0003 bd3 ba2.1k sqft2193 13th St, Florence, OR 97439ActiveMLS ID #511343121, Jillian Burris, RE/MAX South Coast. RMLS (OR)
- $750,0003 bd2 ba1.6k sqft85600 Maple St, Florence, OR 97439ActiveMLS ID #424944117, Emily Van Weerdhuizen, River to Coast Real Estate. RMLS (OR)
- $1,050,0004 bd4 ba3.5k sqft5402 Ka Teech Dr, Florence, OR 97439For Sale
 MLS ID #26-1765, Tosh Dickenson, Willamette Properties Group. OCMLS
 - $657,9002 bd1 ba1.5k sqft84614 E Lake Dr, Florence, OR 97439ActiveMLS ID #569165766, Timothy Sapp, TR Hunter Real Estate. RMLS (OR)
- $675,0003 bd2 ba1.5k sqft5360 Buckskin Bob, Florence, OR 97439ActiveMLS ID #423253606, Andy Johnson, Coldwell Banker Coast Real Est. RMLS (OR)
- $639,9003 bd2 ba1.6k sqft2184 13th St, Florence, OR 97439ActiveMLS ID #270579968, Andrew Childers, RE/MAX South Coast. RMLS (OR)
- $735,0003 bd3 ba1.9k sqft88082 Leeward Dr, Florence, OR 97439ActiveMLS ID #230097594, Alva Bracey, Coldwell Banker Coast Real Est. RMLS (OR)
