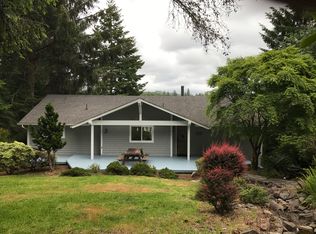
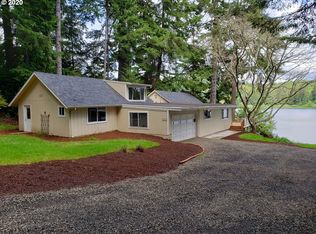
Charming Siltcoos Lakefront cabin with boat dock! End of road privacy and seclusion. ZERO drive by traffic! Fully remodeled and like new throughout. Brand new kitchen cabinets, appliances and countertops. All new fixtures, flooring, and paint. Cozy stone- faced fireplace for those chilly coastal evenings. Custom artisan-made table for dining or kitchen island. Entire upper level is primary suite w /lake views. Ductless heat pump. Staged and decorated for optimal viewing. Best of all are the decks and lake-side outdoor living areas, Firepit; stairs to boat dock. Enjoy your Siltcoos Lake cabin for years to come...fishing, kayaking, wildlife and much more! LEASED THRU 11/1/26 @ 2850.00/MO.
Active
Price cut: $24K (9/10)
$675,000
5360 Buckskin Bob, Florence, OR 97439
3beds
1,560sqft
Residential, Single Family Residence
Built in 1960
0.56 Acres Lot
$-- Zestimate®
$433/sqft
$-- HOA
What's special
Cozy stone-faced fireplaceCustom artisan-made tableDuctless heat pumpRoom for firepitBrand new kitchen cabinetsAll new fixturesLakefront cabin
- 181 days
- 1,079
- 98
Zillow last checked:
Listing updated:
Listed by:
Andy Johnson 541-999-2190,
Coldwell Banker Coast Real Est
Source: RMLS (OR),MLS#: 423253606
Facts & features
Interior
Bedrooms & bathrooms
- Bedrooms: 3
- Bathrooms: 2
- Full bathrooms: 2
- Main level bathrooms: 1
Rooms
- Room types: Laundry, Bedroom 2, Bedroom 3, Dining Room, Family Room, Kitchen, Living Room, Primary Bedroom
Primary bedroom
- Level: Upper
Bedroom 2
- Level: Main
Bedroom 3
- Level: Main
Dining room
- Level: Main
Kitchen
- Features: Dishwasher, Free Standing Range, Quartz
- Level: Main
Living room
- Features: Fireplace, Sliding Doors
- Level: Main
Heating
- Mini Split, Fireplace(s)
Cooling
- Has cooling: Yes
Appliances
- Included: Dishwasher, Free-Standing Range, Electric Water Heater
- Laundry: Laundry Room
Features
- Quartz
- Flooring: Luxury Vinyl Plank, Tile, Laminate
- Doors: Sliding Doors
- Windows: Double Pane Windows
- Basement: None
- Number of fireplaces: 1
- Fireplace features: Wood Burning
Interior area
- Total structure area: 1,560
- Total interior livable area: 1,560 sqft
Property
Parking
- Total spaces: 2
- Parking features: Covered, Driveway, RV Access/Parking, Attached, Carport
- Attached garage spaces: 2
- Has carport: Yes
- Has uncovered spaces: Yes
Features
- Levels: Two
- Stories: 2
- Patio & porch: Deck
- Exterior features: Dock, Yard
- Has view: Yes
- View description: Lake
- Has water view: Yes
- Water view: Lake
- Waterfront features: Lake
- Body of water: Siltcoos Lake
Lot
- Size: 0.56 Acres
- Features: Private, Secluded, Sloped, Trees, Wooded, SqFt 20000 to Acres1
Details
- Additional structures: Dock
- Additional parcels included: 1423043,1432291,0869733
- Parcel number: 0869782
- Zoning: R
Construction
Type & style
- Home type: SingleFamily
- Architectural style: Cabin
- Property subtype: Residential, Single Family Residence
Materials
- Block, Wood Siding
- Foundation: Slab
- Roof: Composition,Membrane
Condition
- Updated/Remodeled
- New construction: No
- Year built: 1960
Utilities & green energy
- Sewer: Septic Tank
- Water: Other
Community & HOA
HOA
- Has HOA: No
Location
- Region: Florence
Financial & listing details
- Price per square foot: $433/sqft
- Tax assessed value: $687,580
- Annual tax amount: $5,197
- Date on market: 4/10/2026
- Listing terms: Cash,Conventional
- Road surface type: Gravel
Estimated market value
Not available
Estimated sales range
Not available
Not available
Price history
| Date | Event | Price |
|---|---|---|
| 9/10/2026 | Price change | $675,000-3.4%$433/sqft |
Source:  RMLS (OR) #423253606 Report a problem RMLS (OR) #423253606 Report a problem | ||
| 4/10/2026 | Listed for sale | $699,000+356.9%$448/sqft |
Source: RMLS (OR) #423253606 Report a problem | ||
| 8/13/2001 | Sold | $153,000$98/sqft |
Source: Public Record Report a problem | ||
Public tax history
| Year | Property taxes | Tax assessment |
|---|---|---|
| 2025 | $4,616 +29.6% | $420,793 +29.8% |
| 2024 | $3,562 +2.8% | $324,116 +3% |
| 2023 | $3,467 +4.5% | $314,676 +3% |
| 2022 | $3,319 +2.9% | $305,511 +3% |
| 2021 | $3,226 +3% | $296,613 +3% |
| 2020 | $3,133 +4.1% | $287,974 +3% |
| 2019 | $3,009 -1.1% | $279,587 +3% |
| 2018 | $3,041 | $271,444 +3% |
| 2017 | $3,041 +3.8% | $263,538 +3% |
| 2016 | $2,929 +3% | $255,862 +3% |
| 2015 | $2,844 +6.1% | $248,410 +3% |
| 2014 | $2,680 +6.8% | $241,175 +3% |
| 2013 | $2,509 +6.7% | $234,150 +3% |
| 2012 | $2,352 | $227,330 +3% |
| 2011 | -- | $220,709 +3% |
| 2010 | -- | $214,281 +3% |
| 2009 | -- | $208,040 +3% |
| 2008 | -- | $201,981 +3% |
| 2007 | -- | $196,098 +3% |
| 2006 | -- | $190,386 +3% |
| 2005 | -- | $184,841 +3% |
| 2004 | -- | $179,457 +6.8% |
| 2003 | -- | $168,015 +11.4% |
| 2002 | -- | $150,828 +1% |
| 2001 | -- | $149,340 +3.8% |
| 2000 | -- | $143,870 |
Find assessor info on the county website
Monthly payment
Est. payment
Payment breakdown
Explore the cost of this home by adjusting the details. Changes won't be saved.Climate risks
Neighborhood: 97439
Nearby schools
Schools provided by the listing agent
- Elementary: Siuslaw
- Middle: Siuslaw
- High: Siuslaw
Source: RMLS (OR). This data may not be complete. We recommend contacting the local school district to confirm school assignments for this home.
Similar homes
- $648,0003 bd3 ba2k sqft84966 Highway 101, Florence, OR 97439Active

 MLS ID #311748851, Teresa Zamora, eXp Realty, LLC. RMLS (OR)
 - $657,9002 bd1 ba1.5k sqft84614 E Lake Dr, Florence, OR 97439Active
 MLS ID #569165766, Timothy Sapp, TR Hunter Real Estate. RMLS (OR)
 - $499,0003 bd3 ba2.1k sqft83224 Clear Lake Rd, Florence, OR 97439Active
 MLS ID #467775842, Danielle Flescher, Coldwell Banker Coast Real Est. RMLS (OR)
 - $539,0002 bd2 ba994 sqft83558 Kiechle Arm Rd, Florence, OR 97439Active
 MLS ID #136745013, Jim Hoberg, West Coast Real Estate Service. RMLS (OR)
 - $525,0003 bd2 ba1.7k sqft5045 N Loftus Rd, Florence, OR 97439ActiveMLS ID #183278526, Jillian Burris, RE/MAX South Coast. RMLS (OR)
- $772,0003 bd3 ba2.2k sqft84619 E Lake Dr, Florence, OR 97439ActiveMLS ID #545083392, Andy Johnson, Coldwell Banker Coast Real Est. RMLS (OR)
- $750,0003 bd2 ba1.6k sqft85600 Maple St, Florence, OR 97439ActiveMLS ID #424944117, Emily Van Weerdhuizen, River to Coast Real Estate. RMLS (OR)
- $989,0003 bd1 ba1.1k sqft83187 Clear Lake Rd, Florence, OR 97439ActiveMLS ID #273797421, Jim Hoberg, West Coast Real Estate Service. RMLS (OR)
- $697,0003 bd3 ba2.1k sqft2193 13th St, Florence, OR 97439ActiveMLS ID #511343121, Jillian Burris, RE/MAX South Coast. RMLS (OR)
- $845,0002 bd2 ba1.6k sqft83235 Clear Lake Rd, Florence, OR 97439ActiveMLS ID #326389366, Jim Hoberg, West Coast Real Estate Service. RMLS (OR)
- $649,0003 bd2 ba1.7k sqft88090 Windleaf Way, Florence, OR 97439For Sale
 MLS ID #26-2070, Michael A Redman, Taylor & Taylor Realty Company. OCMLS
 - $599,5003 bd2 ba1.9k sqft87989 Kelsie Way, Florence, OR 97439ActiveMLS ID #309989518, Jim Hoberg, West Coast Real Estate Service. RMLS (OR)
- $625,0003 bd2 ba1.7k sqft87997 Kelsie Way, Florence, OR 97439ActiveMLS ID #436733826, Andy Johnson, Coldwell Banker Coast Real Est. RMLS (OR)
- $650,0003 bd3 ba2.1k sqft85690 Cherry St, Florence, OR 97439ActiveMLS ID #214986547, Melissa Stiltner, Triple Oaks Realty LLC. RMLS (OR)
- $699,0002 bd3 ba1.6k sqft87921 Star View Dr, Florence, OR 97439ActiveMLS ID #659546746, Wendy Thomas, Triple Oaks Realty LLC. RMLS (OR)
- $620,0003 bd3 ba1.6k sqft7 Onadoone Ct, Florence, OR 97439ActiveMLS ID #395812499, Brandy Huynh, RE/MAX Integrity. RMLS (OR)
- $599,5003 bd2 ba1.8k sqft5096 Wood Lake Way, Florence, OR 97439ActiveMLS ID #395136756, Sadie Walters, Coldwell Banker Coast Real Est. RMLS (OR)
- $575,0003 bd2 ba1.4k sqft3330 31st St, Florence, OR 97439ActiveMLS ID #183869183, Sarah Quinn, West Coast Real Estate Service. RMLS (OR)
- $649,9003 bd2 ba2k sqft4080 Caddington Ln, Florence, OR 97439ActiveMLS ID #733542751, John Barnett, Coldwell Banker Coast Real Est. RMLS (OR)
- $500,0002 bd1 ba1.3k sqft83126 Siltcoos Station Rd, Westlake, OR 97493ActiveMLS ID #258056629, Natalie Nagrone, West Coast Real Estate Service. RMLS (OR)
