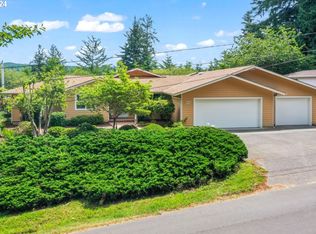
STUNNING 2,211 SF RANCH-STYLE HOME WITH 1,058 SF GARAGE with additional 400 sf SHOP ON .89 ACRES! Nestled between beautiful Siltcoos and Woahink Lakes, this exceptional 4-bedroom, 3-bath residence offers privacy, quality craftsmanship, and thoughtful design throughout. The spacious chef’s kitchen features elegant quartz countertops, coordinating tile backsplash, stainless steel appliances, and a custom drawer-style microwave integrated into the oversized island. A generous formal dining room is conveniently located adjacent to the kitchen and features dual sliding doors providing easy access to both the front and rear decks. Rich tile and carbonized hardwood flooring extend throughout the main living areas, complemented by carpeted bedrooms. The inviting living room showcases a custom masonry fireplace surround and the family room has an impressive floor-to-ceiling built-in library and entertainment center, creating a warm and sophisticated gathering space. Two spacious primary suites provide exceptional flexibility, including one fully ADA-compliant suite with a convenient roll-in shower. The hall bathroom features custom tile work, a tiled floor, and quartz countertop. Outside, the park-like grounds are beautifully landscaped and thoughtfully designed for enjoyment and accessibility. Features include mature landscaping, custom hot-wire cedar fencing, a large paved driveway with abundant parking, new deck, paver patio, and a substantial covered concrete front porch with an integrated wheelchair ramp. This peaceful, private setting is ideal for lake enthusiasts, kayakers, beachcombers, and outdoor adventurers, while still being just minutes from Old Town Florence’s outstanding dining, shopping, and waterfront attractions. With its combination of space, accessibility, privacy, and proximity to everything Florence has to offer, this truly one-of-a-kind property is an exceptional opportunity.
Active
$733,900
83447 Spruce Ln, Florence, OR 97439
4beds
2,211sqft
Residential, Single Family Residence
Built in 1967
0.89 Acres Lot
$578,900 Zestimate®
$332/sqft
$-- HOA
What's special
Custom masonry fireplace surroundPaver patioNew deckElegant quartz countertopsGenerous formal dining roomTwo spacious primary suitesStainless steel appliances
- 18 hours
- 39
- 14
Zillow last checked:
Listing updated:
Listed by:
John Barnett 541-729-8089,
Coldwell Banker Coast Real Est,
Andy Johnson 541-999-2190,
Coldwell Banker Coast Real Est
Source: RMLS (OR),MLS#: 407893563
Facts & features
Interior
Bedrooms & bathrooms
- Bedrooms: 4
- Bathrooms: 3
- Full bathrooms: 3
- Main level bathrooms: 3
Rooms
- Room types: Bedroom 2, Bedroom 3, Dining Room, Family Room, Kitchen, Living Room, Primary Bedroom
Primary bedroom
- Level: Main
Bedroom 2
- Level: Main
Bedroom 3
- Level: Main
Dining room
- Level: Main
Family room
- Level: Main
Kitchen
- Level: Main
Living room
- Level: Main
Heating
- Mini Split, Wall Furnace, Zoned
Cooling
- Has cooling: Yes
Appliances
- Included: Convection Oven, Dishwasher, Disposal, Free-Standing Range, Free-Standing Refrigerator, Microwave, Electric Water Heater, Tank Water Heater
- Laundry: Laundry Room
Features
- Kitchen Island, Quartz
- Flooring: Tile, Vinyl, Wall to Wall Carpet, Wood
- Windows: Double Pane Windows, Vinyl Frames
- Basement: Crawl Space
- Number of fireplaces: 1
- Fireplace features: Wood Burning
Interior area
- Total structure area: 2,211
- Total interior livable area: 2,211 sqft
Property
Parking
- Total spaces: 3
- Parking features: Driveway, Garage Door Opener, Attached
- Attached garage spaces: 3
- Has uncovered spaces: Yes
Accessibility
- Accessibility features: Accessible Approachwith Ramp, Accessible Doors, Accessible Entrance, Accessible Full Bath, Accessible Hallway, Ground Level, Natural Lighting, One Level, Rollin Shower, Walkin Shower, Accessibility
Features
- Levels: One
- Stories: 1
- Patio & porch: Deck, Patio, Porch
- Fencing: Fenced
- Has view: Yes
- View description: Trees/Woods
Lot
- Size: 0.89 Acres
- Features: Level, Wooded, Sprinkler, SqFt 20000 to Acres1
Details
- Additional structures: Outbuilding, Workshop
- Parcel number: 0870285
- Zoning: R
Construction
Type & style
- Home type: SingleFamily
- Architectural style: Ranch
- Property subtype: Residential, Single Family Residence
Materials
- Cement Siding, T111 Siding
- Foundation: Concrete Perimeter
- Roof: Composition
Condition
- Approximately
- New construction: No
- Year built: 1967
Utilities & green energy
- Sewer: Standard Septic
- Water: Community
- Utilities for property: Cable Connected
Green energy
- Water conservation: Water-Smart Landscaping
Community & HOA
HOA
- Has HOA: No
Location
- Region: Florence
Financial & listing details
- Price per square foot: $332/sqft
- Tax assessed value: $587,245
- Annual tax amount: $3,344
- Date on market: 10/7/2026
- Listing terms: Cash,Conventional,FHA,VA Loan
- Road surface type: Paved
Estimated market value
$578,900
$533,000 - $625,000
$2,743/mo
Price history
| Date | Event | Price |
|---|---|---|
| 10/7/2026 | Listed for sale | $733,900+136.8%$332/sqft |
Source:  RMLS (OR) #407893563 Report a problem RMLS (OR) #407893563 Report a problem | ||
| 2/28/2008 | Listing removed | $309,900$140/sqft |
Source: RealBird #7074962 Report a problem | ||
| 2/26/2008 | Listed for sale | $309,900+3.6%$140/sqft |
Source: RealBird #7074962 Report a problem | ||
| 5/24/2005 | Sold | $299,000$135/sqft |
Source: Public Record Report a problem | ||
Public tax history
| Year | Property taxes | Tax assessment |
|---|---|---|
| 2025 | $3,345 +3.3% | $302,927 +3% |
| 2024 | $3,239 +2.7% | $294,104 +3% |
| 2023 | $3,152 +4.4% | $285,538 +3% |
| 2022 | $3,018 +2.9% | $277,222 +3% |
| 2021 | $2,934 +3% | $269,148 +3% |
| 2020 | $2,849 +4.1% | $261,309 +3% |
| 2019 | $2,737 -1% | $253,699 +3% |
| 2018 | $2,766 | $246,310 +3% |
| 2017 | $2,766 +3.8% | $239,136 +3% |
| 2016 | $2,664 +2.9% | $232,171 +3% |
| 2015 | $2,588 +4.6% | $225,409 +3% |
| 2014 | $2,475 +9.8% | $218,844 +3% |
| 2013 | $2,254 +15% | $212,470 +11.2% |
| 2012 | $1,961 | $191,103 +3% |
| 2011 | -- | $185,537 +3% |
| 2010 | -- | $180,133 +3% |
| 2009 | -- | $174,886 +3% |
| 2008 | -- | $169,792 +3% |
| 2007 | -- | $164,847 +3% |
| 2006 | -- | $160,046 +3% |
| 2005 | -- | $155,384 +3% |
| 2004 | -- | $150,858 +3% |
| 2003 | -- | $146,464 +3% |
| 2002 | -- | $142,198 +3% |
| 2001 | -- | $138,056 +3% |
| 2000 | -- | $134,035 |
Find assessor info on the county website
Monthly payment
Est. payment
Payment breakdown
Explore the cost of this home by adjusting the details. Changes won't be saved.Climate risks
Neighborhood: 97439
Nearby schools
Schools provided by the listing agent
- Elementary: Siuslaw
- Middle: Siuslaw
- High: Siuslaw
Source: RMLS (OR). This data may not be complete. We recommend contacting the local school district to confirm school assignments for this home.
Similar homes
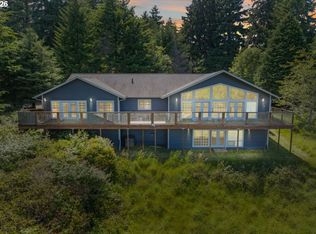
- $769,0003 bd4 ba3.1k sqft83413 Osprey Way, Florence, OR 97439Active
 MLS ID #329613030, John Barnett, Coldwell Banker Coast Real Est. RMLS (OR)
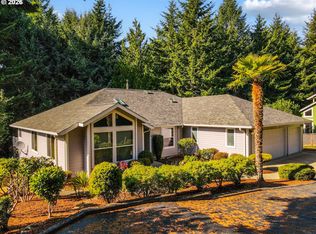
 - $825,0003 bd3 ba2.3k sqft83534 Clear Lake Rd, Florence, OR 97439Active
 MLS ID #214598801, Crystell Wise, TR Hunter Real Estate. RMLS (OR)
 - $648,0003 bd3 ba2k sqft84966 Highway 101, Florence, OR 97439Active
 MLS ID #311748851, Teresa Zamora, eXp Realty, LLC. RMLS (OR)
 - $675,0003 bd2 ba1.5k sqft5360 Buckskin Bob, Florence, OR 97439Active
 MLS ID #423253606, Andy Johnson, Coldwell Banker Coast Real Est. RMLS (OR)
 - $899,9993 bd3 ba2.2k sqft83179 Clear Lake Rd, Florence, OR 97439ActiveMLS ID #692130127, Austen Anderson, Engel & Voelkers Bend. RMLS (OR)
- $795,0003 bd4 ba2.4k sqft4995 Lake Dr, Florence, OR 97439ActiveMLS ID #253262754, Lindsey Korkeakoski, Emerald Valley Real Estate. RMLS (OR)
- $499,0003 bd3 ba2.1k sqft83224 Clear Lake Rd, Florence, OR 97439ActiveMLS ID #467775842, Danielle Flescher, Coldwell Banker Coast Real Est. RMLS (OR)
- $834,9003 bd3 ba2.8k sqft83269 Clear Lake Rd, Florence, OR 97439ActiveMLS ID #330687265, Timothy Sapp, TR Hunter Real Estate. RMLS (OR)
- $649,0003 bd2 ba1.7k sqft1145 8th St, Florence, OR 97439ActiveMLS ID #102452343, Jim Hoberg, West Coast Real Estate Service. RMLS (OR)
- $829,0003 bd3 ba2.4k sqft84226 Clear Lake Rd, Florence, OR 97439ActiveMLS ID #611539852, Alva Bracey, Coldwell Banker Coast Real Est. RMLS (OR)
- $475,0003 bd3 ba1.7k sqft85434 Glenada Rd, Florence, OR 97439ActiveMLS ID #564564363, Anthony Wells, Berkshire Hathaway HomeServices NW Real Estate. RMLS (OR)
- $657,9002 bd1 ba1.5k sqft84614 E Lake Dr, Florence, OR 97439ActiveMLS ID #569165766, Timothy Sapp, TR Hunter Real Estate. RMLS (OR)
- $664,9903 bd3 ba2.6k sqft83239 N Pioneer Rd, Florence, OR 97439ActiveMLS ID #332757752, Paul West, eXp Realty, LLC. RMLS (OR)
- $750,0003 bd2 ba1.6k sqft85600 Maple St, Florence, OR 97439ActiveMLS ID #424944117, Emily Van Weerdhuizen, River to Coast Real Estate. RMLS (OR)
- $459,9002 bd2 ba1.3k sqft83362 Parkway Dr, Florence, OR 97439ActiveMLS ID #745319223, Linda Tipton, RE/MAX South Coast. RMLS (OR)
- $885,0003 bd3 ba2.8k sqft5485 Huckleberry Ln, Florence, OR 97439ActiveMLS ID #614306853, Vanessa Buss, TR Hunter Real Estate. RMLS (OR)
- $759,0003 bd2 ba1.8k sqft5004 N Loftus Rd, Florence, OR 97439ActiveMLS ID #423536542, Shanna McCord, Fathom Realty Oregon, LLC. RMLS (OR)
- $495,0003 bd2 ba2.4k sqft83411 Clear Lake Rd, Florence, OR 97439ActiveMLS ID #325323691, Jim Hoberg, West Coast Real Estate Service. RMLS (OR)
- $697,0003 bd3 ba2.1k sqft2193 13th St, Florence, OR 97439ActiveMLS ID #511343121, Jillian Burris, RE/MAX South Coast. RMLS (OR)
- $772,0003 bd3 ba2.2k sqft84619 E Lake Dr, Florence, OR 97439ActiveMLS ID #545083392, Andy Johnson, Coldwell Banker Coast Real Est. RMLS (OR)
