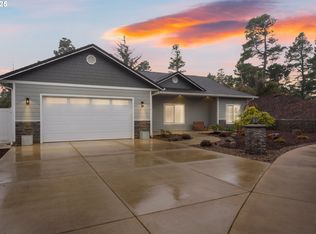
Contemporary coastal luxury awaits in this exceptional 2022-built home in the desirable Fawn Ridge East community. Thoughtfully designed with high-end finishes throughout, this stunning residence offers ocean views, soaring vaulted ceilings, White Oak wood flooring, and an abundance of natural light. An elevator provides convenient access from the garage to the main and upper levels. The main living area features a dramatic floor-to-ceiling window wall that frames ocean views while filling the home with sunlight. An elegant electric fireplace creates a warm focal point, while sliders from both the living and dining areas open to expansive decking for seamless indoor-outdoor living. The chef-inspired kitchen is a true showpiece, featuring a striking quartz island, double ovens, built-in range, custom cabinetry, and a spacious butler’s pantry. A guest bedroom and full bath complete the main level. Upstairs, the loft-style primary suite overlooks the living room and window wall, capturing beautiful ocean views. The luxurious ensuite bath offers tile flooring, a soaking tub, roll-in shower, and stylish barn door entry. A large walk-in closet and adjoining den provide the perfect space for a home office, yoga studio, meditation room, or hobby area. The attached garage includes a finished bonus room ideal for storage, a workshop, or creative space. Located on a quiet cul-de-sac within a gated community and less than a mile from the beach, this remarkable home combines contemporary elegance with the best of coastal living.
Active
Price cut: $125K (9/10)
$1,150,000
11 White Tail Ct, Florence, OR 97439
2beds
2,390sqft
Residential, Single Family Residence
Built in 2022
0.32 Acres Lot
$-- Zestimate®
$481/sqft
$42/mo HOA
What's special
Built-in rangeGated communityOcean viewsElegant electric fireplaceStylish barn door entryChef-inspired kitchenHigh-end finishes throughout
- 103 days
- 284
- 7
Zillow last checked:
Listing updated:
Listed by:
Laura Wilson 541-999-9688,
Windermere Real Estate Lane County
Source: RMLS (OR),MLS#: 348541663
Facts & features
Interior
Bedrooms & bathrooms
- Bedrooms: 2
- Bathrooms: 2
- Full bathrooms: 2
- Main level bathrooms: 1
Rooms
- Room types: Laundry, Den, Bedroom 2, Dining Room, Family Room, Kitchen, Living Room, Primary Bedroom
Primary bedroom
- Features: Bathroom, Ceiling Fan, Rollin Shower, Barn Door, Double Sinks, Engineered Hardwood, Ensuite, High Ceilings, Soaking Tub, Tile Floor, Vaulted Ceiling, Walkin Closet
- Level: Upper
Bedroom 2
- Features: Closet, Engineered Hardwood
- Level: Main
Dining room
- Features: Beamed Ceilings, Deck, Sliding Doors, Engineered Hardwood, High Ceilings, Vaulted Ceiling
- Level: Main
Kitchen
- Features: Builtin Range, Dishwasher, Eat Bar, Island, Microwave, Builtin Oven, Butlers Pantry, E N E R G Y S T A R Qualified Appliances, Engineered Hardwood, High Ceilings, Quartz, Vaulted Ceiling
- Level: Main
Living room
- Features: Beamed Ceilings, Deck, Fireplace, Sliding Doors, Engineered Hardwood, High Ceilings, Vaulted Ceiling
- Level: Main
Heating
- Forced Air, Fireplace(s)
Cooling
- Central Air
Appliances
- Included: Built In Oven, Built-In Range, Cooktop, Dishwasher, Disposal, ENERGY STAR Qualified Appliances, Free-Standing Gas Range, Microwave, Plumbed For Ice Maker, Electric Water Heater
- Laundry: Laundry Room
Features
- Elevator, High Ceilings, Quartz, Soaking Tub, Vaulted Ceiling(s), Sink, Loft, Closet, Beamed Ceilings, Eat Bar, Kitchen Island, Butlers Pantry, Bathroom, Ceiling Fan(s), Rollin Shower, Double Vanity, Walk-In Closet(s)
- Flooring: Wood, Engineered Hardwood, Tile
- Doors: Sliding Doors
- Windows: Double Pane Windows
- Basement: Finished
- Number of fireplaces: 1
- Fireplace features: Electric
Interior area
- Total structure area: 2,390
- Total interior livable area: 2,390 sqft
Video & virtual tour
Property
Parking
- Total spaces: 2
- Parking features: Driveway, Attached, Oversized
- Attached garage spaces: 2
- Has uncovered spaces: Yes
Accessibility
- Accessibility features: Accessible Elevator Installed, Accessible Hallway, Natural Lighting, Rollin Shower, Accessibility
Features
- Stories: 2
- Patio & porch: Deck, Porch
- Has view: Yes
- View description: Ocean, Trees/Woods
- Has water view: Yes
- Water view: Ocean
Lot
- Size: 0.32 Acres
- Features: Cul-De-Sac, Gentle Sloping, Ocean Beach One Quarter Mile Or Less, Sloped, SqFt 10000 to 14999
Details
- Parcel number: 1805967
Construction
Type & style
- Home type: SingleFamily
- Architectural style: Contemporary,Custom Style
- Property subtype: Residential, Single Family Residence
Materials
- Cement Siding
- Roof: Composition
Condition
- Resale
- New construction: No
- Year built: 2022
Utilities & green energy
- Sewer: Public Sewer
- Water: Public
Community & HOA
Community
- Subdivision: Fawn Ridge East
HOA
- Has HOA: Yes
- Amenities included: Commons, Gated, Road Maintenance
- HOA fee: $500 annually
Location
- Region: Florence
Financial & listing details
- Price per square foot: $481/sqft
- Tax assessed value: $869,156
- Annual tax amount: $6,834
- Date on market: 6/11/2026
- Listing terms: Cash,Conventional
- Road surface type: Paved
Estimated market value
Not available
Estimated sales range
Not available
Not available
Price history
| Date | Event | Price |
|---|---|---|
| 9/10/2026 | Price change | $1,150,000-9.8%$481/sqft |
Source:  RMLS (OR) #348541663 Report a problem RMLS (OR) #348541663 Report a problem | ||
| 9/8/2026 | Price change | $1,275,000-8.9%$533/sqft |
Source: RMLS (OR) #348541663 Report a problem | ||
| 6/11/2026 | Listed for sale | $1,399,000+1716.9%$585/sqft |
Source: RMLS (OR) #348541663 Report a problem | ||
| 3/10/2021 | Sold | $77,000-35.6%$32/sqft |
Source: Public Record Report a problem | ||
| 9/14/2007 | Sold | $119,500$50/sqft |
Source: Public Record Report a problem | ||
Public tax history
| Year | Property taxes | Tax assessment |
|---|---|---|
| 2025 | $6,834 +3.1% | $495,171 +3% |
| 2024 | $6,627 +174.5% | $480,749 +179.8% |
| 2023 | $2,414 +137.2% | $171,803 +105.7% |
| 2022 | $1,018 +3% | $83,512 +3% |
| 2021 | $989 +20.1% | $81,080 +19.6% |
| 2020 | $823 +1% | $67,789 |
| 2019 | $815 -8.1% | $67,789 -1.9% |
| 2018 | $887 | $69,068 -6.9% |
| 2017 | $887 -5.9% | $74,184 +1.8% |
| 2016 | $943 +1.9% | $72,905 -5% |
| 2015 | $926 -7.2% | $76,742 -2.5% |
| 2014 | $997 -5% | $78,718 +3% |
| 2013 | $1,049 +10.2% | $76,425 +3% |
| 2012 | $952 | $74,199 +3% |
| 2011 | -- | $72,038 +3% |
| 2010 | -- | $69,940 +3% |
| 2009 | -- | $67,903 +3% |
| 2008 | -- | $65,925 |
Find assessor info on the county website
Monthly payment
Est. payment
Payment breakdown
Explore the cost of this home by adjusting the details. Changes won't be saved.Climate risks
Neighborhood: Heceta Beach
Nearby schools
Schools provided by the listing agent
- Elementary: Siuslaw
- Middle: Siuslaw
- High: Siuslaw
Source: RMLS (OR). This data may not be complete. We recommend contacting the local school district to confirm school assignments for this home.
Similar homes
- $995,0003 bd3 ba2.3k sqft34 Bonnett Way, Florence, OR 97439Active
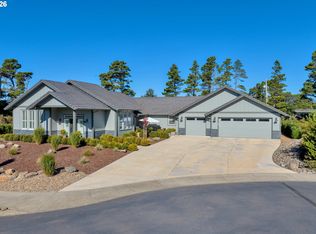
 MLS ID #622410183, Sadie Walters, Coldwell Banker Coast Real Est. RMLS (OR)
 - $1,275,0005 bd3 ba3.3k sqft21 Twin Tree Ct, Florence, OR 97439Active
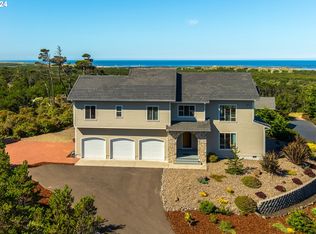 MLS ID #24017695, Randy Paredes, Coldwell Banker Coast Real Est. RMLS (OR)
 - $789,0004 bd3 ba2.6k sqft5282 Dunewood Dr, Florence, OR 97439Active
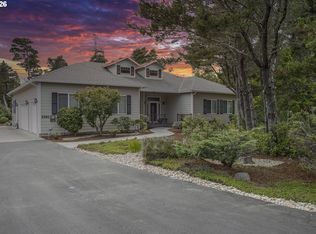 MLS ID #414708798, Mike Blankenship, TR Hunter Real Estate. RMLS (OR)
 - $1,050,0002 bd3 ba1.9k sqft5200 Dunewood Dr, Florence, OR 97439Active
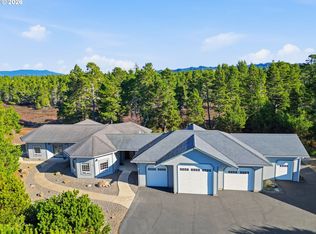 MLS ID #662207832, Jon Sims, RE/MAX Integrity. RMLS (OR)
 - $1,200,0004 bd3 ba3.5k sqft58 Shoreline Dr, Florence, OR 97439For Sale
 MLS ID #220223103, Brett A Veatch, Berkshire Hathaway HomeService. Oregon Datashare
 - $859,9003 bd3 ba2.4k sqft88060 Lake Point Dr, Anytown, OR 97439ActiveMLS ID #584452332, Randy Paredes, Coldwell Banker Coast Real Est. RMLS (OR)
- $1,275,0003 bd3 ba2.3k sqft89616 Ben Bunch Rd, Florence, OR 97439ActiveMLS ID #231959855, Vanessa Buss, TR Hunter Real Estate. RMLS (OR)
- $735,0003 bd3 ba1.9k sqft88082 Leeward Dr, Florence, OR 97439ActiveMLS ID #230097594, Alva Bracey, Coldwell Banker Coast Real Est. RMLS (OR)
- $989,5003 bd4 ba2.3k sqft51 Shoreline Dr, Florence, OR 97439ActiveMLS ID #304685178, Sadie Walters, Coldwell Banker Coast Real Est. RMLS (OR)
- $725,0003 bd3 ba2.3k sqft131 Shoreline Dr, Florence, OR 97439ActiveMLS ID #611159890, Vanessa Buss, TR Hunter Real Estate. RMLS (OR)
- $895,0003 bd3 ba1.9k sqft89215 Sutton Lake Dr, Florence, OR 97439ActiveMLS ID #422372104, Melody Beaudro, TR Hunter Real Estate. RMLS (OR)
- $1,200,0003 bd3 ba2.4k sqft5323 Leavitt Loop, Florence, OR 97439ActiveMLS ID #316400596, Sadie Walters, Coldwell Banker Coast Real Est. RMLS (OR)
- $674,9003 bd2 ba1.8k sqft88051 Lake Point Dr, Florence, OR 97439ActiveMLS ID #263362591, Oscar Rigoli, Windermere Real Estate Lane County. RMLS (OR)
- $1,150,0004 bd2 ba1.8k sqft238 Oak St, Florence, OR 97439ActiveMLS ID #177824267, Emily Van Weerdhuizen, River to Coast Real Estate. RMLS (OR)
- $1,329,0004 bd4 ba3.3k sqft15 Sea Watch Ct, Florence, OR 97439ActiveMLS ID #754691218, John Barnett, Coldwell Banker Coast Real Est. RMLS (OR)
- $825,0003 bd2 ba2.5k sqft87925 Wood Lake Way S, Florence, OR 97439ActiveMLS ID #532988300, Aric Sneddon, Coldwell Banker Coast Real Est. RMLS (OR)
- $765,9003 bd2 ba2.4k sqft88097 Lake Point Dr, Florence, OR 97439ActiveMLS ID #306045104, Jim Hoberg, West Coast Real Estate Service. RMLS (OR)
- $639,9003 bd2 ba1.6k sqft2184 13th St, Florence, OR 97439ActiveMLS ID #270579968, Andrew Childers, RE/MAX South Coast. RMLS (OR)
- $649,0003 bd2 ba1.7k sqft88090 Windleaf Way, Florence, OR 97439For Sale
 MLS ID #26-2070, Michael A Redman, Taylor & Taylor Realty Company. OCMLS
 - $699,0002 bd3 ba1.6k sqft87921 Star View Dr, Florence, OR 97439ActiveMLS ID #659546746, Wendy Thomas, Triple Oaks Realty LLC. RMLS (OR)
