Perched above the Pacific in the gated Southview community, this impeccably maintained 3,134 SF coastal retreat captures sweeping, unobstructed ocean views from nearly every room. Walls of glass frame a constantly changing seascape—whales breaching, fishing boats drifting along the horizon, and eagles soaring overhead—while spectacular sunrises and fiery sunsets paint the sky in unforgettable color. Inside, the home blends comfort and sophistication, anchored by a striking floor-to-ceiling rock fireplace that creates a warm and inviting focal point. The chef’s kitchen features a Jenn-Air gas cooktop, walk-in pantry, and seamless flow into the main living and entertaining spaces.Designed for flexibility and ease, the home offers dual primary suites, ideal for hosting guests or multigenerational living, along with a spacious loft currently utilized as a third bedroom with breathtaking ocean vistas. A dedicated office with glass door entry and inspiring views elevates work-from-home living. The sunroom, wrapped in west- and south-facing windows, is the perfect place to begin and end each day immersed in light and coastal beauty.Recent upgrades include a new premium roof installed in Spring 2026 and custom Hunter Douglas plantation shutters, adding both style and peace of mind. Set within a quiet, gated enclave on Florence’s north side, with nearby trails leading to the beach, this home offers a rare combination of privacy, luxury, and connection to nature.More than a home, this is an invitation to embrace the Oregon Coast lifestyle. Trade noise and congestion for serenity, natural beauty, and a profound connection to the sea. Watch winter storms roll across the Pacific, enjoy endless summer sunsets, and fall asleep to the soothing rhythm of the surf. Whether as a full-time residence or coastal retreat, this is a place where memories are made, guests never want to leave, and the view never loses its magic.
Active
Price cut: $44K (10/7)
$1,255,000
90778 Southview Ln, Florence, OR 97439
2beds
3,134sqft
Residential, Single Family Residence
Built in 1993
0.29 Acres Lot
$-- Zestimate®
$400/sqft
$246/mo HOA
What's special
Perched above the pacificEnjoy endless summer sunsetsJenn-air gas cooktopDual primary suitesStriking floor-to-ceiling rock fireplaceWalk-in pantry
- 128 days
- 499
- 20
Zillow last checked:
Listing updated:
Listed by:
Juli Whelchel 541-217-9485,
Coastal Sotheby's International Realty,
Vicki Whelchel 541-217-1201,
Coastal Sotheby's International Realty
Source: RMLS (OR),MLS#: 643752350
Facts & features
Interior
Bedrooms & bathrooms
- Bedrooms: 2
- Bathrooms: 3
- Full bathrooms: 2
- Partial bathrooms: 1
- Main level bathrooms: 2
Rooms
- Room types: Sun Room, Entry, Bedroom 2, Dining Room, Family Room, Kitchen, Living Room, Primary Bedroom
Primary bedroom
- Features: Vaulted Ceiling, Walkin Closet, Wallto Wall Carpet
- Level: Upper
Bedroom 2
- Features: Bathtub With Shower, Ensuite, Wallto Wall Carpet
- Level: Main
Dining room
- Features: Wood Floors
- Level: Main
Family room
- Features: Builtin Features, Loft, Flex Room
- Level: Upper
Kitchen
- Features: Dishwasher, Down Draft, Microwave, Free Standing Range, Free Standing Refrigerator, Wood Floors
- Level: Main
Living room
- Features: Fireplace, Sunken, Vaulted Ceiling, Wallto Wall Carpet
- Level: Main
Heating
- Heat Pump, Fireplace(s)
Cooling
- Heat Pump
Appliances
- Included: Dishwasher, Down Draft, Free-Standing Range, Free-Standing Refrigerator, Microwave, Stainless Steel Appliance(s), Washer/Dryer, Propane Water Heater, Tankless Water Heater
- Laundry: Laundry Room
Features
- Ceiling Fan(s), High Ceilings, Vaulted Ceiling(s), Bathtub With Shower, Bookcases, Built-in Features, Loft, Sunken, Walk-In Closet(s), Pantry
- Flooring: Hardwood, Slate, Tile, Wall to Wall Carpet, Wood
- Windows: Double Pane Windows, Vinyl Frames, Skylight(s)
- Basement: Crawl Space,Storage Space
- Number of fireplaces: 1
- Fireplace features: Propane
Interior area
- Total structure area: 3,134
- Total interior livable area: 3,134 sqft
Property
Parking
- Total spaces: 2
- Parking features: Driveway, Garage Door Opener, Attached
- Attached garage spaces: 2
- Has uncovered spaces: Yes
Accessibility
- Accessibility features: Garage On Main, Main Floor Bedroom Bath, Minimal Steps, Accessibility
Features
- Levels: Two
- Stories: 2
- Patio & porch: Deck, Porch
- Has spa: Yes
- Spa features: Bath
- Has view: Yes
- View description: Dunes, Lake, Ocean
- Has water view: Yes
- Water view: Lake,Ocean
Lot
- Size: 0.29 Acres
- Features: Corner Lot, Gentle Sloping, Ocean Beach One Quarter Mile Or Less, Sloped, Sprinkler, SqFt 10000 to 14999
Details
- Parcel number: 1399201
- Zoning: RR2
Construction
Type & style
- Home type: SingleFamily
- Architectural style: Custom Style
- Property subtype: Residential, Single Family Residence
Materials
- Cement Siding
- Foundation: Block, Concrete Perimeter
- Roof: Composition
Condition
- Resale
- New construction: No
- Year built: 1993
Utilities & green energy
- Gas: Propane
- Sewer: Septic Tank
- Water: Community, Shared Well
Community & HOA
Community
- Security: Security Gate
HOA
- Has HOA: Yes
- Amenities included: Gated, Road Maintenance, Water
- HOA fee: $2,950 annually
Location
- Region: Florence
Financial & listing details
- Price per square foot: $400/sqft
- Tax assessed value: $1,100,836
- Annual tax amount: $6,520
- Date on market: 6/2/2026
- Listing terms: Cash,Conventional
- Road surface type: Paved
Estimated market value
Not available
Estimated sales range
Not available
Not available
Price history
| Date | Event | Price |
|---|---|---|
| 10/7/2026 | Price change | $1,255,000-3.4%$400/sqft |
Source:  RMLS (OR) #643752350 Report a problem RMLS (OR) #643752350 Report a problem | ||
| 6/2/2026 | Listed for sale | $1,299,000-4.4%$414/sqft |
Source: RMLS (OR) #643752350 Report a problem | ||
| 1/24/2024 | Listing removed | -- |
Source:  OCMLS #24-80 Report a problem OCMLS #24-80 Report a problem | ||
| 1/15/2024 | Listed for sale | $1,359,000+13.3%$434/sqft |
Source: OCMLS #24-80 Report a problem | ||
| 2/11/2022 | Sold | $1,200,000$383/sqft |
Source: RMLS (OR) #21515318 Report a problem | ||
| 12/14/2021 | Pending sale | $1,200,000$383/sqft |
Source: RMLS (OR) #21515318 Report a problem | ||
| 12/14/2021 | Listed for sale | $1,200,000+162.6%$383/sqft |
Source: RMLS (OR) #21515318 Report a problem | ||
| 1/28/2003 | Sold | $457,000+47.4%$146/sqft |
Source: Public Record Report a problem | ||
| 7/30/1998 | Sold | $310,000$99/sqft |
Source: Public Record Report a problem | ||
Public tax history
| Year | Property taxes | Tax assessment |
|---|---|---|
| 2025 | $6,520 +3.1% | $627,458 +3% |
| 2024 | $6,323 +2.8% | $609,183 +3% |
| 2023 | $6,152 +4.6% | $591,440 +3% |
| 2022 | $5,883 +2.9% | $574,214 +3% |
| 2021 | $5,718 +3% | $557,490 +3% |
| 2020 | $5,550 +4.2% | $541,253 +3% |
| 2019 | $5,327 -1.3% | $525,489 +3% |
| 2018 | $5,395 | $510,184 +3% |
| 2017 | $5,395 +3.9% | $495,324 +3% |
| 2016 | $5,190 +3.5% | $480,897 +3% |
| 2015 | $5,016 +5.5% | $466,890 +3% |
| 2014 | $4,756 +15% | $453,291 +10.6% |
| 2013 | $4,134 +5.2% | $409,985 -0.9% |
| 2012 | $3,931 | $413,566 -6% |
| 2011 | -- | $440,088 +2.3% |
| 2010 | -- | $430,270 +3% |
| 2009 | -- | $417,738 +3% |
| 2008 | -- | $405,571 +3% |
| 2007 | -- | $393,758 +3% |
| 2006 | -- | $382,289 +3% |
| 2005 | -- | $371,154 +3% |
| 2004 | -- | $360,344 +15% |
| 2003 | -- | $313,259 +3% |
| 2002 | -- | $304,135 +3% |
| 2001 | -- | $295,277 +3% |
| 2000 | -- | $286,677 |
Find assessor info on the county website
Monthly payment
Est. payment
Payment breakdown
Explore the cost of this home by adjusting the details. Changes won't be saved.Climate risks
Neighborhood: 97439
Nearby schools
Schools provided by the listing agent
- Elementary: Siuslaw
- Middle: Siuslaw
- High: Siuslaw
Source: RMLS (OR). This data may not be complete. We recommend contacting the local school district to confirm school assignments for this home.
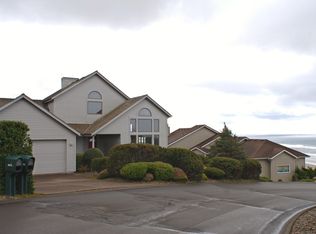

Similar homes
- $1,249,0002 bd3 ba3.6k sqft90790 Southview Ln, Florence, OR 97439Active

 MLS ID #489803009, John Barnett, Coldwell Banker Coast Real Est. RMLS (OR)
 - $1,275,0003 bd3 ba2.3k sqft89616 Ben Bunch Rd, Florence, OR 97439Active
 MLS ID #231959855, Vanessa Buss, TR Hunter Real Estate. RMLS (OR)
 - $1,275,0005 bd3 ba3.3k sqft21 Twin Tree Ct, Florence, OR 97439Active
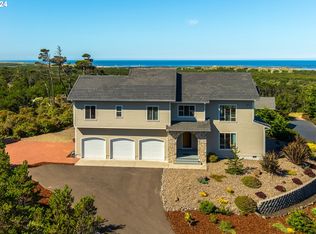 MLS ID #24017695, Randy Paredes, Coldwell Banker Coast Real Est. RMLS (OR)
 - $1,200,0004 bd3 ba3.5k sqft58 Shoreline Dr, Florence, OR 97439For Sale
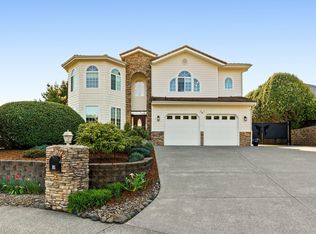
 MLS ID #220223103, Brett A Veatch, Berkshire Hathaway HomeService. Oregon Datashare
 - $1,249,0003 bd2 ba3.9k sqft83550 Kiechle Arm Rd, Florence, OR 97439ActiveMLS ID #107083307, Shelia Clark, The Virtual Realty Group. RMLS (OR)
- $1,395,0005 bd3 ba2.9k sqft83471 S Cove Way, Florence, OR 97439ActiveMLS ID #517489101, Jon Burke, Triple Oaks Realty LLC. RMLS (OR)
- $1,150,0002 bd2 ba2.3k sqft11 White Tail Ct, Florence, OR 97439ActiveMLS ID #348541663, Laura Wilson, Windermere Real Estate Lane County. RMLS (OR)
- $1,249,0004 bd3 ba3.5k sqft5404 Buckskin Bob, Florence, OR 97439ActiveMLS ID #799676088, Wendy Krause, TR Hunter Real Estate. RMLS (OR)
- $979,5003 bd4 ba2.3k sqft51 Shoreline Dr, Florence, OR 97439ActiveMLS ID #304685178, Sadie Walters, Coldwell Banker Coast Real Est. RMLS (OR)
- $1,200,0003 bd3 ba2.4k sqft5323 Leavitt Loop, Florence, OR 97439ActiveMLS ID #316400596, Sadie Walters, Coldwell Banker Coast Real Est. RMLS (OR)
- $999,0005 bd5 ba3.7k sqft8820 N Fork Siuslaw Rd, Florence, OR 97439ActiveMLS ID #107452277, Kelly Cooley, Windermere RE Lane County. RMLS (OR)
- $789,0004 bd3 ba2.6k sqft5282 Dunewood Dr, Florence, OR 97439ActiveMLS ID #414708798, Mike Blankenship, TR Hunter Real Estate. RMLS (OR)
- $1,220,0004 bd4 ba4.2k sqft83391 S Cove Dr, Florence, OR 97439ActiveMLS ID #364283916, Andy Johnson, Coldwell Banker Coast Real Est. RMLS (OR)
- $847,0003 bd3 ba1.9k sqft89215 Sutton Lake Dr, Florence, OR 97439ActiveMLS ID #422372104, Melody Beaudro, TR Hunter Real Estate. RMLS (OR)
- $699,0002 bd3 ba1.6k sqft87921 Star View Dr, Florence, OR 97439ActiveMLS ID #659546746, Wendy Thomas, Triple Oaks Realty LLC. RMLS (OR)
- $1,550,0002 bd3 ba3.3k sqft6154 View Rd, Florence, OR 97439ActiveMLS ID #556731211, Bradley Yoast, Realty First. RMLS (OR)
- $1,050,0004 bd4 ba3.5k sqft5402 Ka Teech Dr, Florence, OR 97439For Sale
 MLS ID #26-1765, Tosh Dickenson, Willamette Properties Group. OCMLS
 - $699,0003 bd3 ba2.7k sqft5009 Kelsie Ct, Florence, OR 97439ActiveMLS ID #382408321, Anthony Wells, Berkshire Hathaway HomeServices NW Real Estate. RMLS (OR)
- $675,0004 bd4 ba2.5k sqft87981 Wood Lake Way N, Florence, OR 97439ActiveMLS ID #167940782, Dylan Fox, Pacific Coast Real Estate & Development, LLC. RMLS (OR)
- $949,0004 bd4 ba3.5k sqft3563 Jake Mann Ln, Florence, OR 97439ActiveMLS ID #317818743, Mitchell Morgan, Works Real Estate. RMLS (OR)
