Spacious Pacific NW contemporary home with a Southern living flair in gated Lake community of South Shore. 4224 SF of custom designed living space - all on one level. Amazing center atrium in the entry way frames the unique and stylistic experience of this home. 4 bedrooms (3 suites) and 3.5 baths, with expansive kitchen, pantry, and storage - will no doubt appeal to the feeling of living amongst trees and nature in the Pacific Northwest. Distinctive details like clear vertical grain fir doors and millwork, Subzero refrigerator, and abundant built-ins, including 2 pantries + large storage/stock room. Exterior has all clear vertical grain cedar siding and full-length deck off the back of the home, with green grass and trails to common area and lake. Circular drive with lots of parking + large, oversized garage with workbench/shop space. Huge basement storage area under the home. Recent appraisal in January 2026 by Andrew Miller, appraised for $1,220,000.
Active
$1,220,000
83391 S Cove Dr, Florence, OR 97439
4beds
4,224sqft
Residential, Single Family Residence
Built in 2001
1 Acres Lot
$-- Zestimate®
$289/sqft
$38/mo HOA
What's special
- 233 days
- 111
- 2
Zillow last checked:
Listing updated:
Listed by:
Andy Johnson 541-999-2190,
Coldwell Banker Coast Real Est
Source: RMLS (OR),MLS#: 364283916
Facts & features
Interior
Bedrooms & bathrooms
- Bedrooms: 4
- Bathrooms: 4
- Full bathrooms: 3
- Partial bathrooms: 1
- Main level bathrooms: 4
Rooms
- Room types: Bedroom 4, Storage, Bedroom 2, Bedroom 3, Dining Room, Family Room, Kitchen, Living Room, Primary Bedroom
Primary bedroom
- Features: Walkin Closet
- Level: Main
Bedroom 2
- Features: Walkin Closet
- Level: Main
Bedroom 3
- Features: Walkin Closet
- Level: Main
Bedroom 4
- Level: Main
Dining room
- Level: Main
Kitchen
- Features: Pantry
- Level: Main
Living room
- Features: Ceiling Fan, Fireplace, Vaulted Ceiling
- Level: Main
Heating
- Heat Pump, Fireplace(s)
Cooling
- Heat Pump
Appliances
- Included: Built In Oven, Built-In Refrigerator, Cooktop, Dishwasher, Trash Compactor, Electric Water Heater
- Laundry: Laundry Room
Features
- High Ceilings, Built-in Features, Walk-In Closet(s), Pantry, Ceiling Fan(s), Vaulted Ceiling(s), Kitchen Island
- Flooring: Tile, Wall to Wall Carpet
- Windows: Double Pane Windows
- Basement: Partial
- Number of fireplaces: 1
- Fireplace features: Propane
Interior area
- Total structure area: 4,224
- Total interior livable area: 4,224 sqft
Property
Parking
- Total spaces: 2
- Parking features: Driveway, Parking Pad, Garage Door Opener, Oversized
- Garage spaces: 2
- Has uncovered spaces: Yes
Accessibility
- Accessibility features: One Level, Accessibility
Features
- Levels: One
- Stories: 1
- Patio & porch: Deck, Porch
- Exterior features: Yard
- Has view: Yes
- View description: Territorial, Trees/Woods
Lot
- Size: 1 Acres
- Features: Gentle Sloping, Level, Secluded, Trees, Wooded, Sprinkler, Acres 1 to 3
Details
- Parcel number: 1413283
- Zoning: R
Construction
Type & style
- Home type: SingleFamily
- Architectural style: NW Contemporary
- Property subtype: Residential, Single Family Residence
Materials
- Cedar
- Foundation: Concrete Perimeter
- Roof: Composition
Condition
- Resale
- New construction: No
- Year built: 2001
Utilities & green energy
- Sewer: Septic Tank
- Water: Other
Community & HOA
Community
- Subdivision: South Shore
HOA
- Has HOA: Yes
- Amenities included: Commons, Gated, Road Maintenance
- HOA fee: $450 annually
Location
- Region: Florence
Financial & listing details
- Price per square foot: $289/sqft
- Tax assessed value: $1,355,693
- Annual tax amount: $8,343
- Date on market: 3/2/2026
- Listing terms: Cash,Conventional
- Road surface type: Paved
Estimated market value
Not available
Estimated sales range
Not available
Not available
Price history
| Date | Event | Price |
|---|---|---|
| 5/30/2026 | Listing removed | $3,500$1/sqft |
Source: Zillow Rentals Report a problem | ||
| 3/2/2026 | Listed for sale | $1,220,000+221.9%$289/sqft |
Source:  RMLS (OR) #364283916 Report a problem RMLS (OR) #364283916 Report a problem | ||
| 1/22/2026 | Listed for rent | $3,500-11.4%$1/sqft |
Source: Zillow Rentals Report a problem | ||
| 2/13/2025 | Listing removed | $3,950$1/sqft |
Source: Zillow Rentals Report a problem | ||
| 10/18/2024 | Price change | $3,950-8.1%$1/sqft |
Source: Zillow Rentals Report a problem | ||
| 10/15/2024 | Price change | $4,300-4.4%$1/sqft |
Source: Zillow Rentals Report a problem | ||
| 10/2/2024 | Price change | $4,500-10%$1/sqft |
Source: Zillow Rentals Report a problem | ||
| 7/18/2024 | Listed for rent | $5,000$1/sqft |
Source: Zillow Rentals Report a problem | ||
| 4/13/2011 | Listing removed | $379,000$90/sqft |
Source: Coast Real Estate #10086845 Report a problem | ||
| 3/9/2011 | Price change | $379,000-2.3%$90/sqft |
Source: Coldwell Banker Coast Real Estate #10086845 Report a problem | ||
| 2/5/2011 | Price change | $388,000-9.6%$92/sqft |
Source: Coldwell Banker Coast Real Estate #10086845 Report a problem | ||
| 1/7/2011 | Price change | $429,000-8.9%$102/sqft |
Source: Coldwell Banker Coast Real Estate #10086845 Report a problem | ||
| 11/14/2010 | Listed for sale | $471,000-14.4%$112/sqft |
Source: Coldwell Banker Coast Real Estate #10086845 Report a problem | ||
| 9/28/2010 | Listing removed | $550,000$130/sqft |
Source: Coldwell Banker Coast Real Estate #10035821 Report a problem | ||
| 8/5/2010 | Price change | $550,000-15.3%$130/sqft |
Source: Coldwell Banker Coast Real Estate #10035821 Report a problem | ||
| 5/1/2010 | Listed for sale | $649,000+8.2%$154/sqft |
Source: Coldwell Banker Coast Real Estate #10035821 Report a problem | ||
| 9/12/2007 | Sold | $600,000$142/sqft |
Source: Public Record Report a problem | ||
Public tax history
| Year | Property taxes | Tax assessment |
|---|---|---|
| 2025 | $8,343 +3.1% | $766,467 +3% |
| 2024 | $8,093 +2.8% | $744,143 +3% |
| 2023 | $7,874 +4.5% | $722,469 +3% |
| 2022 | $7,534 +2.9% | $701,427 +3% |
| 2021 | $7,322 +3% | $680,998 +3% |
| 2020 | $7,107 +4.2% | $661,164 +3% |
| 2019 | $6,823 +2% | $641,907 +3% |
| 2018 | $6,692 | $623,211 +3% |
| 2017 | $6,692 +1.8% | $605,059 +3% |
| 2016 | $6,574 +2% | $587,436 +3% |
| 2015 | $6,448 +5.6% | $570,326 +3% |
| 2014 | $6,107 +18.7% | $553,715 +13.8% |
| 2013 | $5,146 -11.2% | $486,582 -12.1% |
| 2012 | $5,795 | $553,715 +3% |
| 2011 | -- | $537,587 +3% |
| 2010 | -- | $521,929 +3% |
| 2009 | -- | $506,727 +3% |
| 2008 | -- | $491,968 +3% |
| 2007 | -- | $477,639 +3% |
| 2006 | -- | $463,727 +3% |
| 2005 | -- | $450,220 +3% |
| 2004 | -- | $437,107 +3% |
| 2003 | -- | $424,376 |
Find assessor info on the county website
Monthly payment
Est. payment
Payment breakdown
Explore the cost of this home by adjusting the details. Changes won't be saved.Climate risks
Neighborhood: 97439
Nearby schools
Schools provided by the listing agent
- Elementary: Siuslaw
- Middle: Siuslaw
- High: Siuslaw
Source: RMLS (OR). This data may not be complete. We recommend contacting the local school district to confirm school assignments for this home.
Similar homes
- $1,395,0005 bd3 ba2.9k sqft83471 S Cove Way, Florence, OR 97439Active

 MLS ID #517489101, Jon Burke, Triple Oaks Realty LLC. RMLS (OR)
 - $1,249,0004 bd3 ba3.5k sqft5404 Buckskin Bob, Florence, OR 97439Active
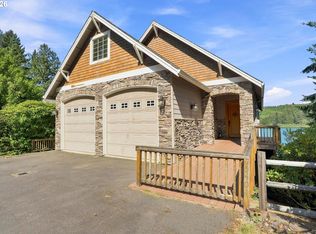 MLS ID #799676088, Wendy Krause, TR Hunter Real Estate. RMLS (OR)
 - $1,249,0003 bd2 ba3.9k sqft83550 Kiechle Arm Rd, Florence, OR 97439Active
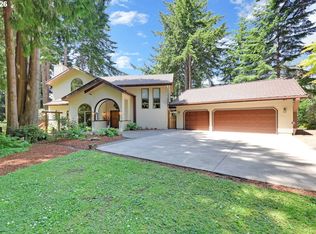 MLS ID #107083307, Shelia Clark, The Virtual Realty Group. RMLS (OR)
 - $1,299,0003 bd3 ba3.1k sqft83489 Jensen Ln, Florence, OR 97439Active
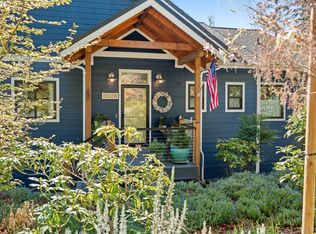 MLS ID #316882078, Julie Sonam, Hearthstone Real Estate. RMLS (OR)
 - $1,200,0003 bd3 ba2.4k sqft5323 Leavitt Loop, Florence, OR 97439ActiveMLS ID #316400596, Sadie Walters, Coldwell Banker Coast Real Est. RMLS (OR)
- $769,0003 bd4 ba3.1k sqft83413 Osprey Way, Florence, OR 97439ActiveMLS ID #329613030, John Barnett, Coldwell Banker Coast Real Est. RMLS (OR)
- $790,0003 bd3 ba2.3k sqft83534 Clear Lake Rd, Florence, OR 97439ActiveMLS ID #214598801, Crystell Wise, TR Hunter Real Estate. RMLS (OR)
- $733,9004 bd3 ba2.2k sqft83447 Spruce Ln, Florence, OR 97439ActiveMLS ID #407893563, John Barnett, Coldwell Banker Coast Real Est. RMLS (OR)
- $1,795,0003 bd3 ba3.5k sqft83837 Highway 101, Florence, OR 97439ActiveMLS ID #506822876, Vicki Whelchel, Coastal Sotheby's International Realty. RMLS (OR)
- $899,9993 bd3 ba2.2k sqft83179 Clear Lake Rd, Florence, OR 97439ActiveMLS ID #692130127, Austen Anderson, Engel & Voelkers Bend. RMLS (OR)
- $1,200,0004 bd3 ba3.5k sqft58 Shoreline Dr, Florence, OR 97439For Sale
 MLS ID #220223103, Brett A Veatch, Berkshire Hathaway HomeService. Oregon Datashare
 - $885,0003 bd3 ba2.8k sqft5485 Huckleberry Ln, Florence, OR 97439ActiveMLS ID #614306853, Vanessa Buss, TR Hunter Real Estate. RMLS (OR)
- $664,9903 bd3 ba2.6k sqft83239 N Pioneer Rd, Florence, OR 97439ActiveMLS ID #332757752, Paul West, eXp Realty, LLC. RMLS (OR)
- $795,0003 bd4 ba2.4k sqft4995 Lake Dr, Florence, OR 97439ActiveMLS ID #253262754, Lindsey Korkeakoski, Emerald Valley Real Estate. RMLS (OR)
- $1,249,0002 bd3 ba3.6k sqft90790 Southview Ln, Florence, OR 97439ActiveMLS ID #489803009, John Barnett, Coldwell Banker Coast Real Est. RMLS (OR)
- $829,0003 bd3 ba2.4k sqft84226 Clear Lake Rd, Florence, OR 97439ActiveMLS ID #611539852, Alva Bracey, Coldwell Banker Coast Real Est. RMLS (OR)
- $1,275,0003 bd3 ba2.3k sqft89616 Ben Bunch Rd, Florence, OR 97439ActiveMLS ID #231959855, Vanessa Buss, TR Hunter Real Estate. RMLS (OR)
- $1,275,0005 bd3 ba3.3k sqft21 Twin Tree Ct, Florence, OR 97439ActiveMLS ID #24017695, Randy Paredes, Coldwell Banker Coast Real Est. RMLS (OR)
- $1,255,0002 bd3 ba3.1k sqft90778 Southview Ln, Florence, OR 97439ActiveMLS ID #643752350, Juli Whelchel, Coastal Sotheby's International Realty. RMLS (OR)
- $949,0005 bd5 ba3.7k sqft8820 N Fork Siuslaw Rd, Florence, OR 97439ActiveMLS ID #107452277, Kelly Cooley, Windermere RE Lane County. RMLS (OR)
