Set on 1.24 private waterfront acres, this exceptional custom-built 2020 home offers a beautiful blend of luxury, comfort, and thoughtful design. Inside, vaulted wood ceilings, hardwood floors, expansive windows, and a stone fireplace create a warm and inviting living space filled with natural light. The open living space opens to a generous deck and gorgeous view. The kitchen is beautifully appointed with premium appliances, double ovens, a dumbwaiter, a vintage farmhouse sink, quartz counters and a large island designed for gathering, making it a dream for home chefs and bakers alike. The main-level primary suite offers a peaceful retreat with private deck access, a spa-like bath, soaking tub, walk-in shower, and closet space which conveniently connects to the laundry room. Additionally the upstairs has an extra bedroom or office that connects to the 2nd bathroom on this level. Downstairs, the home opens to a flexible bonus space currently used as an artist studio, complete with a counter and sink area, perfect for a potter, quilter, gardener, painter, or artist of any kind. There is also an additional office with built-in bookshelves and a guest room on the lower level with an attached bathroom, could be used as a second primary suite. The true showpiece is the incredible custom home theater, a rare feature that makes this property stand out in all the right ways. Covered outdoor living spaces and professionally landscaped grounds with native plants complement the peaceful lakefront setting, offering privacy, serenity, and a connection to nature. A custom greenhouse and fenced garden area create a space worthy of a home and garden magazine feature. The spacious, finished three-car garage, featuring insulated doors and additional covered outdoor parking provides plenty of room for all your storage needs. From the upper level, the views are simply stunning—truly the kind you never grow tired of. This is a one-of-a-kind dream property!
Bumpable buyer
$1,299,000
83489 Jensen Ln, Florence, OR 97439
3beds
3,130sqft
Residential, Single Family Residence
Built in 2020
1.24 Acres Lot
$-- Zestimate®
$415/sqft
$-- HOA
What's special
Stone fireplacePeaceful lakefront settingGorgeous viewVintage farmhouse sinkFenced garden areaCustom greenhouseGenerous deck
- 192 days
- 83
- 3
Zillow last checked:
Listing updated:
Listed by:
Julie Sonam 541-335-1225,
Hearthstone Real Estate
Source: RMLS (OR),MLS#: 316882078
Facts & features
Interior
Bedrooms & bathrooms
- Bedrooms: 3
- Bathrooms: 3
- Full bathrooms: 3
- Main level bathrooms: 2
Rooms
- Room types: Media Room, Office, Bonus Room, Bedroom 2, Bedroom 3, Dining Room, Family Room, Kitchen, Living Room, Primary Bedroom
Primary bedroom
- Features: Ceiling Fan, Deck, Hardwood Floors, Sliding Doors, Double Sinks, Ensuite, High Ceilings, Soaking Tub, Tile Floor, Walkin Closet, Walkin Shower
- Level: Main
- Area: 280
- Dimensions: 14 x 20
Bedroom 2
- Features: Hardwood Floors, Bathtub With Shower, Closet, High Ceilings, Shared Bath
- Level: Main
- Area: 110
- Dimensions: 10 x 11
Bedroom 3
- Features: Closet, High Ceilings, Shared Bath, Vinyl Floor, Walkin Shower
- Level: Lower
- Area: 182
- Dimensions: 14 x 13
Dining room
- Features: Builtin Features, Great Room, Hardwood Floors, Vaulted Ceiling
- Level: Main
- Area: 594
- Dimensions: 33 x 18
Kitchen
- Features: Builtin Range, Dishwasher, Dumbwaiter, Gas Appliances, Great Room, Hardwood Floors, Island, Microwave, Pantry, Double Oven, Free Standing Refrigerator, Vaulted Ceiling
- Level: Main
- Area: 300
- Width: 20
Living room
- Features: Deck, Fireplace Insert, Great Room, Hardwood Floors, Sliding Doors, Vaulted Ceiling
- Level: Main
- Area: 300
- Dimensions: 15 x 20
Office
- Features: Bookcases, Builtin Features, High Ceilings, Vinyl Floor
- Level: Lower
- Area: 121
- Dimensions: 11 x 11
Heating
- Ductless, Heat Pump
Cooling
- Heat Pump
Appliances
- Included: Built In Oven, Built-In Range, Convection Oven, Dishwasher, Double Oven, Free-Standing Refrigerator, Gas Appliances, Microwave, Plumbed For Ice Maker, Range Hood, Stainless Steel Appliance(s), Washer/Dryer, Built-In Refrigerator, Electric Water Heater
- Laundry: Laundry Room
Features
- Ceiling Fan(s), Dumbwaiter, High Ceilings, Soaking Tub, Sound System, Vaulted Ceiling(s), Built-in Features, Closet, Sink, Bookcases, Bathtub With Shower, Shared Bath, Walkin Shower, Great Room, Kitchen Island, Pantry, Double Vanity, Walk-In Closet(s), Quartz
- Flooring: Hardwood, Heated Tile, Luxury Vinyl Plank, Tile, Wall to Wall Carpet, Vinyl
- Doors: Sliding Doors
- Windows: Double Pane Windows, Vinyl Frames
- Basement: Full
- Number of fireplaces: 1
- Fireplace features: Gas, Insert
Interior area
- Total structure area: 3,130
- Total interior livable area: 3,130 sqft
Video & virtual tour
Property
Parking
- Total spaces: 3
- Parking features: Driveway, RV Access/Parking, Garage Door Opener, Attached, Extra Deep Garage, Oversized
- Attached garage spaces: 3
- Has uncovered spaces: Yes
Features
- Levels: Two
- Stories: 2
- Patio & porch: Covered Deck, Covered Patio, Porch, Deck
- Exterior features: Fire Pit, Garden, Raised Beds, RV Hookup, Exterior Entry
- Has view: Yes
- View description: Bay, Mountain(s), Trees/Woods
- Has water view: Yes
- Water view: Bay
- Waterfront features: Bay Front, Lake
- Body of water: Kiechle Arm
Lot
- Size: 1.24 Acres
- Features: Cul-De-Sac, Sloped, Trees, Sprinkler, Acres 1 to 3
Details
- Additional structures: Greenhouse, RVHookup, ToolShed, HomeTheater
- Parcel number: 1538006
- Zoning: R
- Other equipment: Home Theater, Irrigation Equipment
Construction
Type & style
- Home type: SingleFamily
- Architectural style: Custom Style
- Property subtype: Residential, Single Family Residence
Materials
- Lap Siding
- Foundation: Stem Wall
- Roof: Composition,Shingle
Condition
- Resale
- New construction: No
- Year built: 2020
Utilities & green energy
- Gas: Gas
- Sewer: Septic Tank
- Water: Private, Well
- Utilities for property: Cable Connected, Satellite Internet Service
Community & HOA
HOA
- Has HOA: No
Location
- Region: Florence
Financial & listing details
- Price per square foot: $415/sqft
- Tax assessed value: $1,298,364
- Annual tax amount: $8,188
- Date on market: 3/30/2026
- Listing terms: Cash,Conventional,FHA,VA Loan
- Road surface type: Concrete, Paved
Estimated market value
Not available
Estimated sales range
Not available
Not available
Price history
| Date | Event | Price |
|---|---|---|
| 9/15/2026 | Listed for sale | $1,299,000$415/sqft |
Source:  RMLS (OR) #316882078 Report a problem RMLS (OR) #316882078 Report a problem | ||
| 8/10/2026 | Pending sale | $1,299,000$415/sqft |
Source: RMLS (OR) #316882078 Report a problem | ||
| 7/6/2026 | Price change | $1,299,000-3.8%$415/sqft |
Source: RMLS (OR) #316882078 Report a problem | ||
| 3/30/2026 | Listed for sale | $1,350,000+500%$431/sqft |
Source: RMLS (OR) #316882078 Report a problem | ||
| 4/26/2018 | Sold | $225,000-32.8%$72/sqft |
Source: Public Record Report a problem | ||
| 12/3/2007 | Sold | $335,000+152.8%$107/sqft |
Source: Public Record Report a problem | ||
| 11/1/2000 | Sold | $132,500$42/sqft |
Source: Public Record Report a problem | ||
Public tax history
| Year | Property taxes | Tax assessment |
|---|---|---|
| 2025 | $8,188 +3.1% | $752,111 +3% |
| 2024 | $7,943 +2.8% | $730,205 +3% |
| 2023 | $7,727 +31.6% | $708,937 +30% |
| 2022 | $5,871 +20.7% | $545,187 +21.1% |
| 2021 | $4,863 +139.3% | $450,262 +92.8% |
| 2020 | $2,033 +1.4% | $233,596 |
| 2019 | $2,004 -1.9% | $233,596 +7.7% |
| 2018 | $2,044 | $216,911 -5% |
| 2017 | $2,044 -4.2% | $228,218 +3% |
| 2016 | $2,133 -0.6% | $221,571 +3% |
| 2015 | $2,147 +0.5% | $215,117 +3% |
| 2014 | $2,135 | $208,851 |
Find assessor info on the county website
Monthly payment
Est. payment
Payment breakdown
Explore the cost of this home by adjusting the details. Changes won't be saved.Climate risks
Neighborhood: 97439
Nearby schools
Schools provided by the listing agent
- Elementary: Siuslaw
- Middle: Siuslaw
- High: Siuslaw
Source: RMLS (OR). This data may not be complete. We recommend contacting the local school district to confirm school assignments for this home.

Similar homes
- $1,395,0005 bd3 ba2.9k sqft83471 S Cove Way, Florence, OR 97439Active

 MLS ID #517489101, Jon Burke, Triple Oaks Realty LLC. RMLS (OR)
 - $1,249,0003 bd2 ba3.9k sqft83550 Kiechle Arm Rd, Florence, OR 97439Active
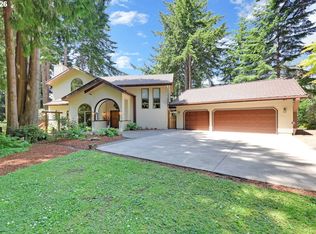 MLS ID #107083307, Shelia Clark, The Virtual Realty Group. RMLS (OR)
 - $1,249,0004 bd3 ba3.5k sqft5404 Buckskin Bob, Florence, OR 97439Active
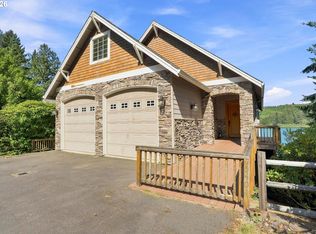 MLS ID #799676088, Wendy Krause, TR Hunter Real Estate. RMLS (OR)
 - $1,200,0003 bd3 ba2.4k sqft5323 Leavitt Loop, Florence, OR 97439Active
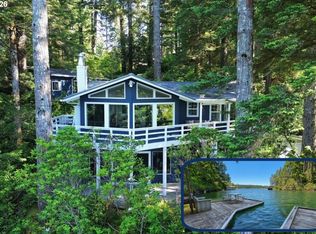 MLS ID #316400596, Sadie Walters, Coldwell Banker Coast Real Est. RMLS (OR)
 - $1,220,0004 bd4 ba4.2k sqft83391 S Cove Dr, Florence, OR 97439ActiveMLS ID #364283916, Andy Johnson, Coldwell Banker Coast Real Est. RMLS (OR)
- $1,050,0004 bd4 ba3.5k sqft5402 Ka Teech Dr, Florence, OR 97439For Sale
 MLS ID #26-1765, Tosh Dickenson, Willamette Properties Group. OCMLS
 - $769,0003 bd4 ba3.1k sqft83413 Osprey Way, Florence, OR 97439ActiveMLS ID #329613030, John Barnett, Coldwell Banker Coast Real Est. RMLS (OR)
- $1,795,0003 bd3 ba3.5k sqft83837 Highway 101, Florence, OR 97439ActiveMLS ID #506822876, Vicki Whelchel, Coastal Sotheby's International Realty. RMLS (OR)
- $825,0003 bd3 ba2.3k sqft83534 Clear Lake Rd, Florence, OR 97439ActiveMLS ID #214598801, Crystell Wise, TR Hunter Real Estate. RMLS (OR)
- $885,0003 bd3 ba2.8k sqft5485 Huckleberry Ln, Florence, OR 97439ActiveMLS ID #614306853, Vanessa Buss, TR Hunter Real Estate. RMLS (OR)
- $899,9993 bd3 ba2.2k sqft83179 Clear Lake Rd, Florence, OR 97439ActiveMLS ID #692130127, Austen Anderson, Engel & Voelkers Bend. RMLS (OR)
- $795,0003 bd4 ba2.4k sqft4995 Lake Dr, Florence, OR 97439ActiveMLS ID #253262754, Lindsey Korkeakoski, Emerald Valley Real Estate. RMLS (OR)
- $1,275,0003 bd3 ba2.3k sqft89616 Ben Bunch Rd, Florence, OR 97439ActiveMLS ID #231959855, Vanessa Buss, TR Hunter Real Estate. RMLS (OR)
- $664,9903 bd3 ba2.6k sqft83239 N Pioneer Rd, Florence, OR 97439ActiveMLS ID #332757752, Paul West, eXp Realty, LLC. RMLS (OR)
- $1,275,0005 bd3 ba3.3k sqft21 Twin Tree Ct, Florence, OR 97439ActiveMLS ID #24017695, Randy Paredes, Coldwell Banker Coast Real Est. RMLS (OR)
- $1,200,0004 bd3 ba3.5k sqft58 Shoreline Dr, Florence, OR 97439For Sale
 MLS ID #220223103, Brett A Veatch, Berkshire Hathaway HomeService. Oregon Datashare
 - $829,0003 bd3 ba2.4k sqft84226 Clear Lake Rd, Florence, OR 97439ActiveMLS ID #611539852, Alva Bracey, Coldwell Banker Coast Real Est. RMLS (OR)
- $1,249,0002 bd3 ba3.6k sqft90790 Southview Ln, Florence, OR 97439ActiveMLS ID #489803009, John Barnett, Coldwell Banker Coast Real Est. RMLS (OR)
- $799,9003 bd3 ba3k sqft3562 Jake Mann Ln, Florence, OR 97439ActiveMLS ID #576249011, Naseem Hamide, Works Real Estate. RMLS (OR)
- $1,450,0005 bd3 ba2.2k sqft290 Harbor St, Florence, OR 97439ActiveMLS ID #327759244, Timothy Sapp, TR Hunter Real Estate. RMLS (OR)
